


Save
Ask
Tour
Hide
$309,000
23 Days On Site
1212 EDGEWOOD ROADHARRISONBURG, VA 22801
For Sale|Residential|Active
3
Beds
2
Total Baths
2
Full Baths
1,333
SqFt
$232
/SqFt
1965
Built
Subdivision:
ASHBY HEIGHTS
County:
HARRISONBURG CITY
Listing courtesy of Top Brokerage LLC
Call Now: 540-227-4416
Is this the listing for you? We can help make it yours.
540-227-4416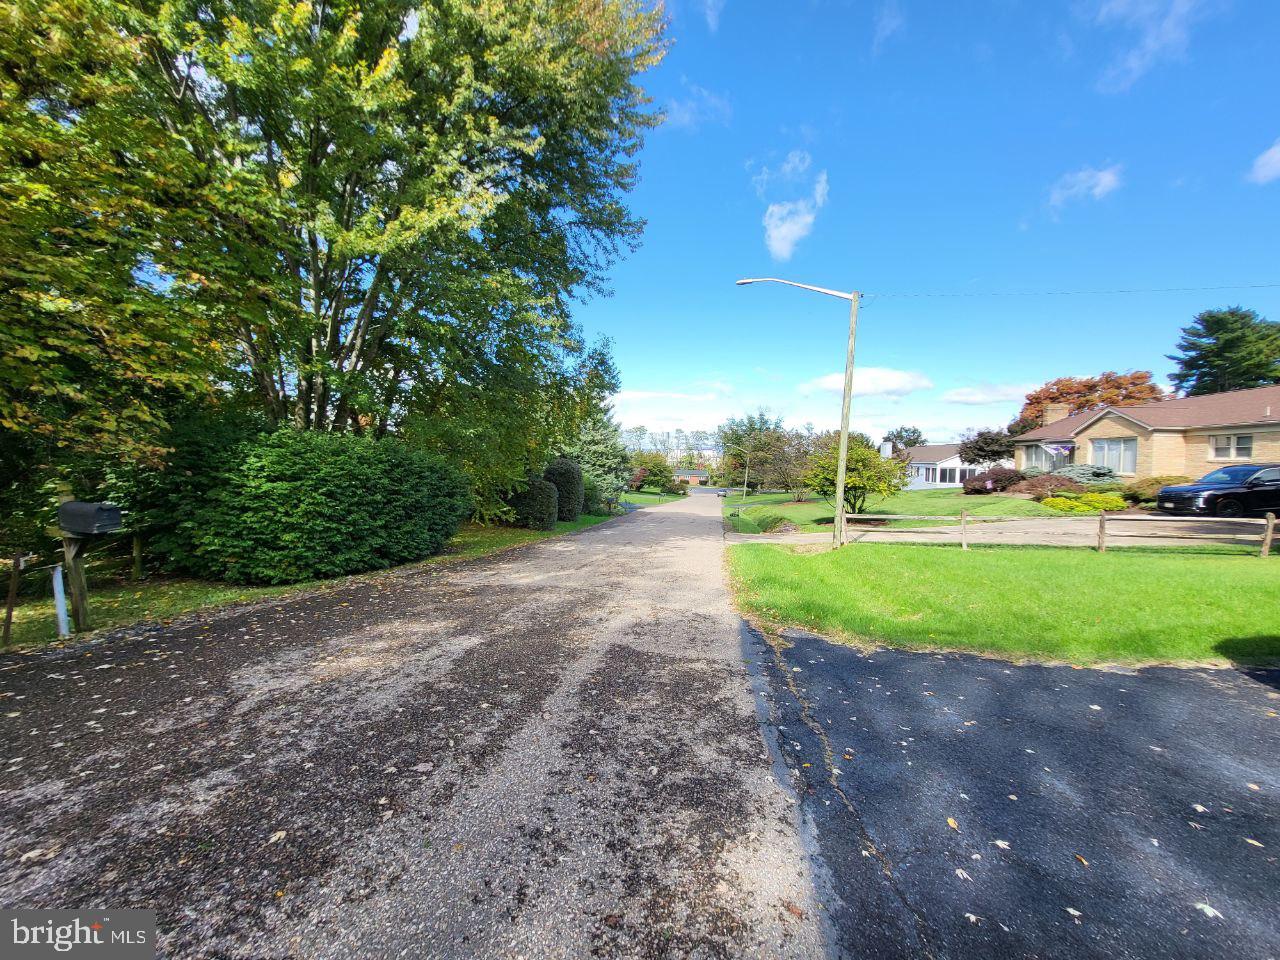
Save
Ask
Tour
Hide
Mortgage Calculator
Monthly Payment (Est.)
Enter an interest rate to see your estimated monthly payment.Calculator powered by Showcase IDX, a Constellation1 Company. Copyright ©2026 Information is deemed reliable but not guaranteed.
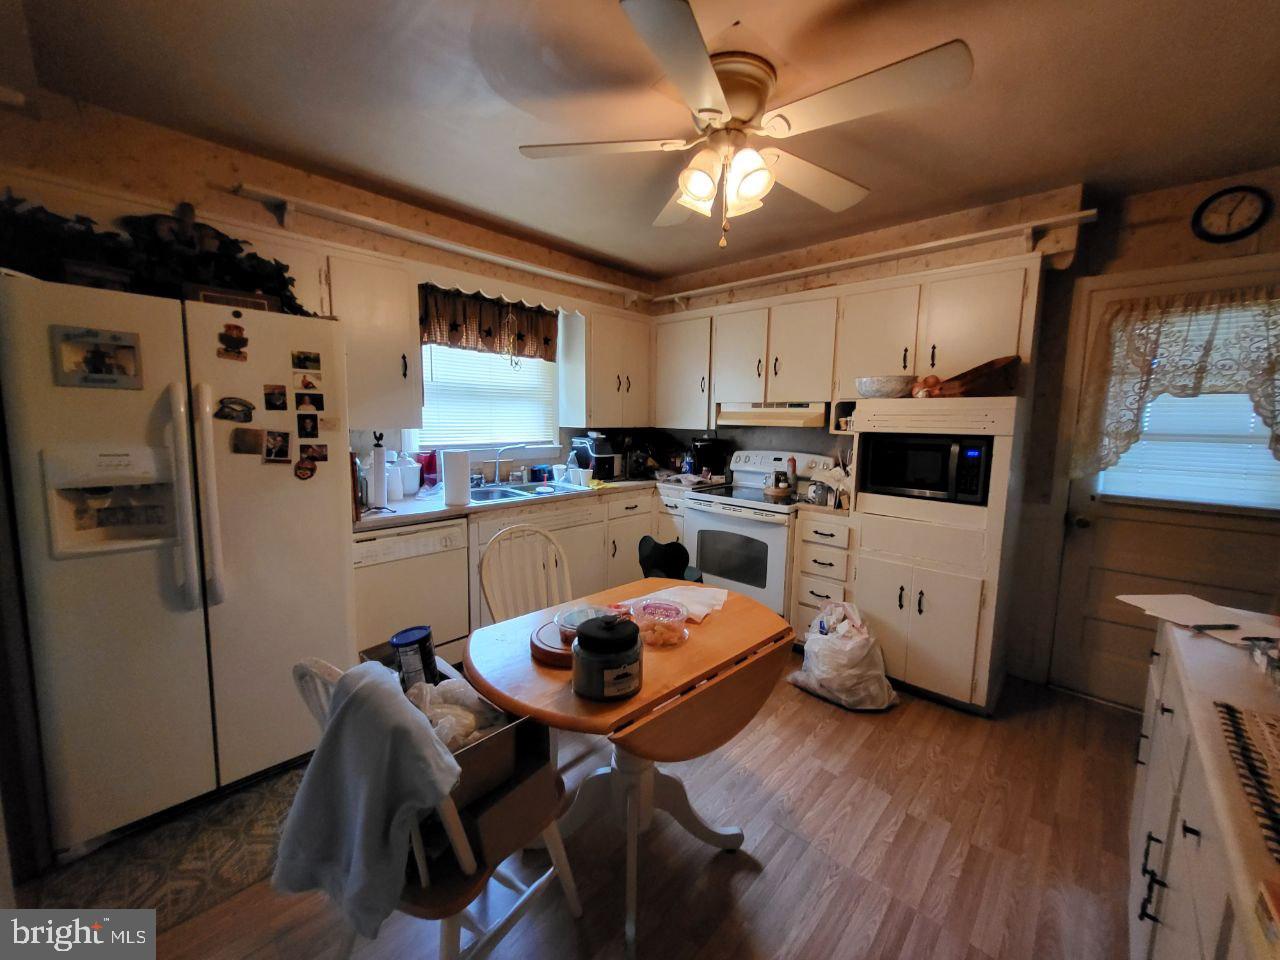
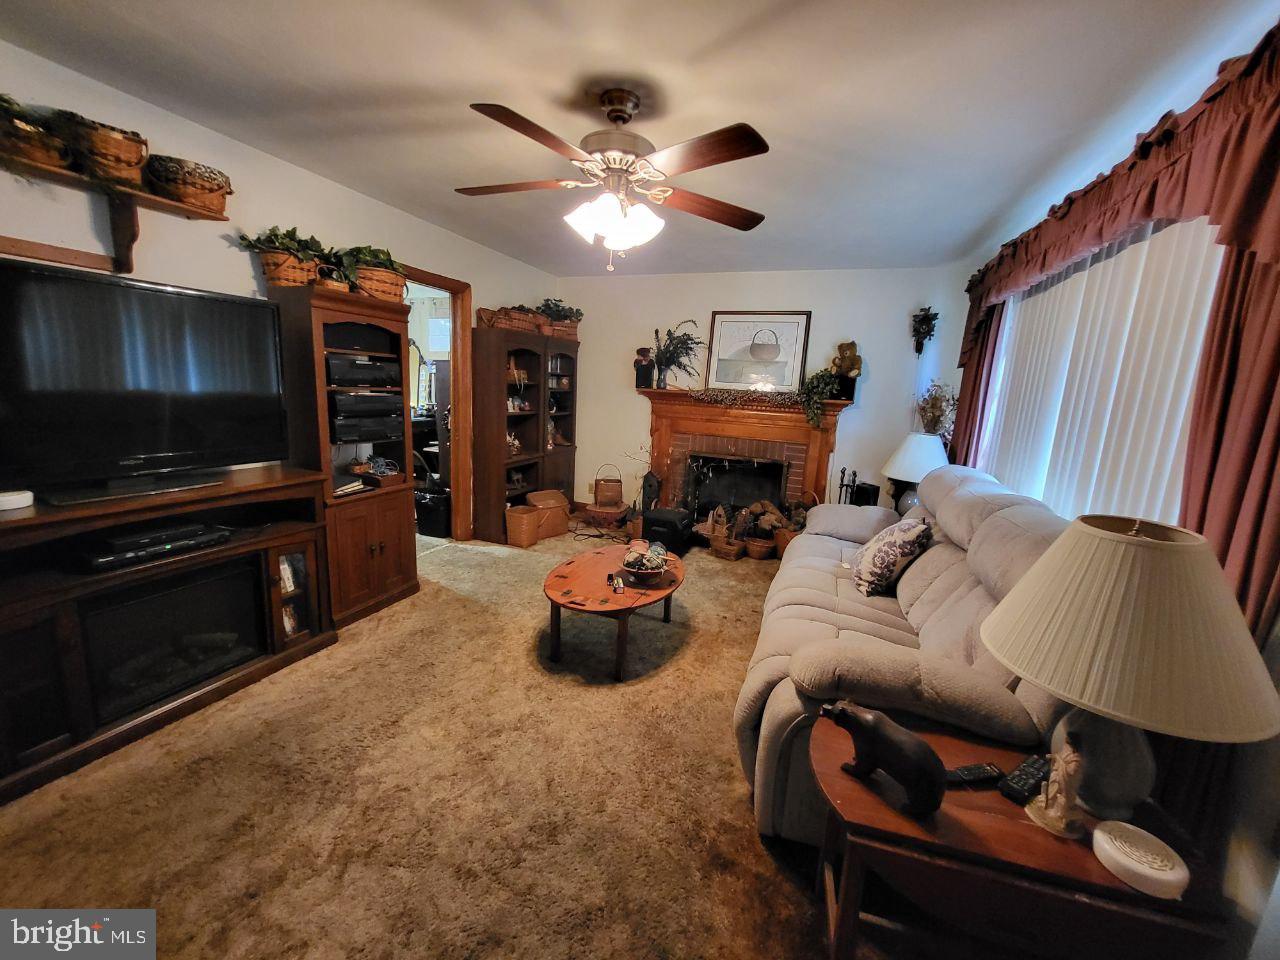
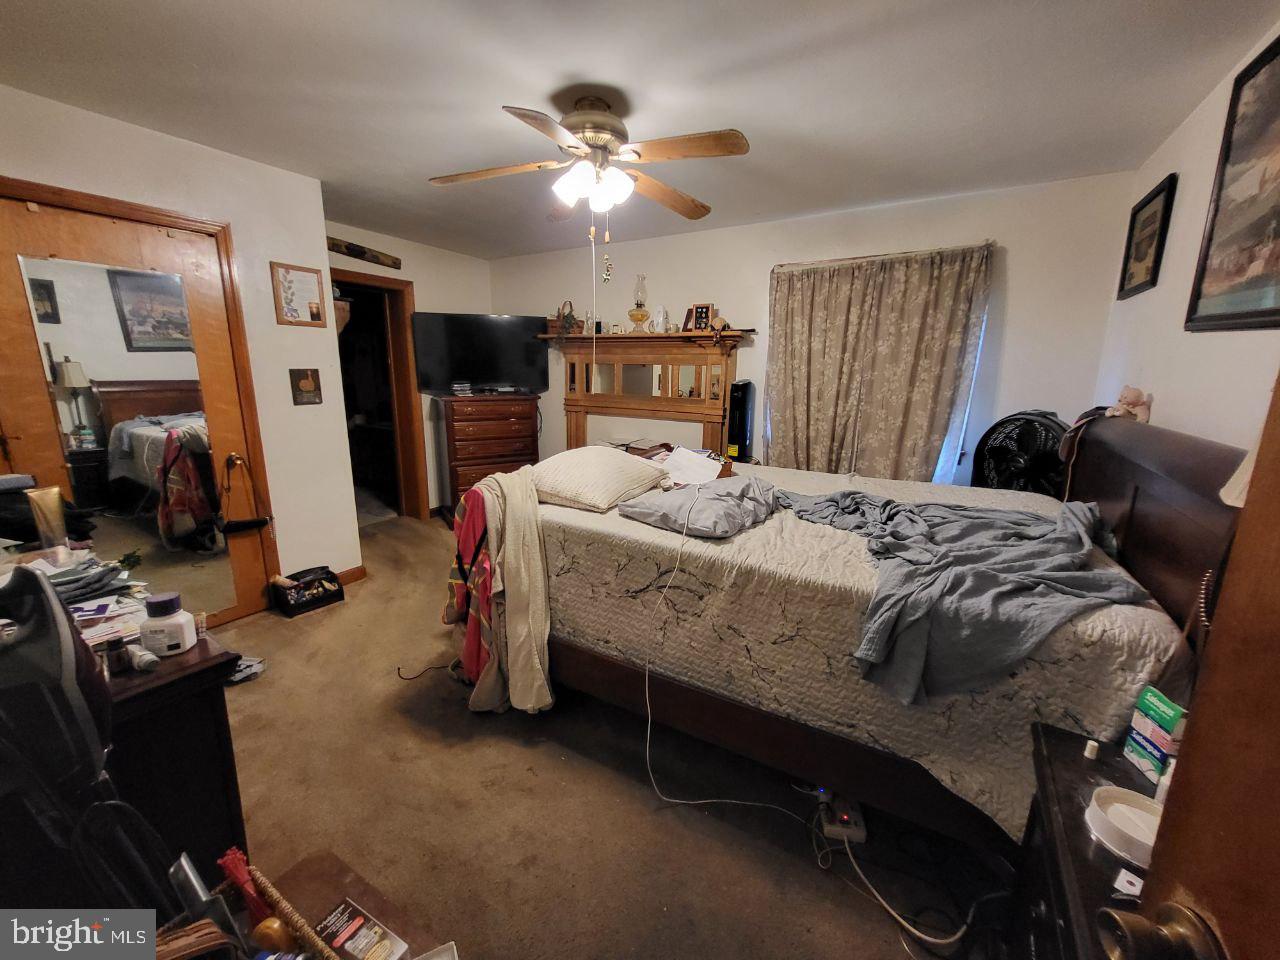
Charming Harrisonburg Home with Convenient City Access. Welcome to 1212 Edgewood Road in Harrisonburg, Virginia! This 3-bedroom, 2-bathroom property offers approximately 1,424 square feet of living space and an opportunity to own a home in an established Harrisonburg neighborhood. With a practical layout and convenient access to local shopping, parks, schools, and everyday amenities, this property may appeal to owner-occupants and real estate investors alike. Enjoy the convenience of Harrisonburg living, with access to local dining, retail destinations, recreation, and the many amenities of the Shenandoah Valley. Whether you are searching for a primary residence or an investment opportunity, this property is worth exploring.
Save
Ask
Tour
Hide
Listing Snapshot
Price
$309,000
Days On Site
23 Days
Bedrooms
3
Inside Area (SqFt)
1,333 sqft
Total Baths
2
Full Baths
2
Partial Baths
N/A
Lot Size
0.41 Acres
Year Built
1965
MLS Number
VAHC2000690
Status
Active
Property Tax
$2,915
HOA/Condo/Coop Fees
N/A
Sq Ft Source
Estimated
Friends & Family
Recent Activity
| 2 weeks ago | Price changed to $309,000 | |
| 2 weeks ago | Listing updated with changes from the MLS | |
| 3 weeks ago | Status changed to Active | |
| 3 weeks ago | Listing first seen on site |
General Features
Acres
0.41
Carport
1
Foundation
Other
Levels
One
Parking
Detached CarportDetached
Parking Spaces
1
Sewer
Public Sewer
Special Circumstances
Standard
SqFt Above
1333
SqFt Total
1333
Style
Traditional
Utilities
Other
Water Source
Public
Zoning
R-1
Interior Features
Basement
Partially Finished
Cooling
Other
Flooring
CarpetHardwoodVinyl
Heating
OilForced Air
Interior
Other
Main Level Bedrooms
3
Save
Ask
Tour
Hide
Exterior Features
Construction Details
Brick
Exterior
Other
Pool Features
None
Roof
CompositionShingle
Community Features
School District
HARRISONBURG CITY PUBLIC SCHOOLS
Schools
School District
HARRISONBURG CITY PUBLIC SCHOOLS
Elementary School
STONE SPRING
Middle School
SKYLINE
High School
HARRISONBURG
Listing courtesy of Top Brokerage LLC

The real estate listing information is provided by Bright MLS is for the consumer's personal, non-commercial use and may not be used for any purpose other than to identify prospective properties consumer may be interested in purchasing. Any information relating to real estate for sale or lease referenced on this web site comes from the Internet Data Exchange (IDX) program of the Bright MLS. This web site references real estate listing(s) held by a brokerage firm other than the broker and/or agent who owns this web site. The accuracy of all information is deemed reliable but not guaranteed and should be personally verified through personal inspection by and/or with the appropriate professionals. Properties in listings may have been sold or may no longer be available. The data contained herein is copyrighted by Bright MLS and is protected by all applicable copyright laws. Any unauthorized collection or dissemination of this information is in violation of copyright laws and is strictly prohibited. Copyright © 2020 Bright MLS. All rights reserved.
The real estate listing information is provided by Bright MLS is for the consumer's personal, non-commercial use and may not be used for any purpose other than to identify prospective properties consumer may be interested in purchasing. Any information relating to real estate for sale or lease referenced on this web site comes from the Internet Data Exchange (IDX) program of the Bright MLS. This web site references real estate listing(s) held by a brokerage firm other than the broker and/or agent who owns this web site. The accuracy of all information is deemed reliable but not guaranteed and should be personally verified through personal inspection by and/or with the appropriate professionals. Properties in listings may have been sold or may no longer be available. The data contained herein is copyrighted by Bright MLS and is protected by all applicable copyright laws. Any unauthorized collection or dissemination of this information is in violation of copyright laws and is strictly prohibited. Copyright © 2020 Bright MLS. All rights reserved.
Neighborhood & Commute
Source: Walkscore
Save
Ask
Tour
Hide
