


Save
Ask
Tour
Hide
$425,000
11 Days On Site
1199 PORTLAND DRIVEHARRISONBURG, VA 22801
Single Family Residence|Pending
3
Beds
4
Total Baths
2
Full Baths
2
Partial Baths
1,898
SqFt
$224
/SqFt
1980
Built
County:
HARRISONBURG CITY
Listing courtesy of Funkhouser Real Estate Group
Call Now: 540-227-4416
Is this the listing for you? We can help make it yours.
540-227-4416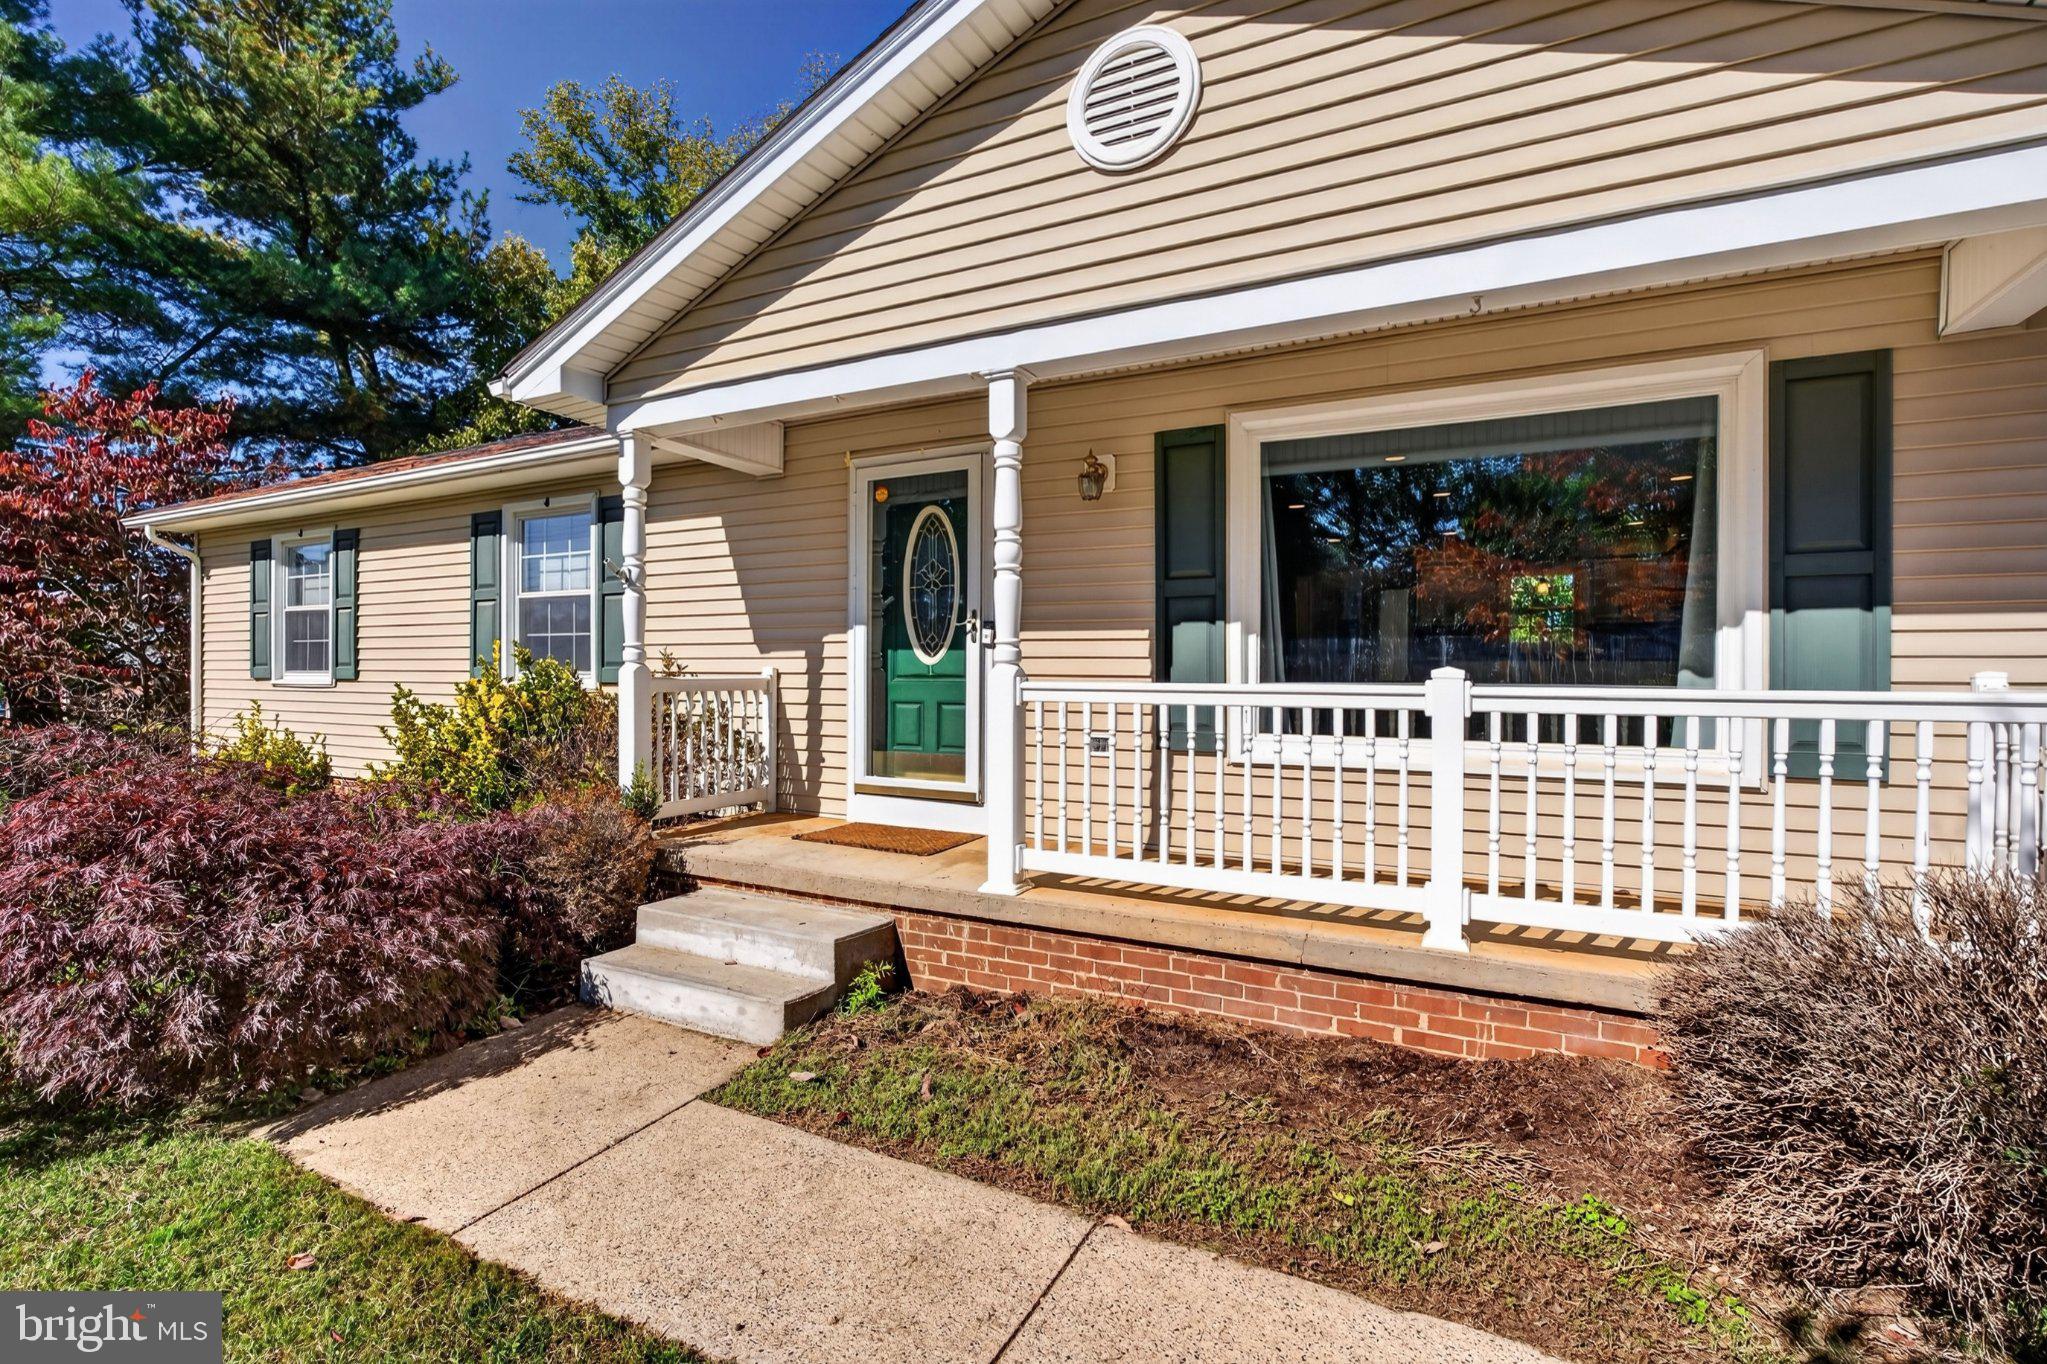
Save
Ask
Tour
Hide
Mortgage Calculator
Monthly Payment (Est.)
Enter an interest rate to see your estimated monthly payment.Calculator powered by Showcase IDX, a Constellation1 Company. Copyright ©2026 Information is deemed reliable but not guaranteed.
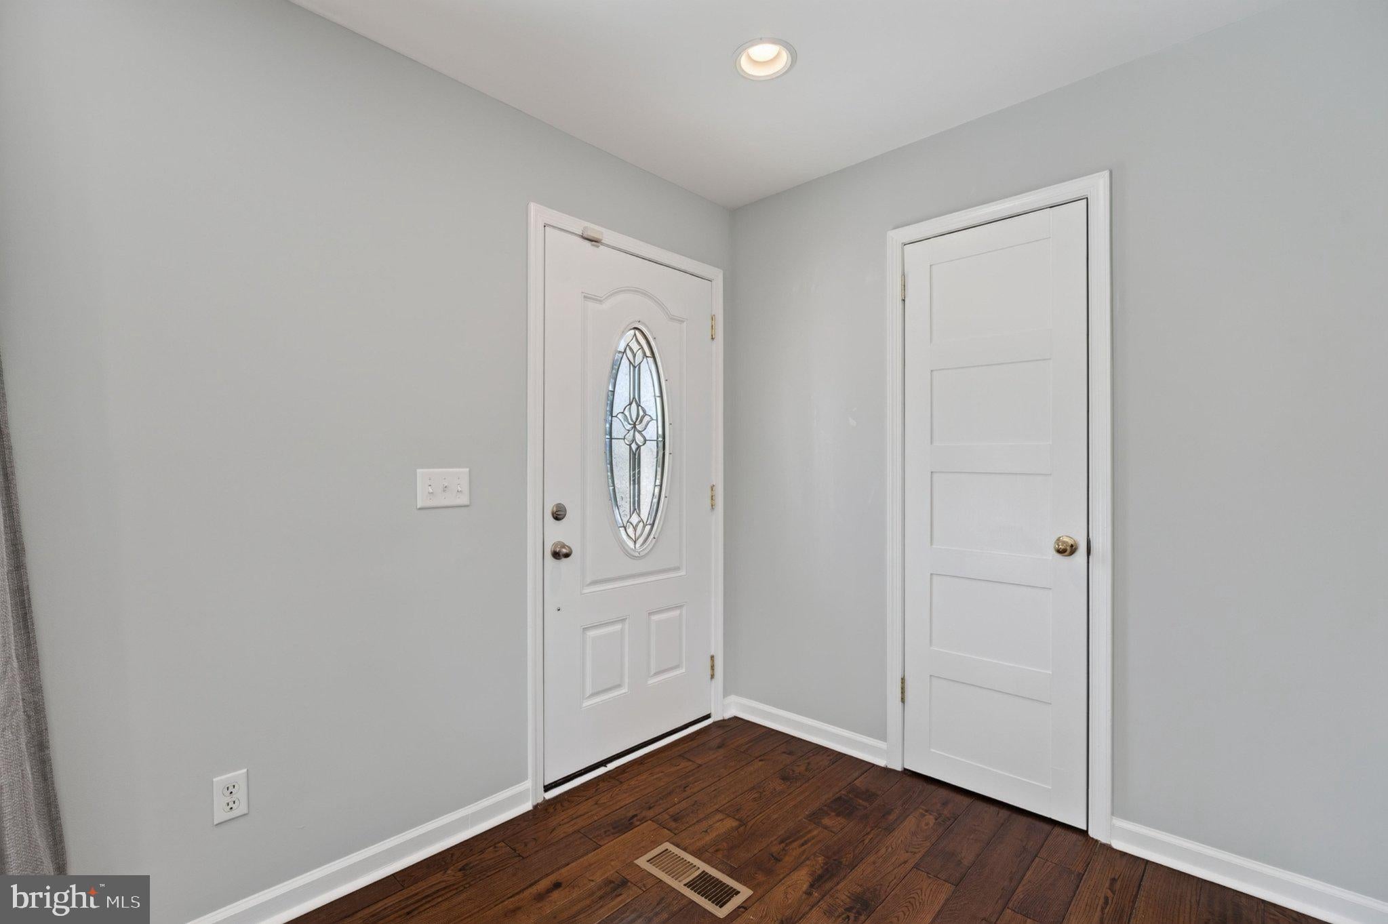
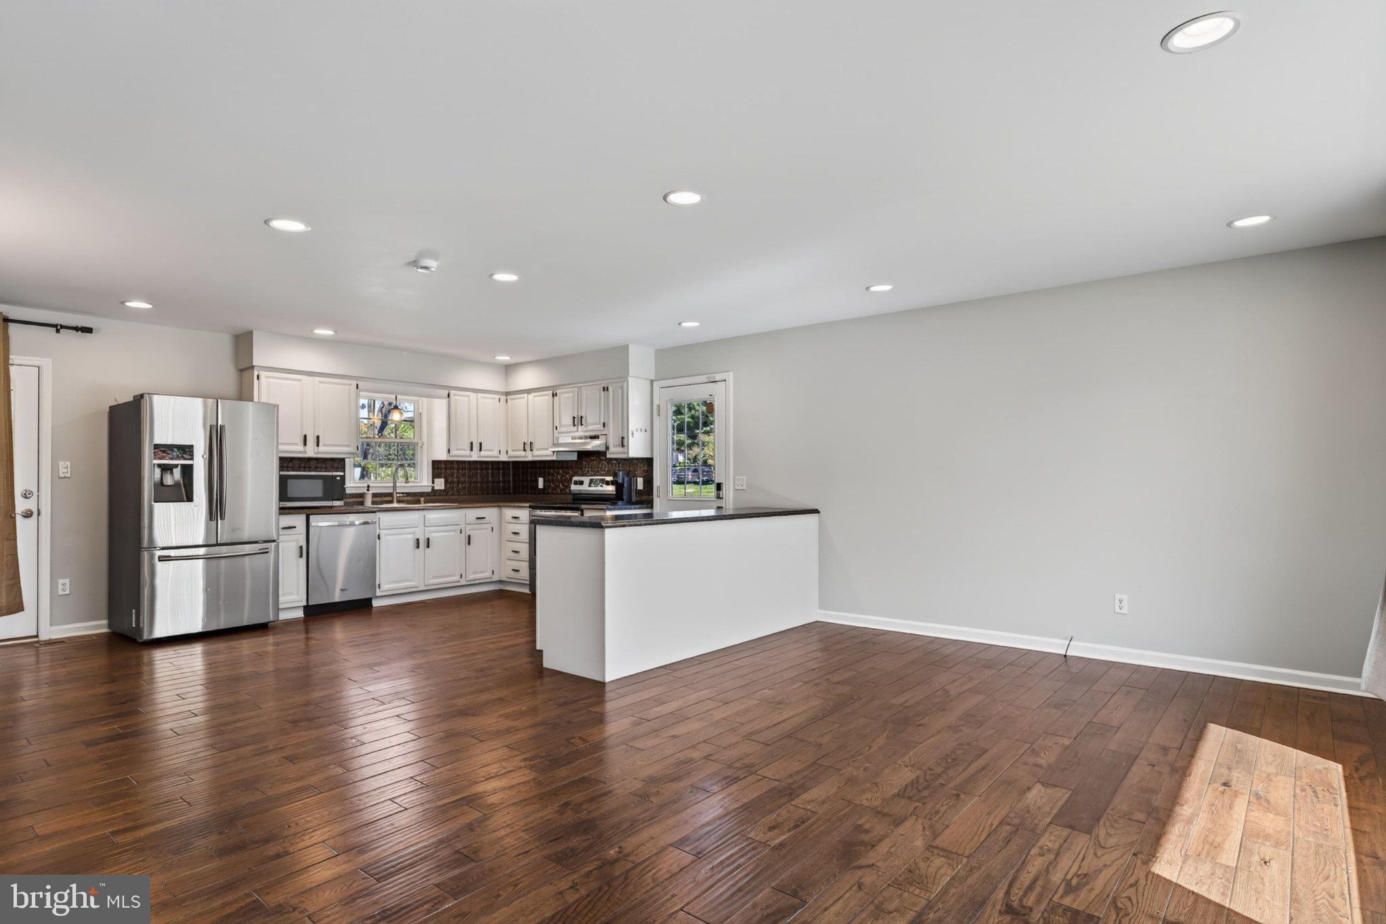
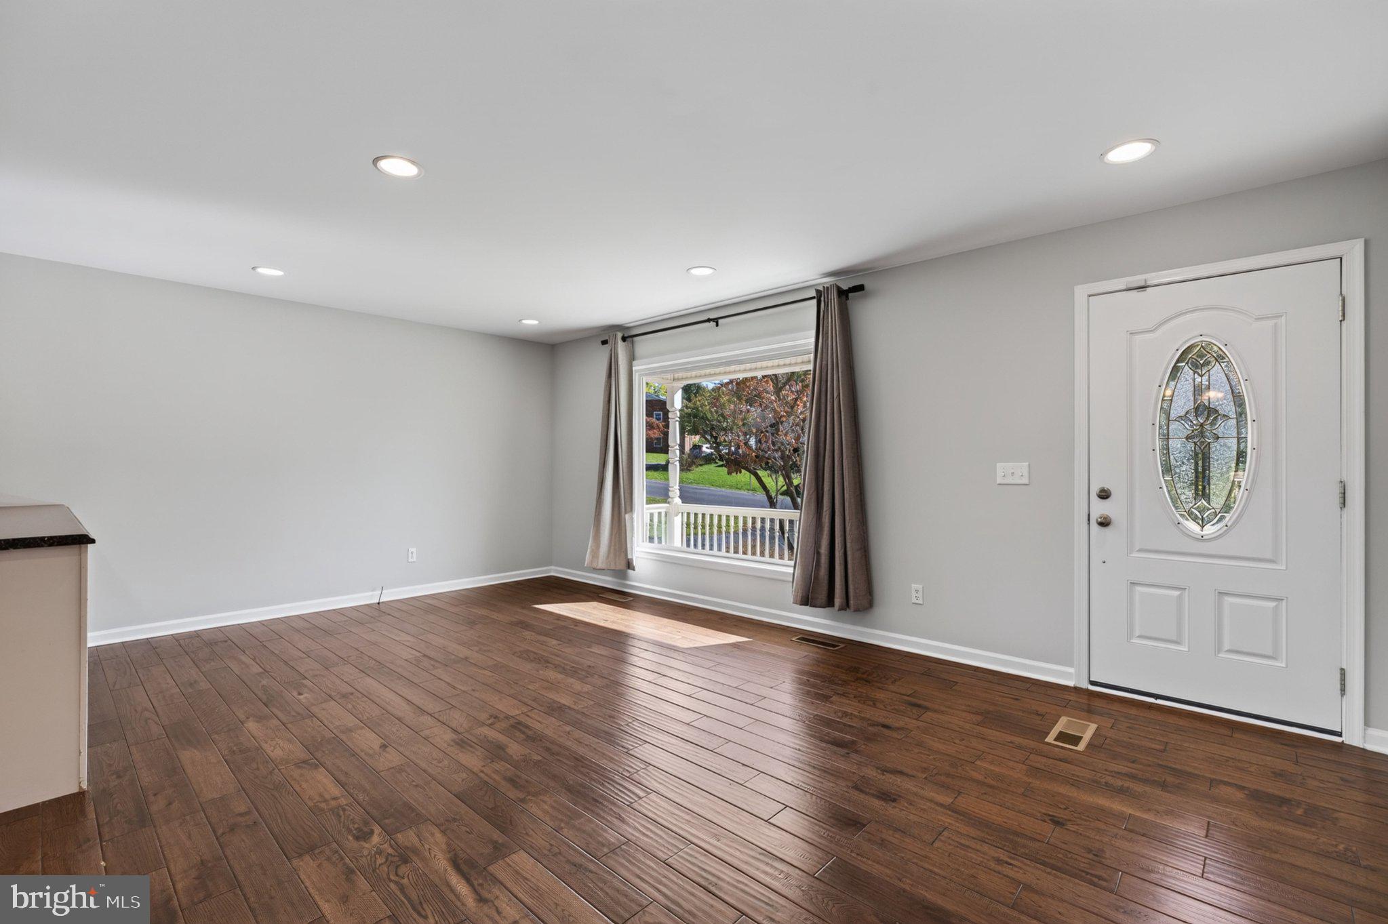
Discover this spacious and versatile home conveniently located near JMU, major grocery stores, and local amenities. Featuring 3 bedrooms, 2 full baths, and 2 half baths, this home offers an incredible layout designed for comfort and functionality. The partially finished basement provides flexible space to fit your lifestyle. Ideal for a second living area, home office, or rec room. Outdoors, enjoy a fully fenced backyard complete with a storage shed. Freshly painted, professionally cleaned, and vacant, this move-in-ready property is primed for its next owner or savvy investor. Schedule your showing today!
Save
Ask
Tour
Hide
Listing Snapshot
Price
$425,000
Days On Site
11 Days
Bedrooms
3
Inside Area (SqFt)
1,898 sqft
Total Baths
4
Full Baths
2
Partial Baths
2
Lot Size
0.37 Acres
Year Built
1980
MLS Number
VAHC2000696
Status
Pending
Property Tax
$3,264
HOA/Condo/Coop Fees
N/A
Sq Ft Source
Estimated
Friends & Family
Recent Activity
| 16 hours ago | Status changed to Pending | |
| 16 hours ago | Listing updated with changes from the MLS | |
| 2 weeks ago | Listing first seen on site |
General Features
Acres
0.37
Foundation
Block
Levels
One
Parking
Driveway
Parking Spaces
4
Property Sub Type
Single Family Residence
Sewer
Public Sewer
Special Circumstances
Standard
SqFt Above
1248
SqFt Below
650
SqFt Total
2496
Style
Ranch/Rambler
Utilities
Cable Available
Water Source
Public
Zoning
R1
Interior Features
Appliances
Electric RangeElectric OvenElectric Water HeaterDishwasherDisposalDryerMicrowaveRefrigeratorWasher
Basement
Exterior EntryFullPartially FinishedInterior Entry
Cooling
Central AirElectric
Flooring
CarpetHardwoodVinyl
Furnished
Unfurnished
Heating
ElectricBaseboardHeat Pump
Laundry Features
In Basement
Main Level Bedrooms
3
Save
Ask
Tour
Hide
Exterior Features
Construction Details
BrickVinyl Siding
Fencing
Chain Link
Other Structures
Outbuilding
Patio And Porch
DeckPorch
Pool Features
None
Roof
Shingle
Community Features
School District
HARRISONBURG CITY PUBLIC SCHOOLS
Schools
School District
HARRISONBURG CITY PUBLIC SCHOOLS
Elementary School
STONE SPRING
Middle School
SKYLINE
High School
ROCKTOWN
Listing courtesy of Funkhouser Real Estate Group

The real estate listing information is provided by Bright MLS is for the consumer's personal, non-commercial use and may not be used for any purpose other than to identify prospective properties consumer may be interested in purchasing. Any information relating to real estate for sale or lease referenced on this web site comes from the Internet Data Exchange (IDX) program of the Bright MLS. This web site references real estate listing(s) held by a brokerage firm other than the broker and/or agent who owns this web site. The accuracy of all information is deemed reliable but not guaranteed and should be personally verified through personal inspection by and/or with the appropriate professionals. Properties in listings may have been sold or may no longer be available. The data contained herein is copyrighted by Bright MLS and is protected by all applicable copyright laws. Any unauthorized collection or dissemination of this information is in violation of copyright laws and is strictly prohibited. Copyright © 2020 Bright MLS. All rights reserved.
The real estate listing information is provided by Bright MLS is for the consumer's personal, non-commercial use and may not be used for any purpose other than to identify prospective properties consumer may be interested in purchasing. Any information relating to real estate for sale or lease referenced on this web site comes from the Internet Data Exchange (IDX) program of the Bright MLS. This web site references real estate listing(s) held by a brokerage firm other than the broker and/or agent who owns this web site. The accuracy of all information is deemed reliable but not guaranteed and should be personally verified through personal inspection by and/or with the appropriate professionals. Properties in listings may have been sold or may no longer be available. The data contained herein is copyrighted by Bright MLS and is protected by all applicable copyright laws. Any unauthorized collection or dissemination of this information is in violation of copyright laws and is strictly prohibited. Copyright © 2020 Bright MLS. All rights reserved.
Neighborhood & Commute
Source: Walkscore
Save
Ask
Tour
Hide
