


604 SIXTH STREETLURAY, VA 22835

Mortgage Calculator
Monthly Payment (Est.)
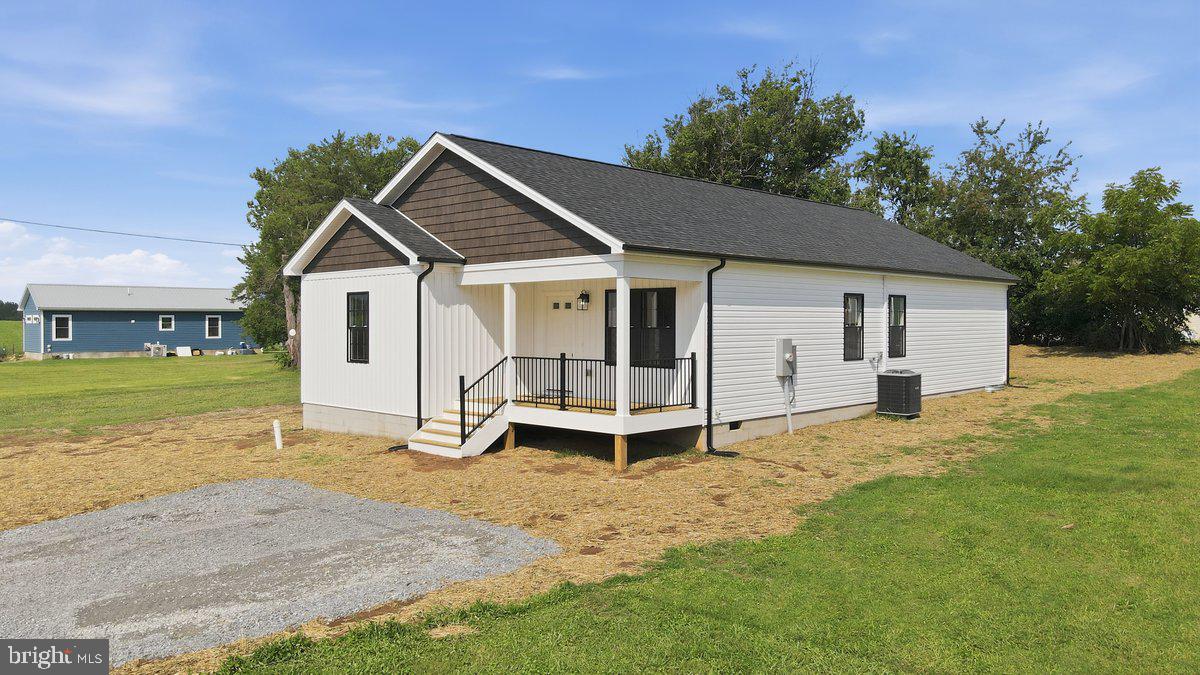
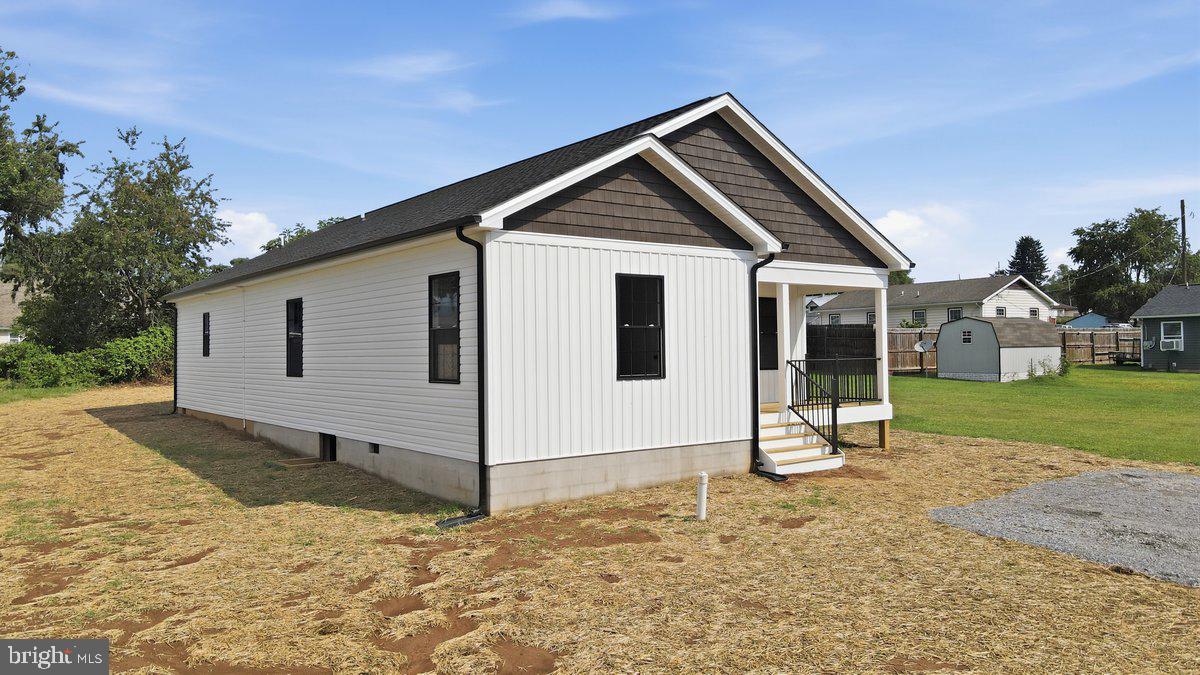
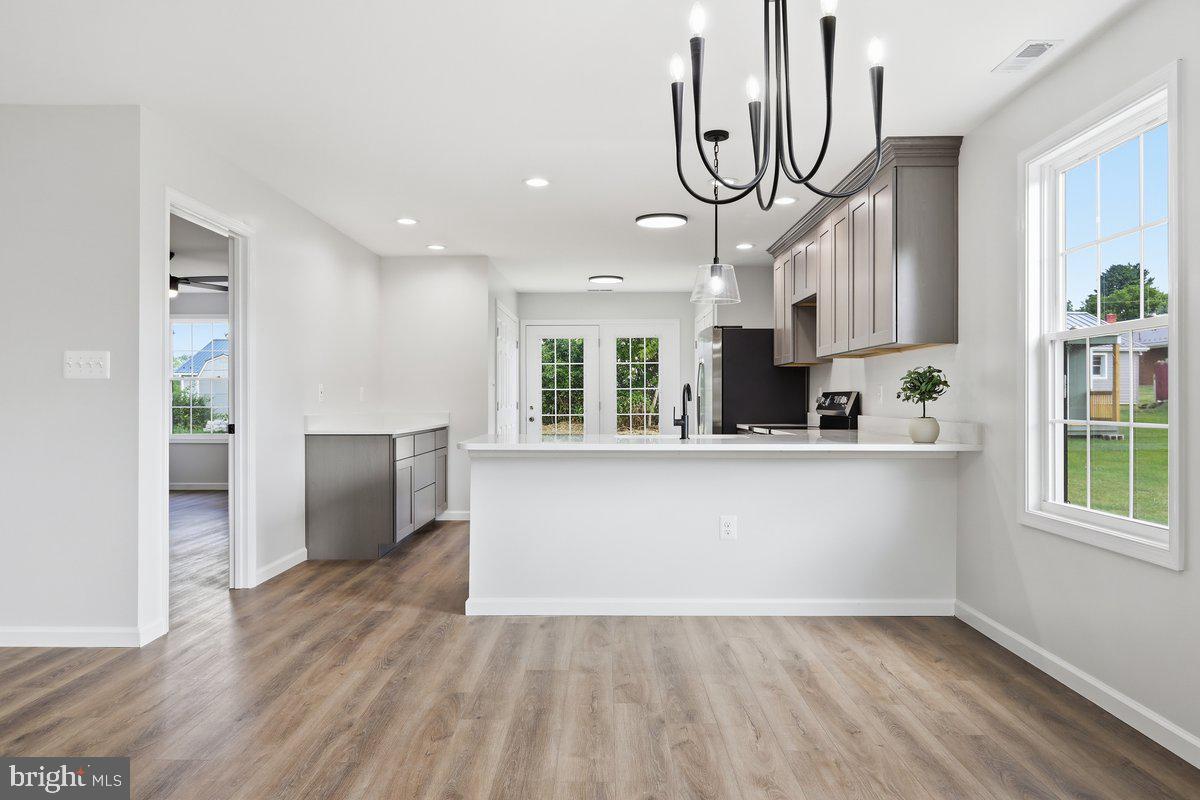
$1,501Welcome to Your NEW HOME in Luray! Step into this beautiful, new-construction house that perfectly balances a warm & open floor plan with inviting charm! Nestled in the heart of Luray, close by to downtown and the local park. This home features a open layout with 3 bedrooms and 2 baths. Key Features of Your New Home: ✨ Spacious Open Floor Plan: As you enter through the front door, you'll be welcomed by a generous living room featuring stunning tray ceilings that elevate the space. The seamless flow from the living room to the dining area and kitchen creates an ideal environment for entertaining family and friends. 🍽️ Culinary Delight: The kitchen features custom cabinets with quartz countertops and a sprawling kitchen island that doubles as a breakfast bar. Custom cabinets provide ample storage, while a roomy pantry ensures that everything is organized and easily accessible. Whether you’re whipping up a weeknight dinner or hosting a lively barbecue on the back deck, this kitchen is designed for functionality and style! 🛌 Elegant Primary Suite: Retreat to your spacious primary suite, a true haven of relaxation. Enjoy the luxury of a walk-in closet (PLUS AN ADDITIONAL CLOSET SPACE!) paired with a beautifully designed bathroom featuring a walk-in shower and generous storage options. It’s the perfect escape after a long day! 🌟 Guest-Friendly Layout: Two additional bedrooms offer comfort and privacy, with a shared hallway bath featuring dual vanities - perfect for busy mornings! Guests will feel right at home in these thoughtfully designed spaces. 🏡 Timeless Design: Luxury laminate flooring flows effortlessly throughout the entire house, bringing warmth and a timeless aesthetic that will complement any décor. 🌳 Outdoor Oasis: Imagine hosting summer get-togethers or enjoying tranquil evenings on your back deck, easily accessible from the kitchen. This outdoor space is perfect for barbecues, gatherings, or simply enjoying the outdoors. 🌄 Ideal Location: Embrace the small-town charm of Luray, where you’ll find delightful restaurants, unique shops, scenic parks, and the local library. Your new home is conveniently close to the Shenandoah National Park, offering endless outdoor adventures like hiking, wildlife watching, and breathtaking views. As well as close proximity to walking trails, pickleball courts, the Shenandoah River (with kayaking and tubing just minutes away), the Luray Caverns, and so much more! Don’t miss this exceptional opportunity to own a piece of paradise - a beautiful new home in a vibrant community! Schedule your private tour today and get ready to fall in love with your next chapter in Luray.
| 2 weeks ago | Listing updated with changes from the MLS® | |
| 2 weeks ago | Listing first seen on site |

The real estate listing information is provided by Bright MLS is for the consumer's personal, non-commercial use and may not be used for any purpose other than to identify prospective properties consumer may be interested in purchasing. Any information relating to real estate for sale or lease referenced on this web site comes from the Internet Data Exchange (IDX) program of the Bright MLS. This web site references real estate listing(s) held by a brokerage firm other than the broker and/or agent who owns this web site. The accuracy of all information is deemed reliable but not guaranteed and should be personally verified through personal inspection by and/or with the appropriate professionals. Properties in listings may have been sold or may no longer be available. The data contained herein is copyrighted by Bright MLS and is protected by all applicable copyright laws. Any unauthorized collection or dissemination of this information is in violation of copyright laws and is strictly prohibited. Copyright © 2020 Bright MLS. All rights reserved.

Did you know? You can invite friends and family to your search. They can join your search, rate and discuss listings with you.