


264 CEDAR LANELURAY, VA 22835
Mortgage Calculator
Monthly Payment (Est.)
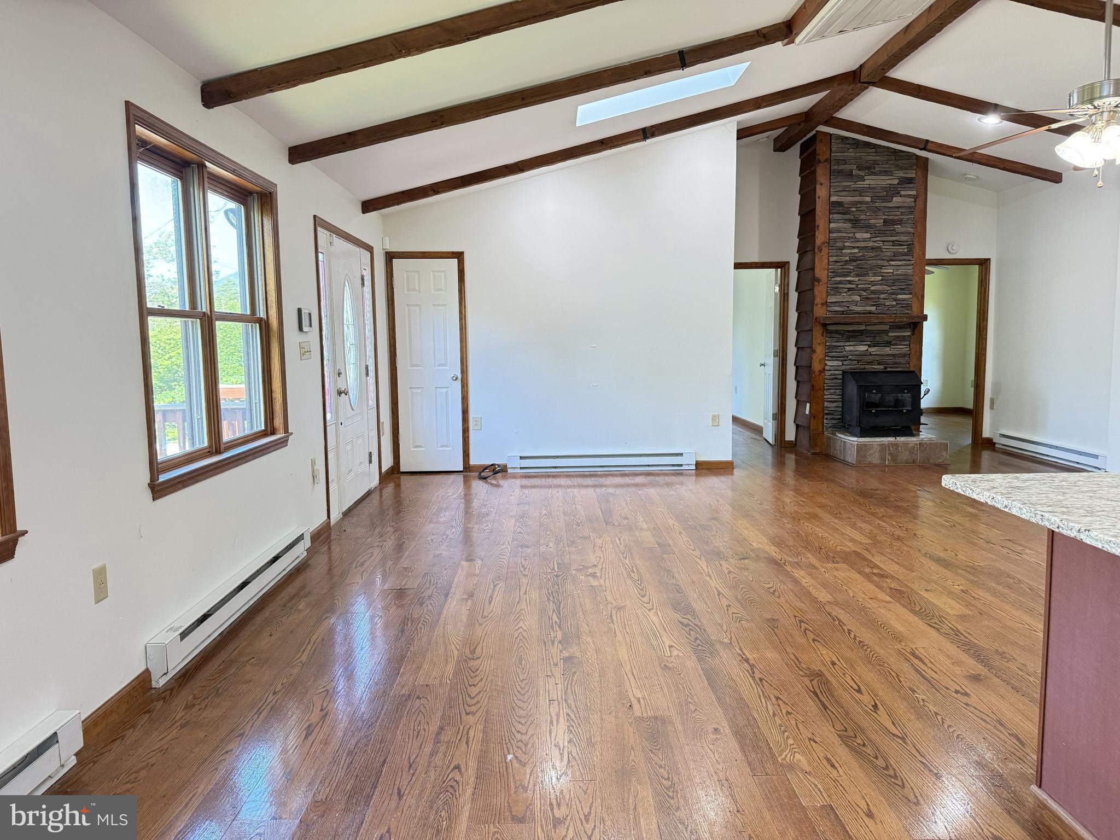
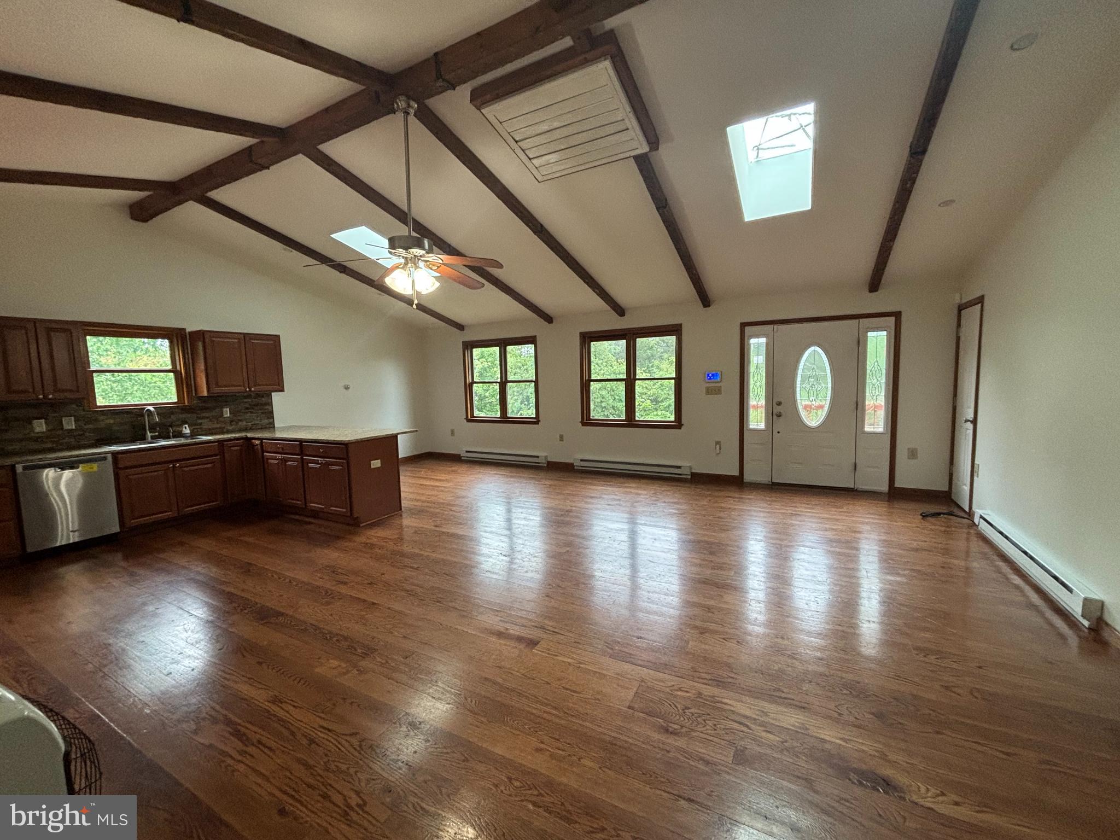
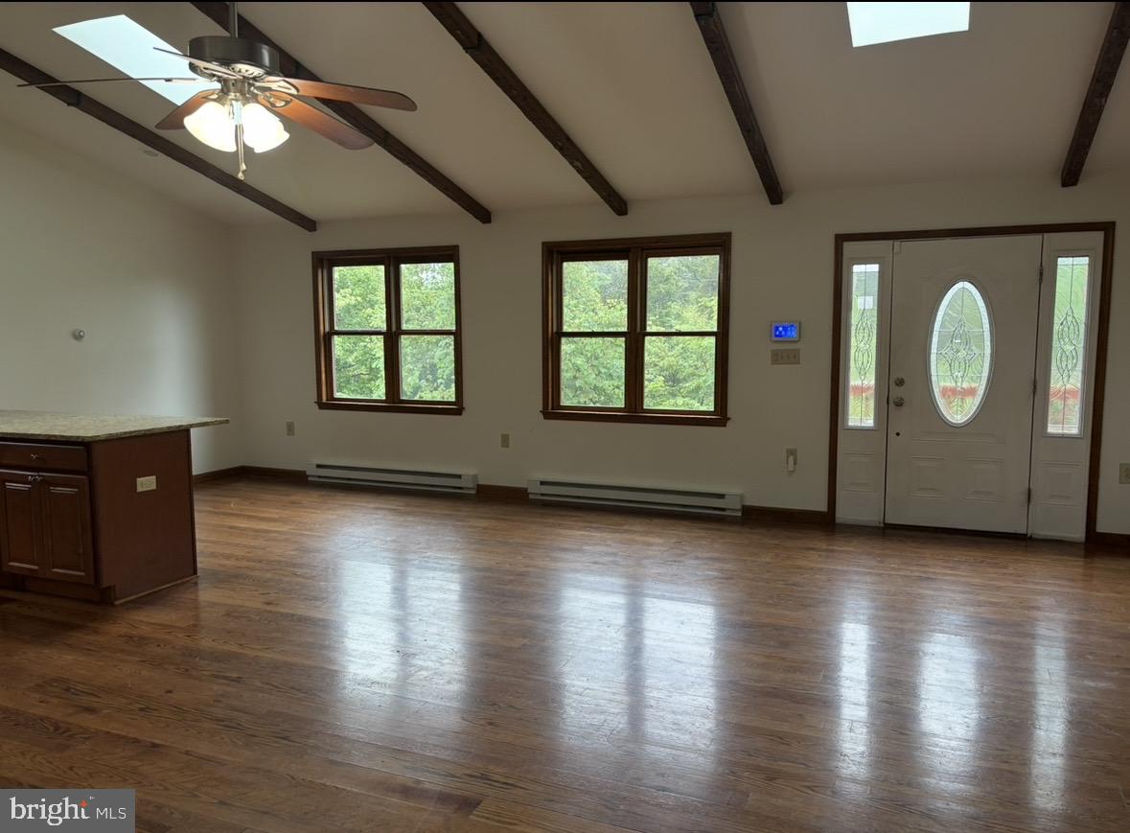
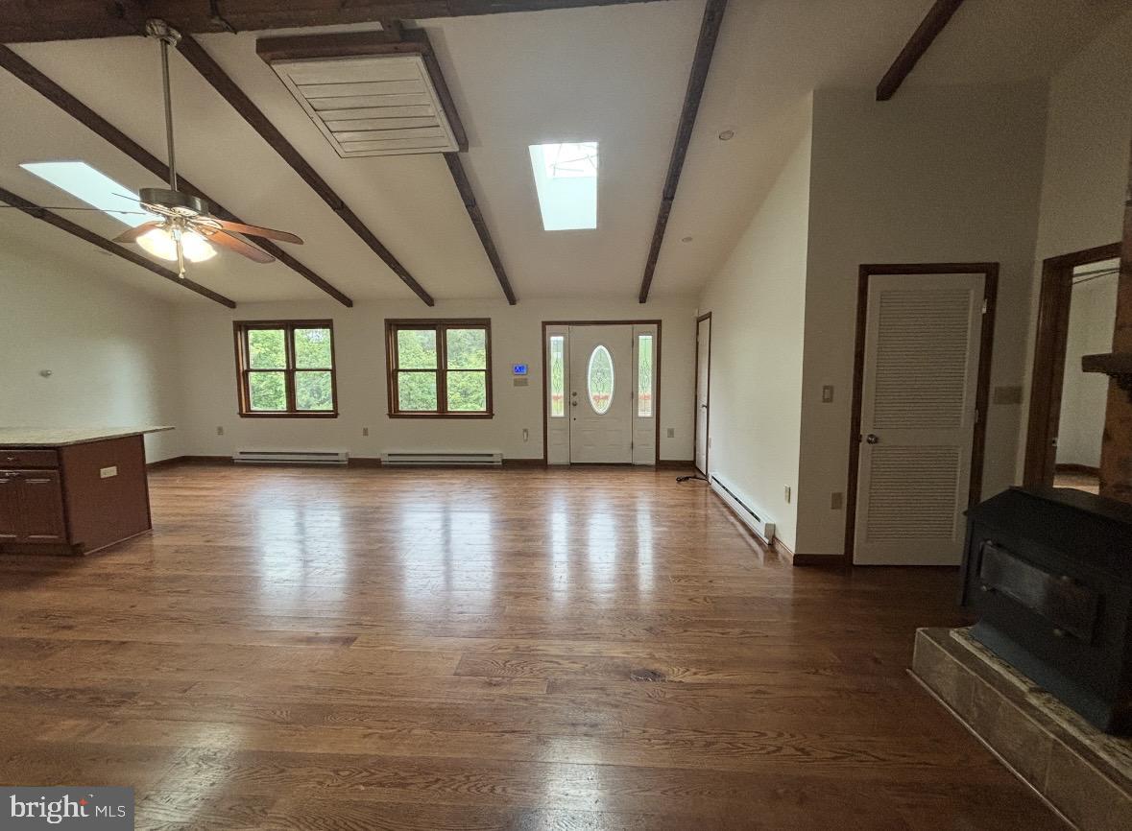
Enter an interest rate to see your estimated monthly payment.This 2-bedroom, 1-bathroom home features an open floor plan with hardwood flooring throughout and granite countertops. Modern upgrades and an upgraded bathroom provide contemporary comfort. The kitchen showcases granite surfaces that complement the flowing layout between living areas. Two bedrooms provide comfortable sleeping quarters. The detached one-car garage stands separate from the main structure, offering vehicle storage or workshop space. Abundant landscaping in the backyard creates a planted setting with mature trees and shrubs defining the outdoor area. Location highlights includes close to the Shenandoah River, providing direct access to outdoor recreation. The property sits near the community access point to the Shenandoah River for water activities. Luray Caverns and Skyline Drive are just minutes away. This is a Fannie Mae HomePath property.- Virtual Staging software (including Generative AI) has been used to create or modify some listing photos to display what a room could look like if staged. ** This community does NOT allow short term rentals**
| 6 days ago | Price changed to $265,000 | |
| 6 days ago | Listing updated with changes from the MLS | |
| 4 months ago | Listing first seen on site |

The real estate listing information is provided by Bright MLS is for the consumer's personal, non-commercial use and may not be used for any purpose other than to identify prospective properties consumer may be interested in purchasing. Any information relating to real estate for sale or lease referenced on this web site comes from the Internet Data Exchange (IDX) program of the Bright MLS. This web site references real estate listing(s) held by a brokerage firm other than the broker and/or agent who owns this web site. The accuracy of all information is deemed reliable but not guaranteed and should be personally verified through personal inspection by and/or with the appropriate professionals. Properties in listings may have been sold or may no longer be available. The data contained herein is copyrighted by Bright MLS and is protected by all applicable copyright laws. Any unauthorized collection or dissemination of this information is in violation of copyright laws and is strictly prohibited. Copyright © 2020 Bright MLS. All rights reserved.

Did you know? You can invite friends and family to your search. They can join your search, rate and discuss listings with you.