


217 SILVER BELL LANELURAY, VA 22835

Mortgage Calculator
Monthly Payment (Est.)
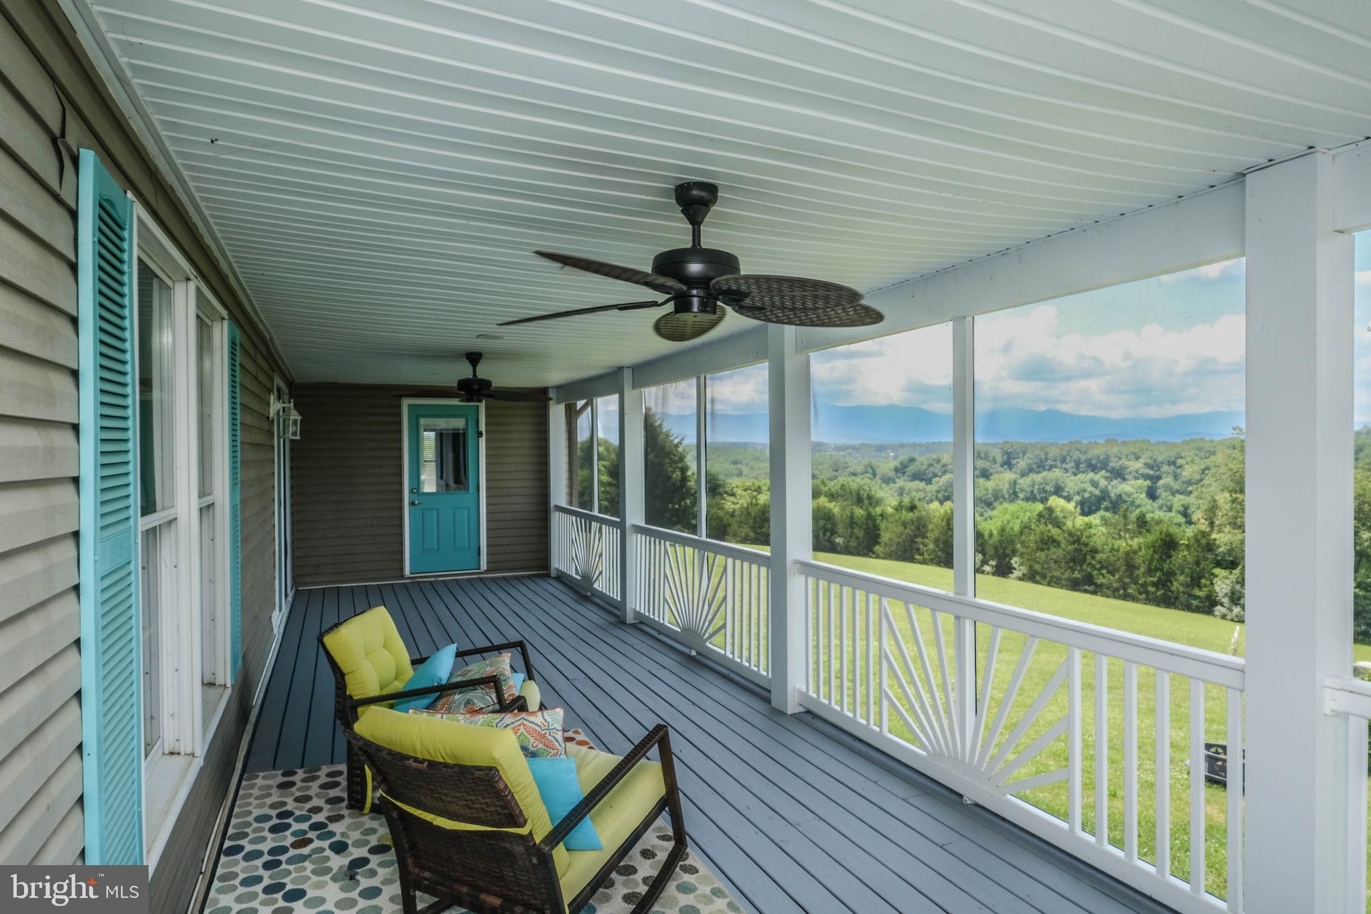
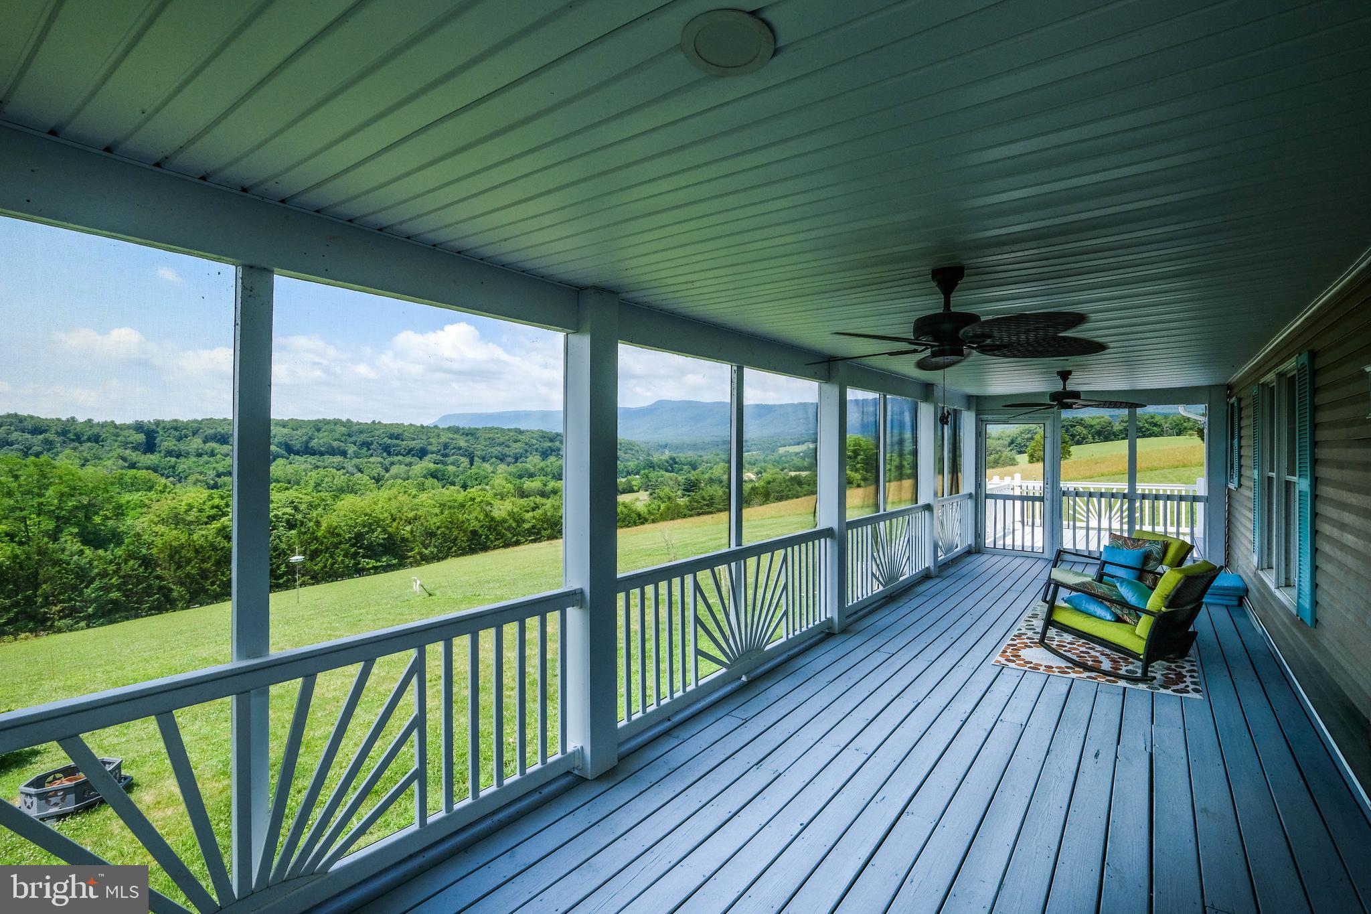
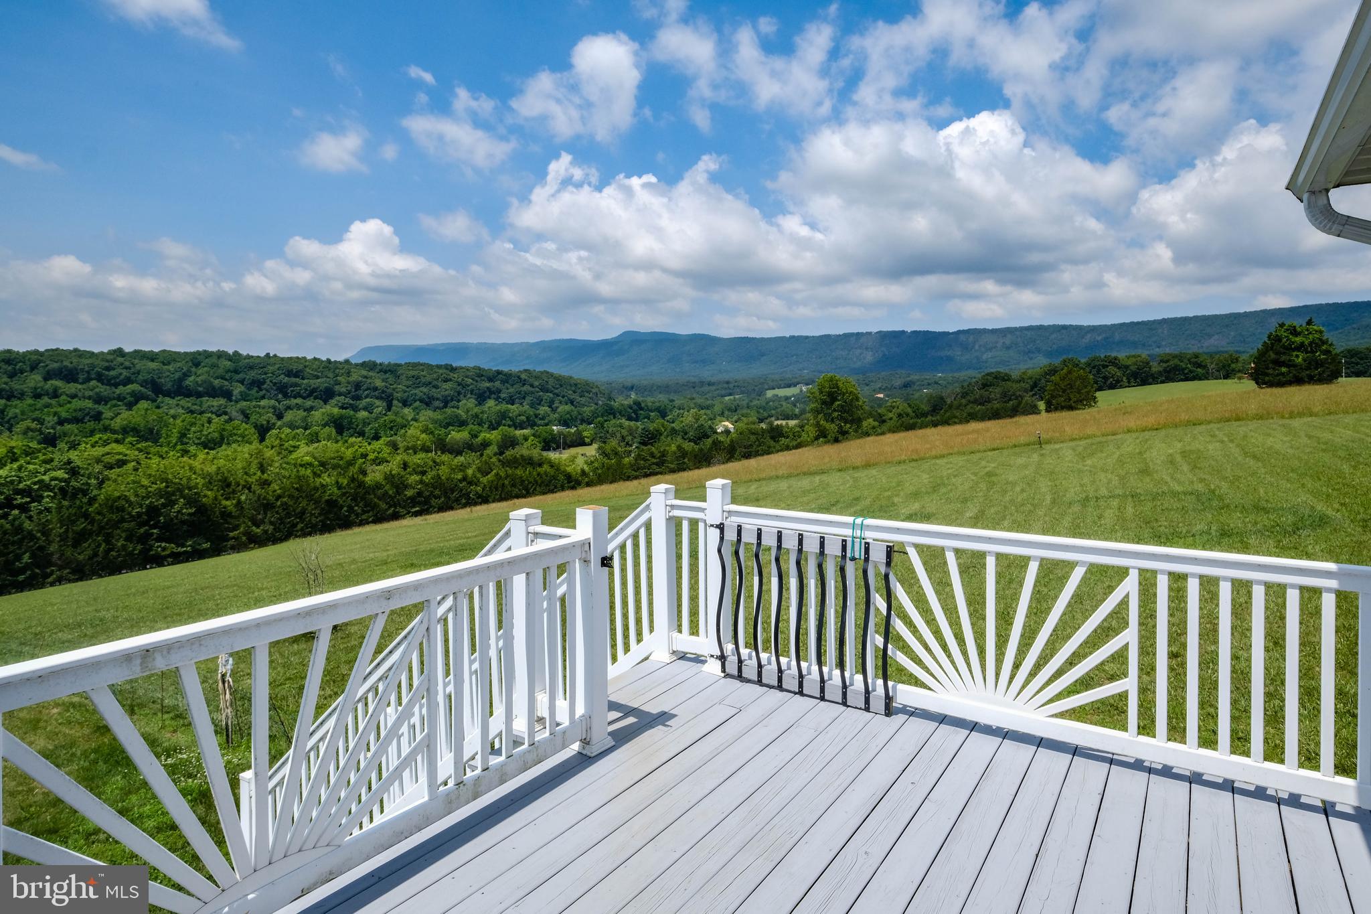
Enter an interest rate to see your estimated monthly payment.NOW OFFERED AT $599,999! Over 6 private acres, spectacular mountain views, river access, more than 4,000 total square feet and nearly $300,000 in improvements since 2020 make the move-in ready 217 Silver Bell Lane a remarkable deal! MOVE-IN READY w/breathtaking MOUNTAIN VIEWS these owners poured their hearts into renovating what they hoped to be their forever home, with almost 300K in UPDATES. Sit on the new SCREENED IN PORCH with recessed lighting, repainted flooring, and overhead fans, and drink your morning coffee with mountain views, and even hear the river in the winter. <br><br> The main level of this home offers 4 bedrooms, updated bathrooms, recessed lighting, a main-level laundry, and two large living rooms (27’ x 13’ and 26’ x 14’) and LVP flooring throughout. This home features an upgraded kitchen with quartz countertops, barstool seating, and an island. The large 16’ x 15’ primary bedroom includes a double closet and an updated bath with a soaking tub, tile shower, waterfall showerhead, and touchscreen mirror. The primary bedroom also has an added door leading out to the screened-in porch, serving as a private entrance. <br><br> The finished lower level offers incredible flexibility. In addition to a fifth bedroom with an attached half bath and new luxury vinyl plank flooring, there's plumbing already in place nearby, offering potential for a future wet bar or kitchenette—making this level ideal for guests or multi-generational living. Four additional enclosed rooms, including one with a walk-in closet, provide endless possibilities for home offices, hobby rooms, guest rooms, workout space, or storage. A large 24' x 18' recreation room with French doors opens to the covered patio, complete with a metal roof and retaining wall, creating another wonderful outdoor living space to enjoy the mountain views. <br><br> Although you'll feel tucked away in your own private retreat, you'll still enjoy high-speed internet and excellent cell service. The tree-lined driveway provides a welcoming sense of privacy and plenty of parking. The detached two-car garage, additional carport, and large storage shed offer exceptional storage and workspace. Other thoughtful features include new deck steps leading to the backyard, a fenced area for pets, a welcoming front porch, and a ramp providing handicap accessibility to the second living room. <br><br> Since 2020, the home has seen extensive improvements, including a new roof and nearly $300,000 in renovations, allowing the next owners to simply move in and enjoy. <br><br> The HOA also permits rentals with a minimum 30-day rental term, offering additional flexibility for buyers who may want to use the property as a second home, extended-stay rental or future investment. As the sellers put it best, this truly is "a vacation home you get to live in." Come experience everything this one-of-a-kind property has to offer.
| a month ago | Status changed to Active Under Contract | |
| a month ago | Listing updated with changes from the MLS® | |
| a month ago | Price changed to $599,999 | |
| 2 months ago | Listing first seen on site |

The real estate listing information is provided by Bright MLS is for the consumer's personal, non-commercial use and may not be used for any purpose other than to identify prospective properties consumer may be interested in purchasing. Any information relating to real estate for sale or lease referenced on this web site comes from the Internet Data Exchange (IDX) program of the Bright MLS. This web site references real estate listing(s) held by a brokerage firm other than the broker and/or agent who owns this web site. The accuracy of all information is deemed reliable but not guaranteed and should be personally verified through personal inspection by and/or with the appropriate professionals. Properties in listings may have been sold or may no longer be available. The data contained herein is copyrighted by Bright MLS and is protected by all applicable copyright laws. Any unauthorized collection or dissemination of this information is in violation of copyright laws and is strictly prohibited. Copyright © 2020 Bright MLS. All rights reserved.

Did you know? You can invite friends and family to your search. They can join your search, rate and discuss listings with you.