


5 EDEN ROADLURAY, VA 22835
Mortgage Calculator
Monthly Payment (Est.)
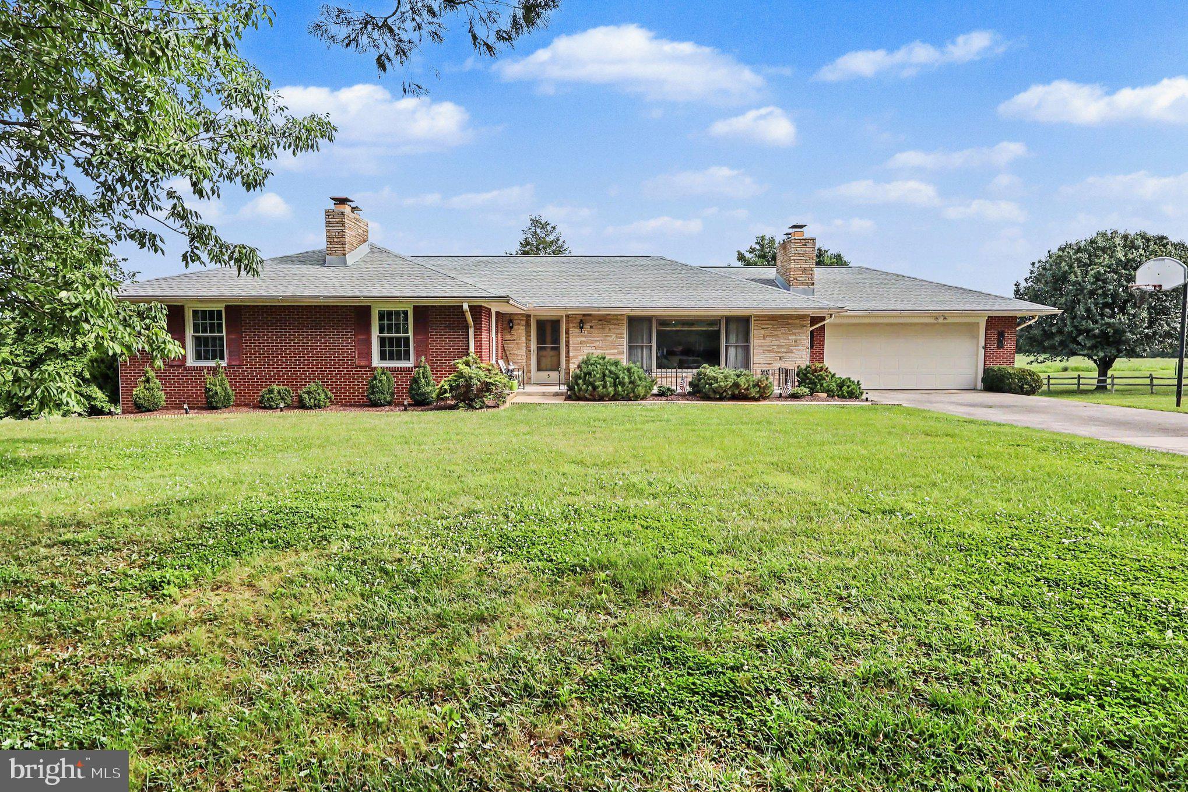
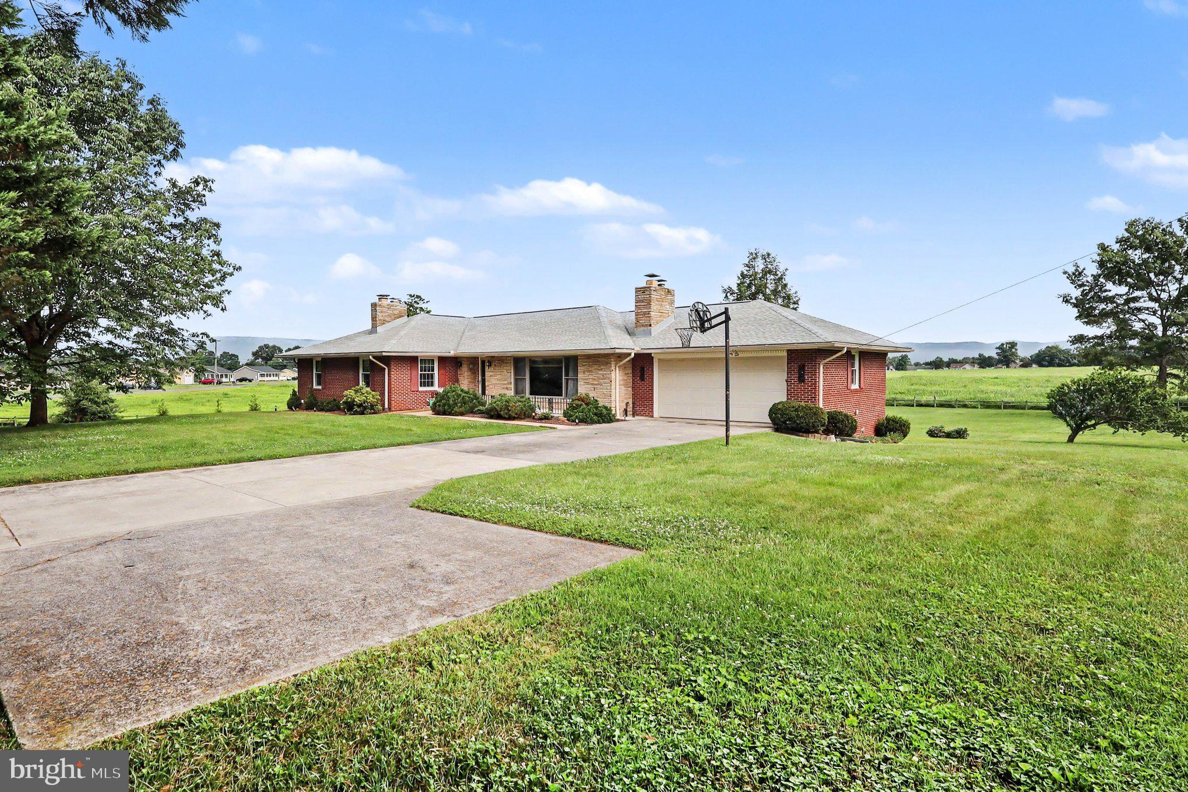
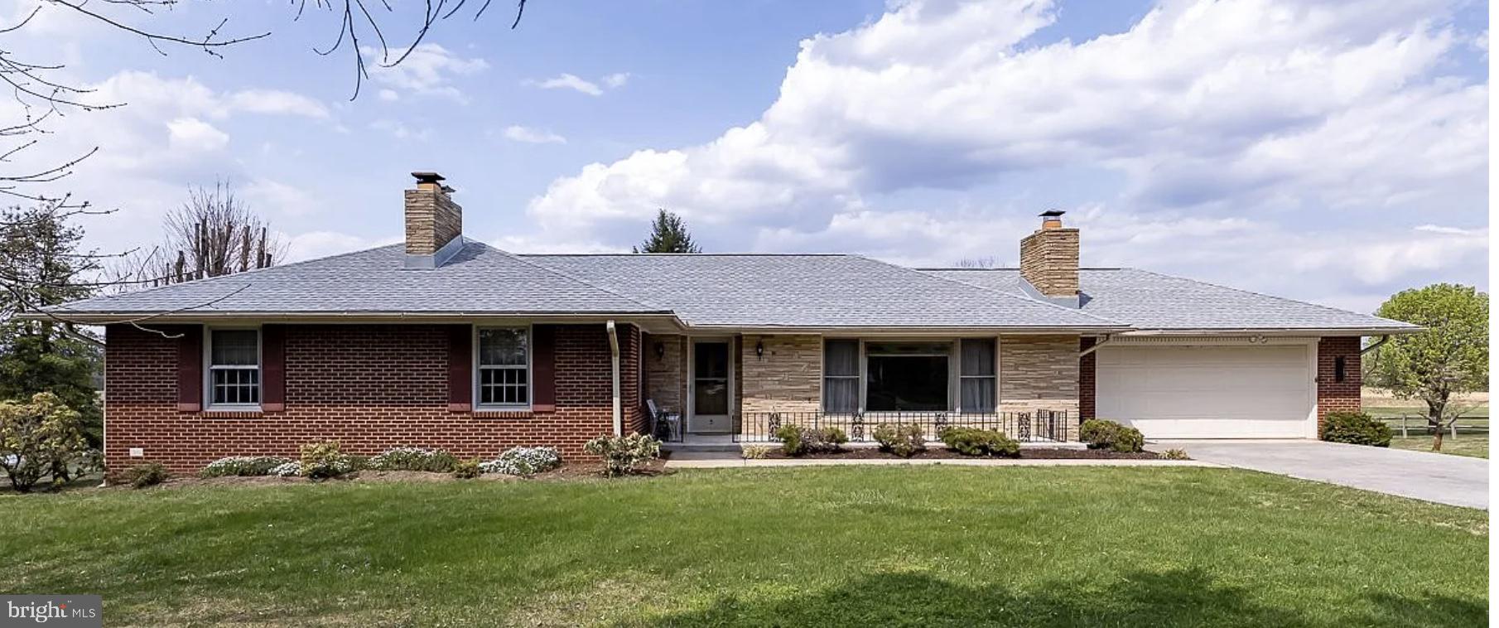
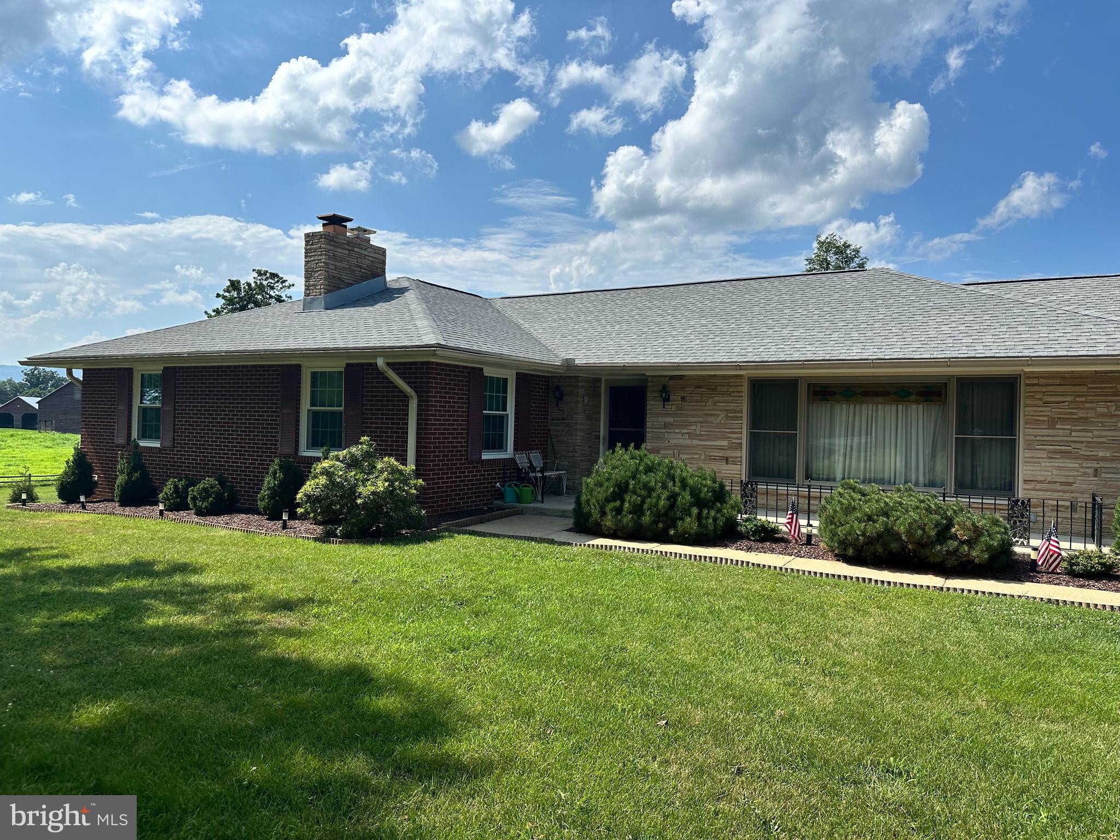
$1,757Charming brick home situated on 2.14 beautifully landscaped acres in the picturesque Town of Luray, offering breathtaking panoramic views of the Blue Ridge Mountains. Ideally located, this well-maintained home features 3 bedrooms, 2 bathrooms, a spacious kitchen and dining area, a large living room, and a screened-in back porch that's perfect for relaxing while taking in the mountain scenery. Additional features include a 2-car attached garage, an electric storage shed, and a spacious yard with ample room for family gatherings, animals, gardening, or outdoor recreation. The large full-footprint walkout basement offers a finished office/library with an additional fireplace. Potting room or workshop, storage areas with strong potential for future expansion or additional living space. Including a storm shelter. With over 2,000 square feet of living space, this classic home is move-in ready. Recent improvements include triple-pane fiberglass tilt-in windows installed in 2022. A new roof was installed in 2018, the HVAC system was installed in 2023, and a backup oil furnace that has been professionally serviced annually. R-60 attic insulation was added in 2024, enhancing the home's energy efficiency and year-round comfort. The water heater was replaced in 2021. The 36" Worldwide walk-behind mower conveys. Additional pictures coming soon.
| 3 hours ago | Price changed to $385,000 | |
| 3 hours ago | Listing updated with changes from the MLS® | |
| 3 weeks ago | Status changed to Active | |
| a month ago | Listing first seen on site |

The real estate listing information is provided by Bright MLS is for the consumer's personal, non-commercial use and may not be used for any purpose other than to identify prospective properties consumer may be interested in purchasing. Any information relating to real estate for sale or lease referenced on this web site comes from the Internet Data Exchange (IDX) program of the Bright MLS. This web site references real estate listing(s) held by a brokerage firm other than the broker and/or agent who owns this web site. The accuracy of all information is deemed reliable but not guaranteed and should be personally verified through personal inspection by and/or with the appropriate professionals. Properties in listings may have been sold or may no longer be available. The data contained herein is copyrighted by Bright MLS and is protected by all applicable copyright laws. Any unauthorized collection or dissemination of this information is in violation of copyright laws and is strictly prohibited. Copyright © 2020 Bright MLS. All rights reserved.

Did you know? You can invite friends and family to your search. They can join your search, rate and discuss listings with you.