


26 WOODLAND PARK DRIVELURAY, VA 22835
Mortgage Calculator
Monthly Payment (Est.)
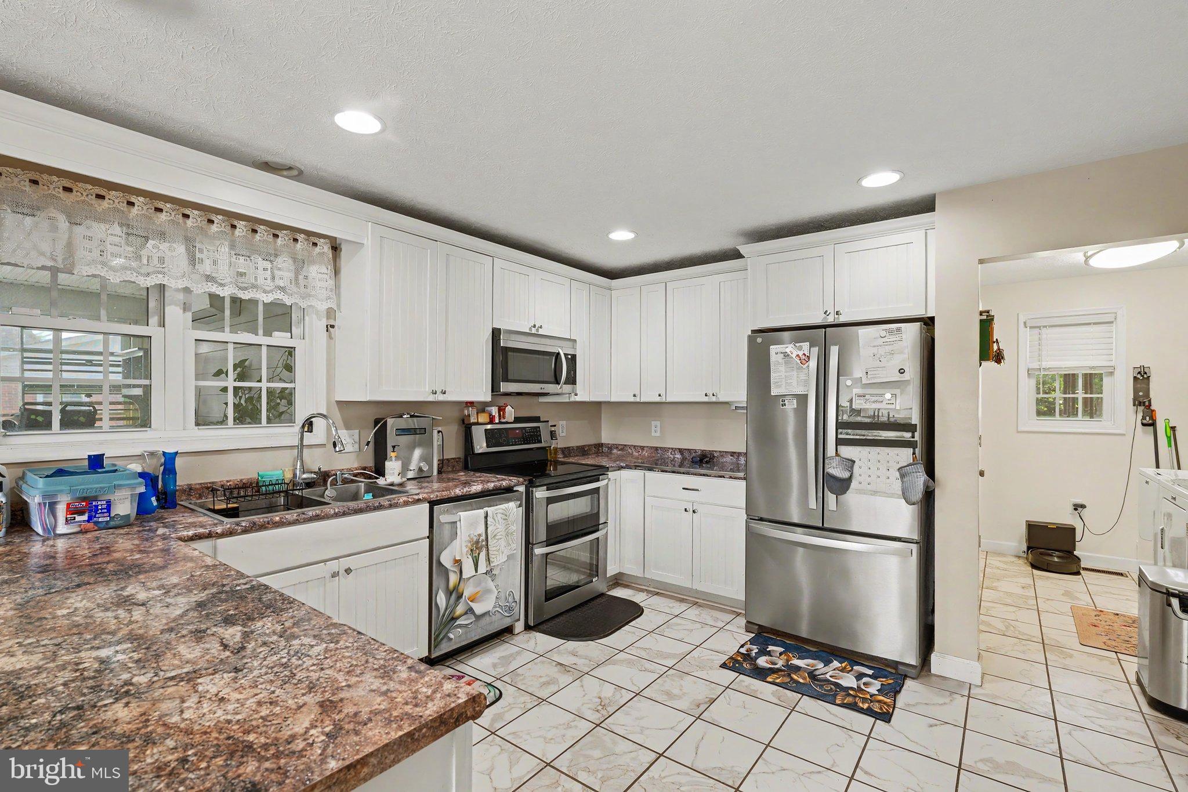
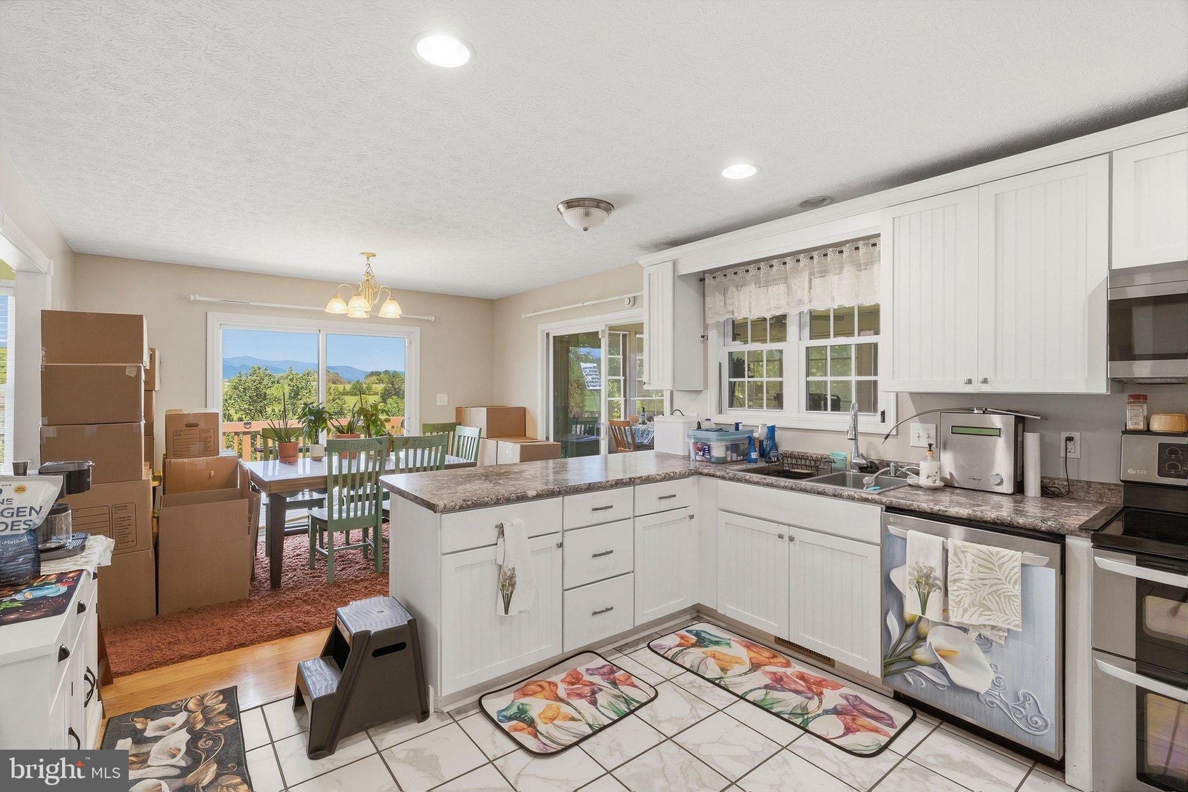
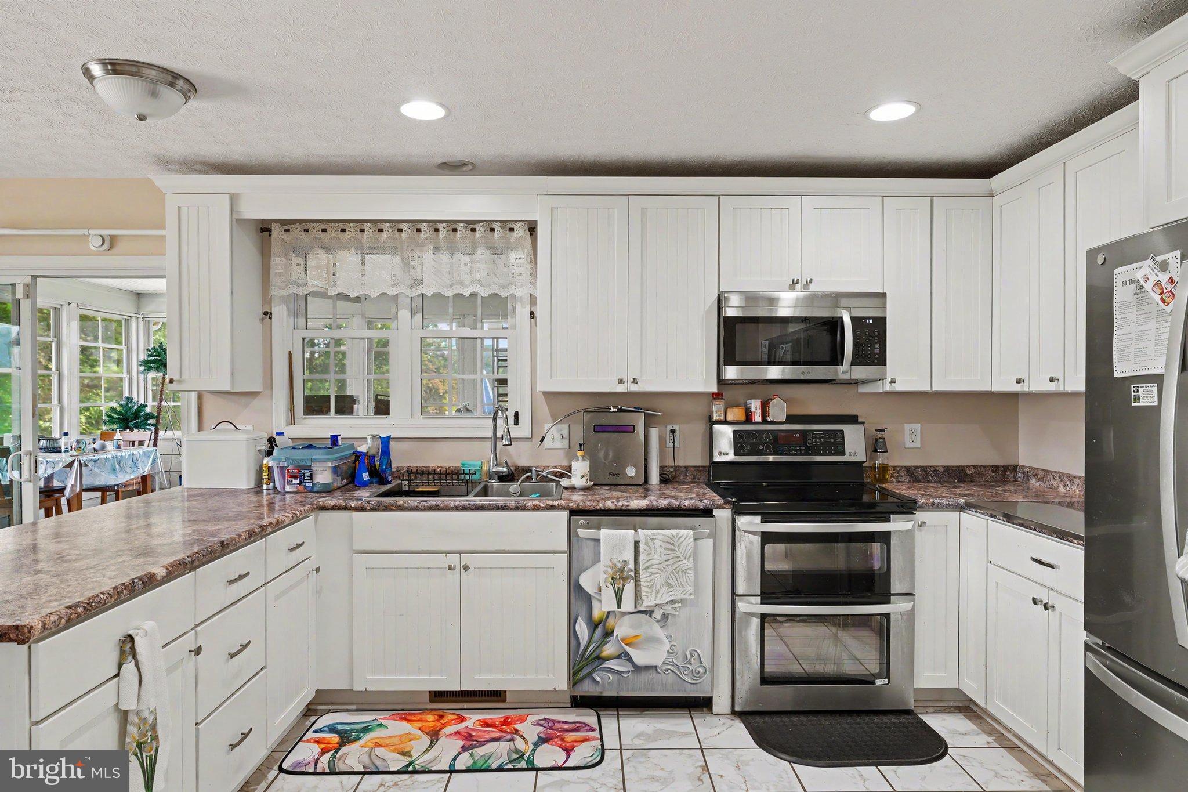
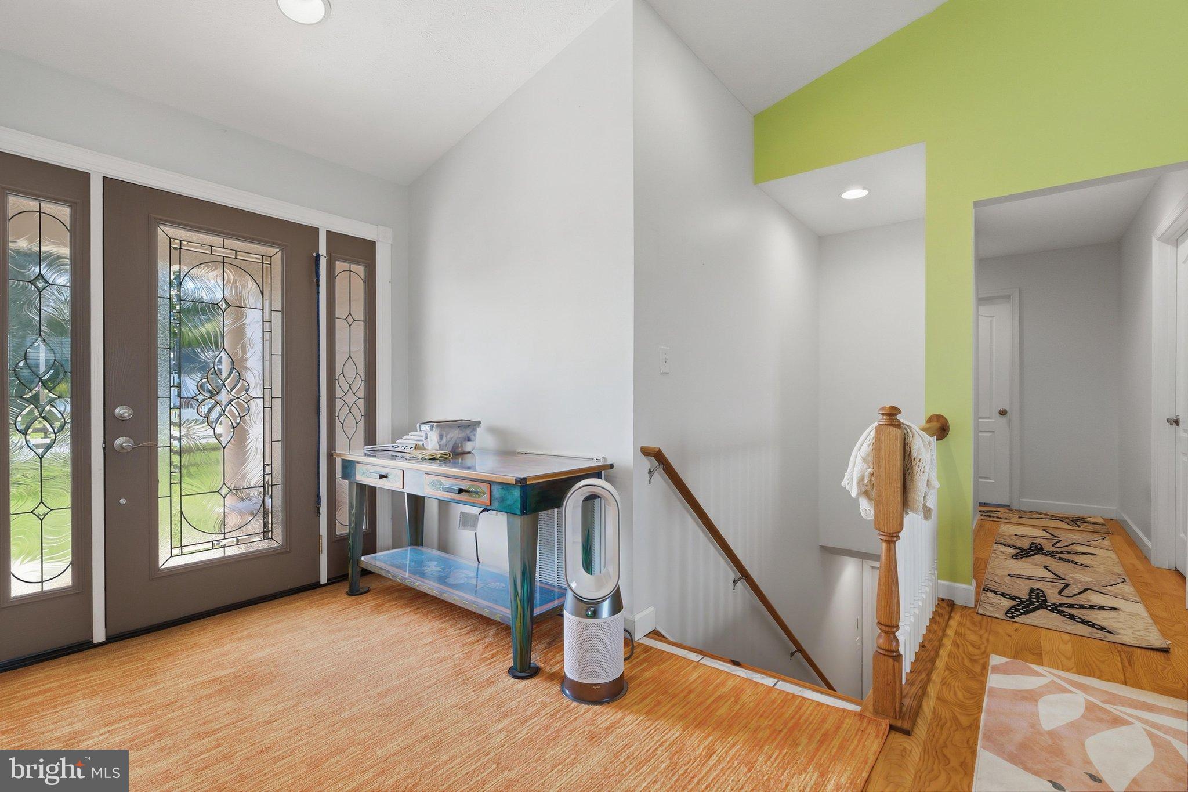
Enter an interest rate to see your estimated monthly payment.Welcome to this 3-bedroom, 2-bathroom home in Woodland Park offering mountain views, approximately 1/2 acre, and a variety of indoor and outdoor living spaces. The main level features hardwood and ceramic tile flooring, a living room with cathedral ceiling and accent wall, and a kitchen with white cabinetry, stainless steel appliances, double oven, and convenient access to the main-level laundry area. The laundry area includes pantry space, shelving, and access to the attached 2-car extended garage. The primary bedroom and living room feature accent walls, while both bathrooms offer double vanities. A screened-in sunroom provides additional living space and includes a new mini-split HVAC system, with access to the rear deck. Multiple patio areas and the deck provide options for outdoor entertaining and enjoying the surrounding mountain views. The property also includes a front porch with columns and a fully fenced yard. The large, full unfinished basement offers incredible potential to create additional living space, a recreation room, home gym, workshop, or whatever fits your needs. The basement already includes a toilet, sink, soaking tub, workshop area, and 9-foot ceilings, giving you a great head start. Recent updates include a fully fenced yard, gutter guards, and a mini-split HVAC unit installed in the sunroom. Additional features include a 2-car extended garage, main-level laundry, pantry/storage space, cathedral ceiling, multiple outdoor living areas, and mountain views. This exceptional property is surrounded by some of the area's most popular attractions including the Mimslyn Inn, Hawksbill Greenway, Caverns Country Club Resort, Luray Caverns, Yogi Bear's Jellystone Park, Mindrolling Lotus Garden, Lake Arrowhead, Kennedy Peak, and Skyline Drive, just to name a few. Conveniently located within minutes from shopping, restaurants, and the hospital, and less than two hours from Washington, DC.
| a month ago | Listing updated with changes from the MLS | |
| a month ago | Status changed to Active | |
| 2 months ago | Listing first seen on site |

The real estate listing information is provided by Bright MLS is for the consumer's personal, non-commercial use and may not be used for any purpose other than to identify prospective properties consumer may be interested in purchasing. Any information relating to real estate for sale or lease referenced on this web site comes from the Internet Data Exchange (IDX) program of the Bright MLS. This web site references real estate listing(s) held by a brokerage firm other than the broker and/or agent who owns this web site. The accuracy of all information is deemed reliable but not guaranteed and should be personally verified through personal inspection by and/or with the appropriate professionals. Properties in listings may have been sold or may no longer be available. The data contained herein is copyrighted by Bright MLS and is protected by all applicable copyright laws. Any unauthorized collection or dissemination of this information is in violation of copyright laws and is strictly prohibited. Copyright © 2020 Bright MLS. All rights reserved.

Did you know? You can invite friends and family to your search. They can join your search, rate and discuss listings with you.