


213 FOREST HILLS DRIVELURAY, VA 22835
Mortgage Calculator
Monthly Payment (Est.)
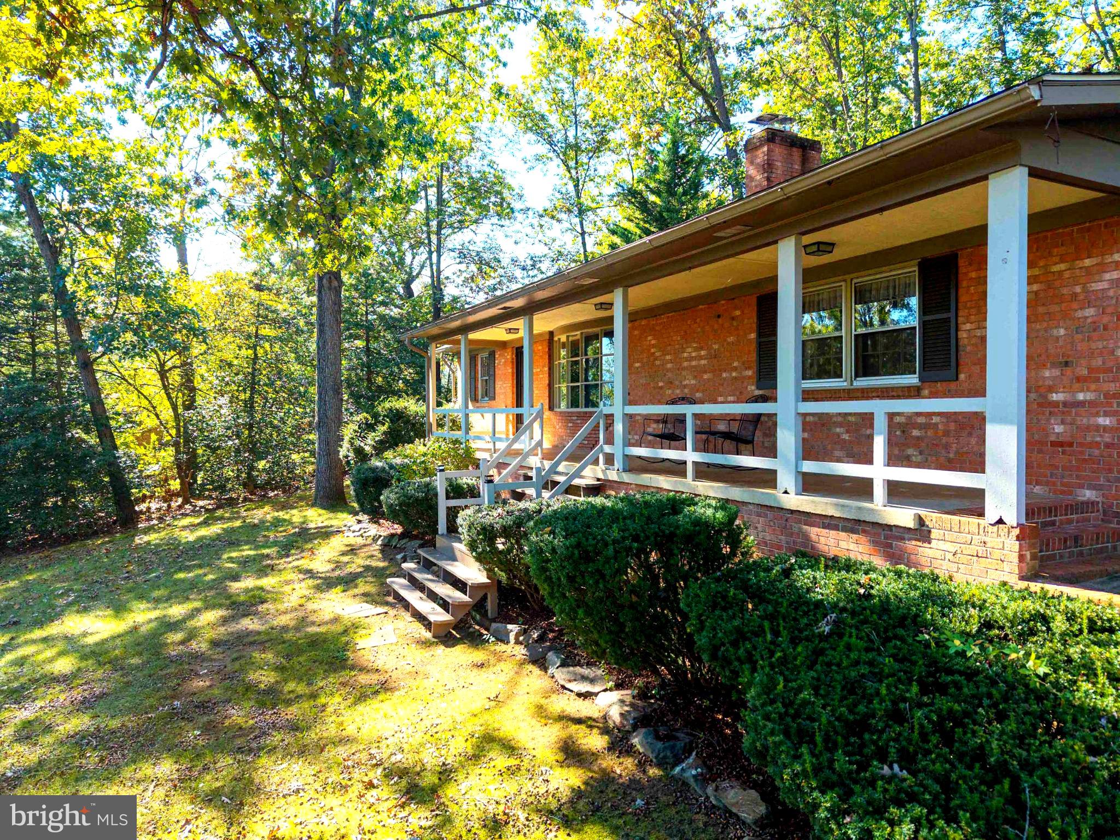
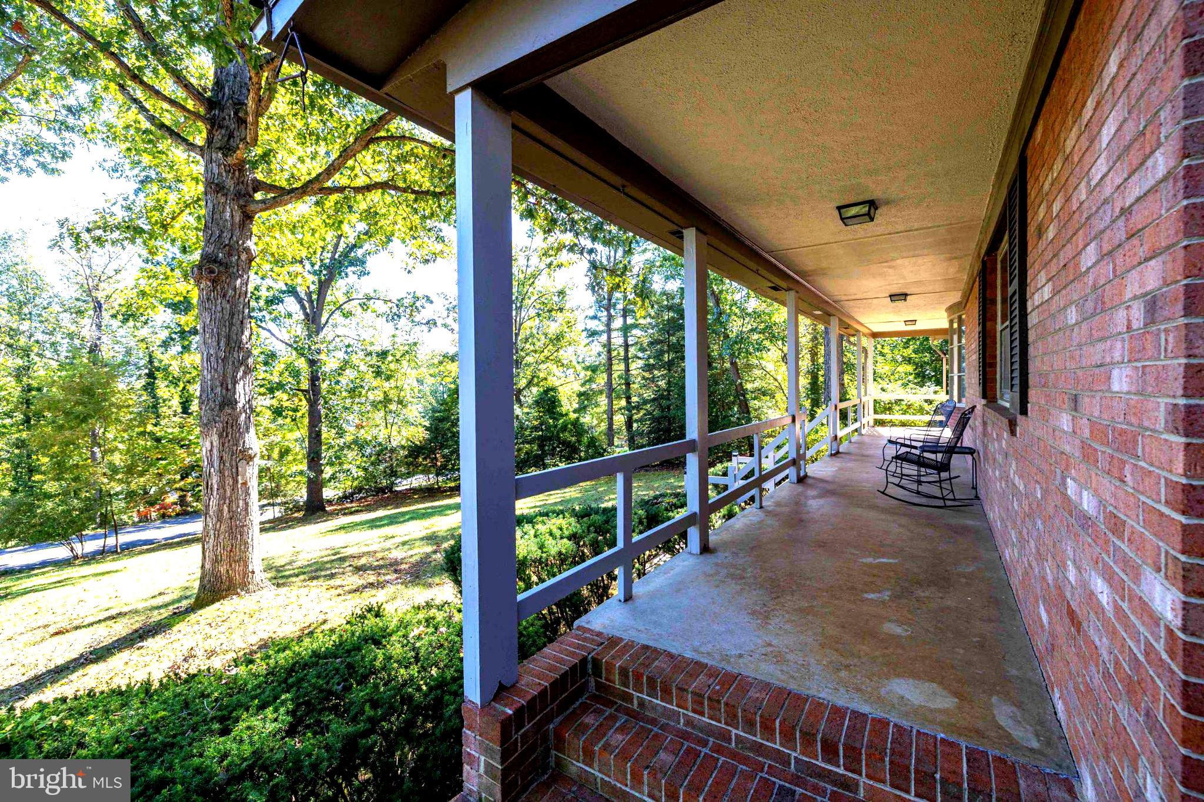
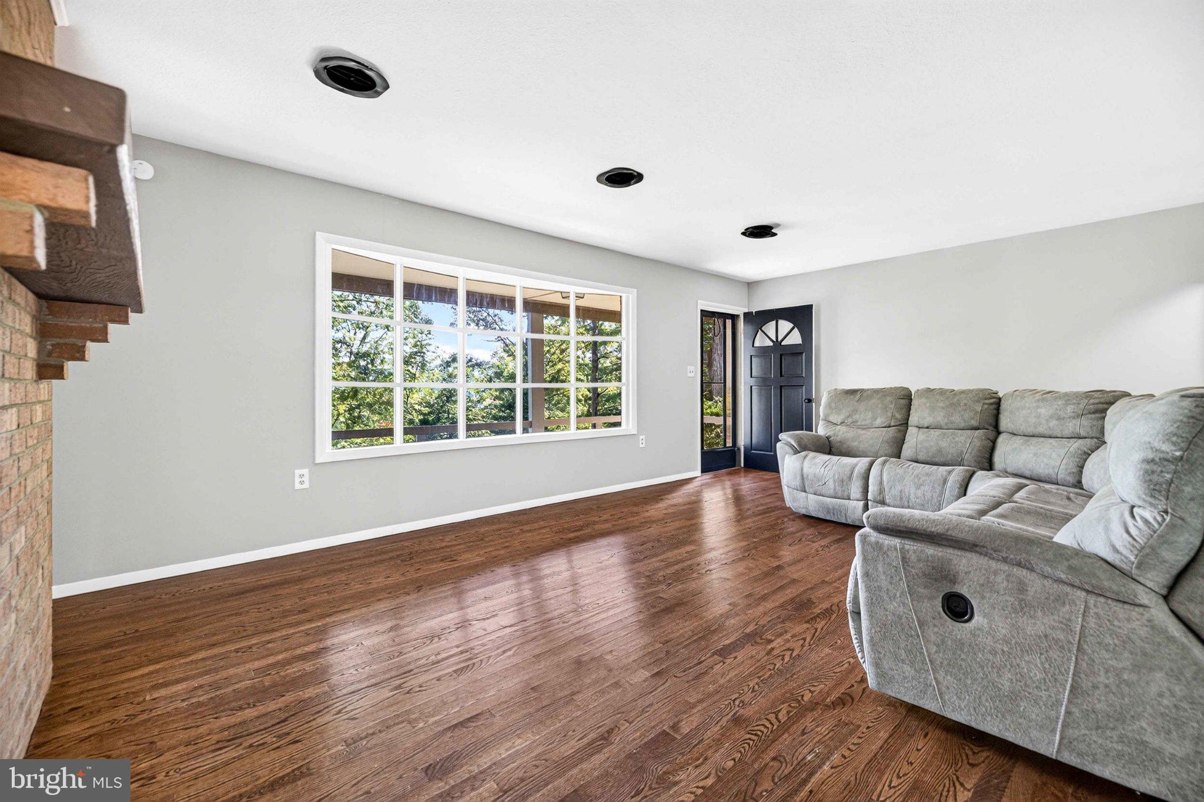
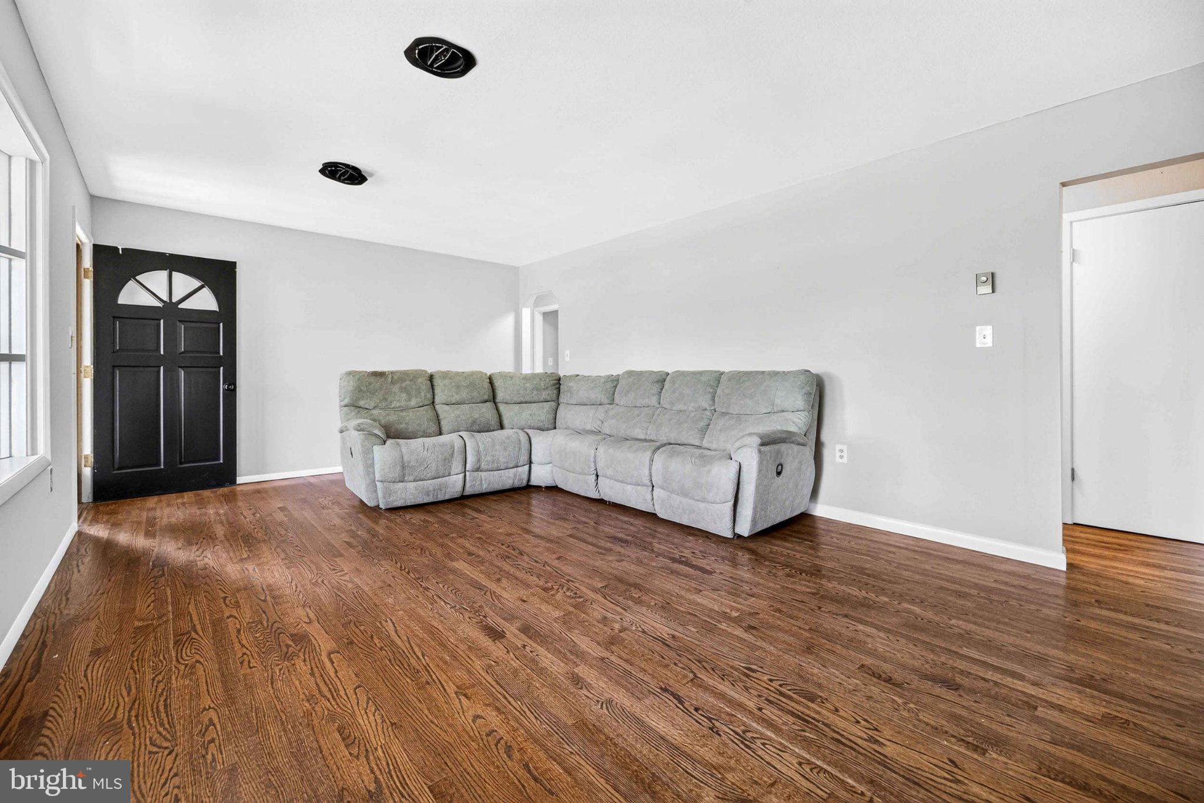
Enter an interest rate to see your estimated monthly payment.Tucked among the trees in Luray’s desirable Forest Hills neighborhood, this spacious brick rambler offers an abundance of living space, a large lot, and no HOA fees. A welcoming covered front porch provides the perfect place to relax and enjoy the peaceful setting. Inside, gleaming hardwood floors connect the main-level living areas, while the country kitchen features ceramic tile flooring, stainless steel appliances, plentiful cabinetry, and a generous size peninsula. The adjoining dining area is filled with natural light and opens through sliding glass doors to the rear patio. The main level offers both a comfortable living room with a tucked-away media nook and a separate living room, providing plenty of room for everyday living and entertaining. A centrally located brick, wood-burning fireplace adds warmth and character, while the living room’s broad window overlooks the front porch and surrounding landscape. Three generously sized bedrooms and a full bath with marble finishes complete the main level, while a walk-up attic provides excellent additional storage. The basement adds substantial additional space and features ceramic tile flooring, a large recreation room with a wood-burning stove, a full bathroom with shower, side entrance, and an oversized laundry room with abundant cabinetry and built-in storage. With so much space, the home offers flexibility for recreation, hobbies, storage, or a workshop. Outside, enjoy the large lot, rear patio, fenced yard area, and separate storage building with electricity. An attached two-car carport provides covered parking and includes a brick grill and convenient private entrance to the home. A French drain surrounding the home adds another practical feature. With its solid brick construction, wonderful covered porch, generous square footage, expansive finished basement, large lot, and no HOA fees, 213 Forest Hills Drive offers plenty of room inside and out, along with an excellent opportunity to personalize a well-built home in a convenient Luray location.
| 2 weeks ago | Listing first seen on site | |
| 2 weeks ago | Listing updated with changes from the MLS |

The real estate listing information is provided by Bright MLS is for the consumer's personal, non-commercial use and may not be used for any purpose other than to identify prospective properties consumer may be interested in purchasing. Any information relating to real estate for sale or lease referenced on this web site comes from the Internet Data Exchange (IDX) program of the Bright MLS. This web site references real estate listing(s) held by a brokerage firm other than the broker and/or agent who owns this web site. The accuracy of all information is deemed reliable but not guaranteed and should be personally verified through personal inspection by and/or with the appropriate professionals. Properties in listings may have been sold or may no longer be available. The data contained herein is copyrighted by Bright MLS and is protected by all applicable copyright laws. Any unauthorized collection or dissemination of this information is in violation of copyright laws and is strictly prohibited. Copyright © 2020 Bright MLS. All rights reserved.

Did you know? You can invite friends and family to your search. They can join your search, rate and discuss listings with you.