


Lot 232 BAKER DRIVELURAY, VA 22835
Mortgage Calculator
Monthly Payment (Est.)
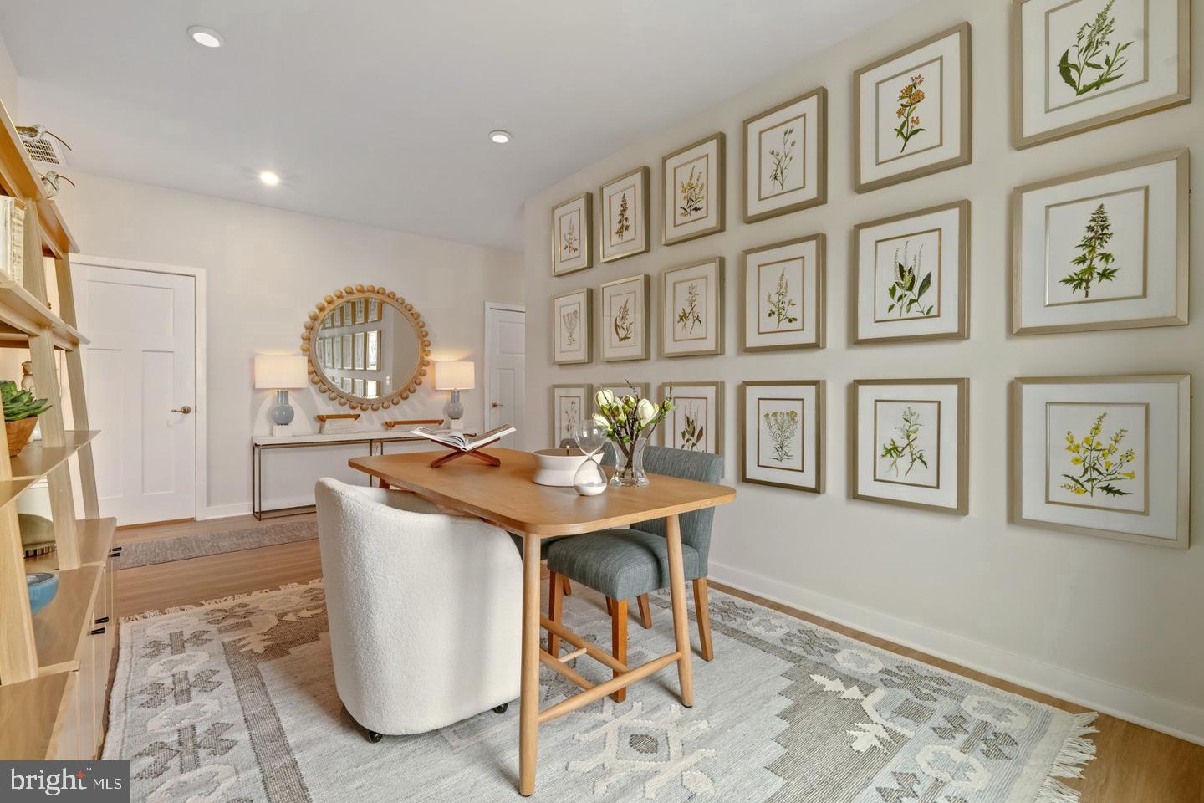
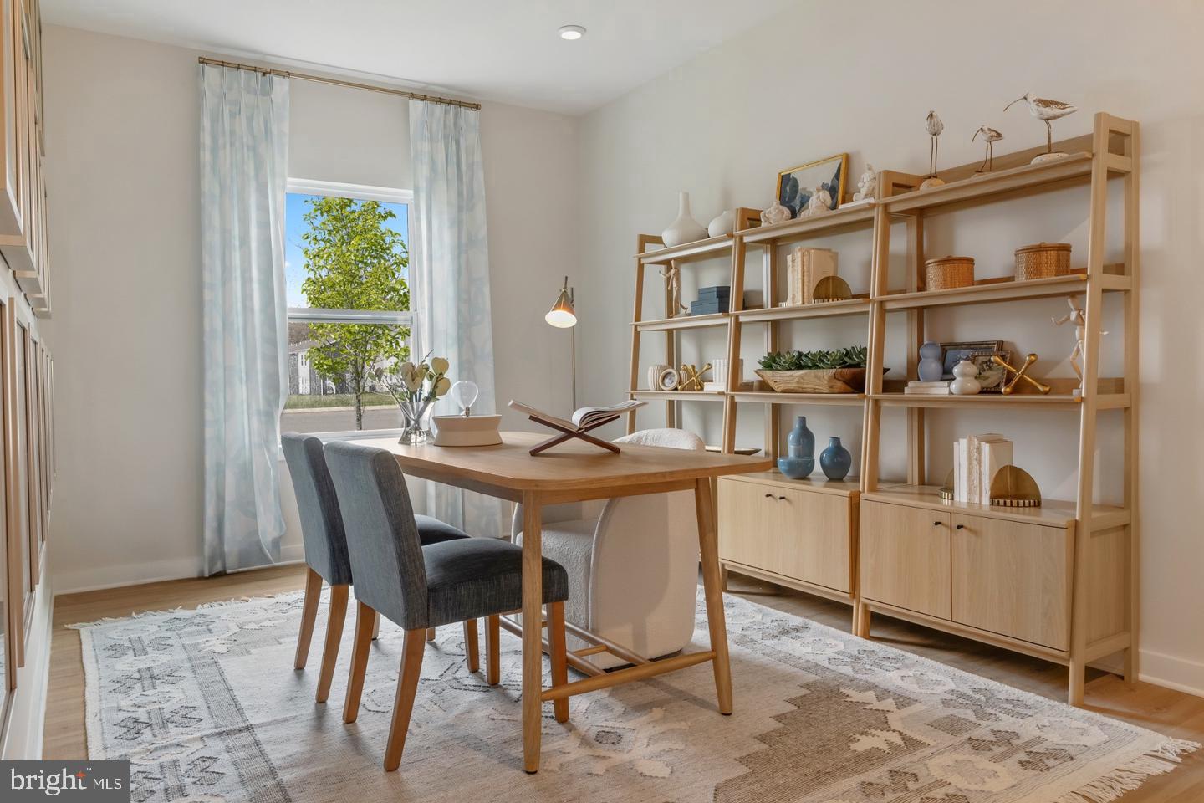
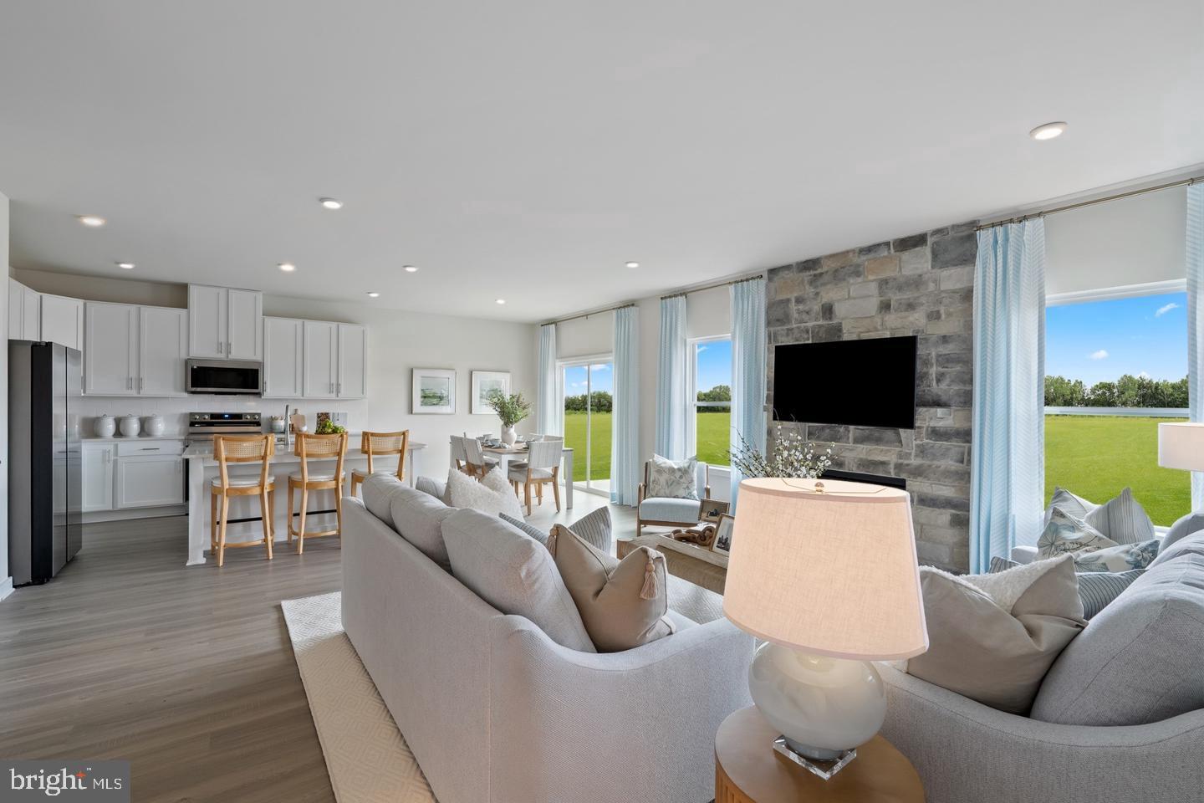
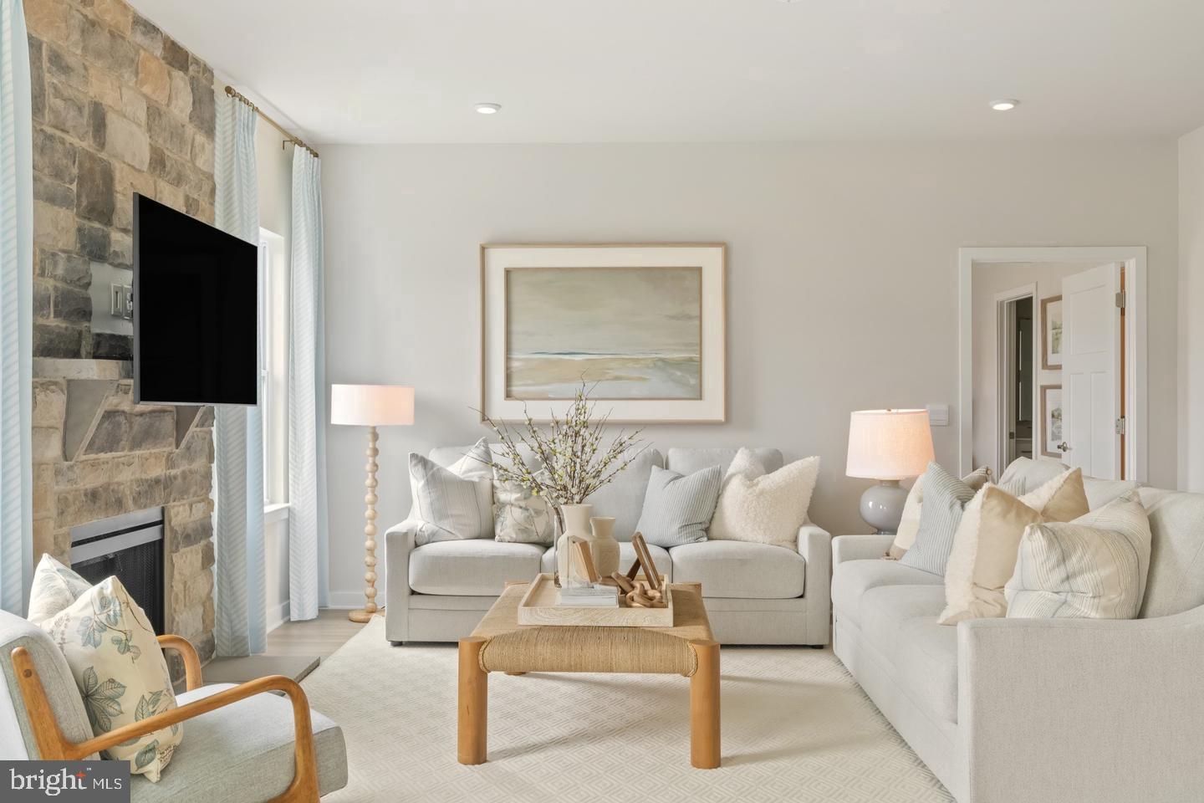
Enter an interest rate to see your estimated monthly payment.🏡 NEW CONSTRUCTION | MAIN-LEVEL LIVING | BEAUTIFUL UPGRADES | INCLUDED FENCE! ✨ WELCOME TO 370 BAKER DRIVE IN THE VILLAS AT LURAY LANDING! Discover style, comfort, and convenience in this beautifully appointed St. Ashley Elevation E villa by Maronda Homes! Offering approximately 1,510 sq. ft., 2 bedrooms, 2 full baths, a versatile flex room, and a spacious 2-car garage, this thoughtfully designed home brings everything together on one level. 🍽️ A KITCHEN MADE FOR GATHERING! The OVERSIZED KITCHEN ISLAND provides generous space for meal preparation, casual dining, and entertaining. Upgraded White Wolf Grove cabinetry pairs beautifully with Carrara Marmi quartz countertops, brushed nickel cabinet pulls, and stainless steel appliances, including a 27 cu. ft. side-by-side refrigerator. The open layout connects the kitchen, breakfast area, and family room for comfortable everyday living. 🔥 A WELCOMING FAMILY ROOM! Relax beside the electric fireplace with Prestige Weather Ledge stone accents—a beautiful focal point that adds warmth and character to the main living space. ✨ THOUGHTFULLY SELECTED FINISHES! Antique Copper luxury vinyl plank flooring extends through the kitchen, entry, family room, flex room, bathrooms, and laundry room. Ecru carpeting adds comfort in the bedrooms and hall, while City Loft interior paint provides a soft, neutral backdrop. 🚪 SPACE TO MAKE YOUR OWN! Glass double doors lead to the separate flex room, offering a wonderful setting for a home office, hobby room, reading retreat, or additional sitting area. 🛁 RELAX AND RECHARGE! The primary suite features an upgraded Deluxe Platinum Bath with Desert Gray tile. A second bedroom and full hall bath with a tiled tub/shower provide comfortable space for guests. 🌳 ENJOY THE OUTDOORS! A 10’ x 10’ concrete patio offers space for outdoor seating and relaxation, while an INCLUDED FENCE adds a finishing touch to your outdoor living area. 🏡 CURB APPEAL WITH CHARACTER! Georgian Gray siding, Dover White shake accents, Gale Force shutters, and a Grays Harbor front door create an inviting exterior. 🌷 LOVE WHERE YOU LIVE! Enjoy neighborhood sidewalks, green spaces, a community pavilion, picnic areas, and a tot lot at Luray Landing. 🏞️ DISCOVER THE SHENANDOAH VALLEY! Explore nearby downtown Luray, shopping, dining, Luray Caverns, Skyline Drive, and Shenandoah National Park. 🔑 WHITE CABINETRY, QUARTZ COUNTERTOPS, A STONE-ACCENTED FIREPLACE, GLASS-DOOR FLEX ROOM, PATIO, AND INCLUDED FENCE—ALL WITH THE CONVENIENCE OF MAIN-LEVEL LIVING! 📞 Schedule your private tour today!
| 4 days ago | Listing updated with changes from the MLS | |
| a week ago | Listing first seen on site |

The real estate listing information is provided by Bright MLS is for the consumer's personal, non-commercial use and may not be used for any purpose other than to identify prospective properties consumer may be interested in purchasing. Any information relating to real estate for sale or lease referenced on this web site comes from the Internet Data Exchange (IDX) program of the Bright MLS. This web site references real estate listing(s) held by a brokerage firm other than the broker and/or agent who owns this web site. The accuracy of all information is deemed reliable but not guaranteed and should be personally verified through personal inspection by and/or with the appropriate professionals. Properties in listings may have been sold or may no longer be available. The data contained herein is copyrighted by Bright MLS and is protected by all applicable copyright laws. Any unauthorized collection or dissemination of this information is in violation of copyright laws and is strictly prohibited. Copyright © 2020 Bright MLS. All rights reserved.
