


731 HIDDEN BROOK ROADMCGAHEYSVILLE, VA 22840
Mortgage Calculator
Monthly Payment (Est.)
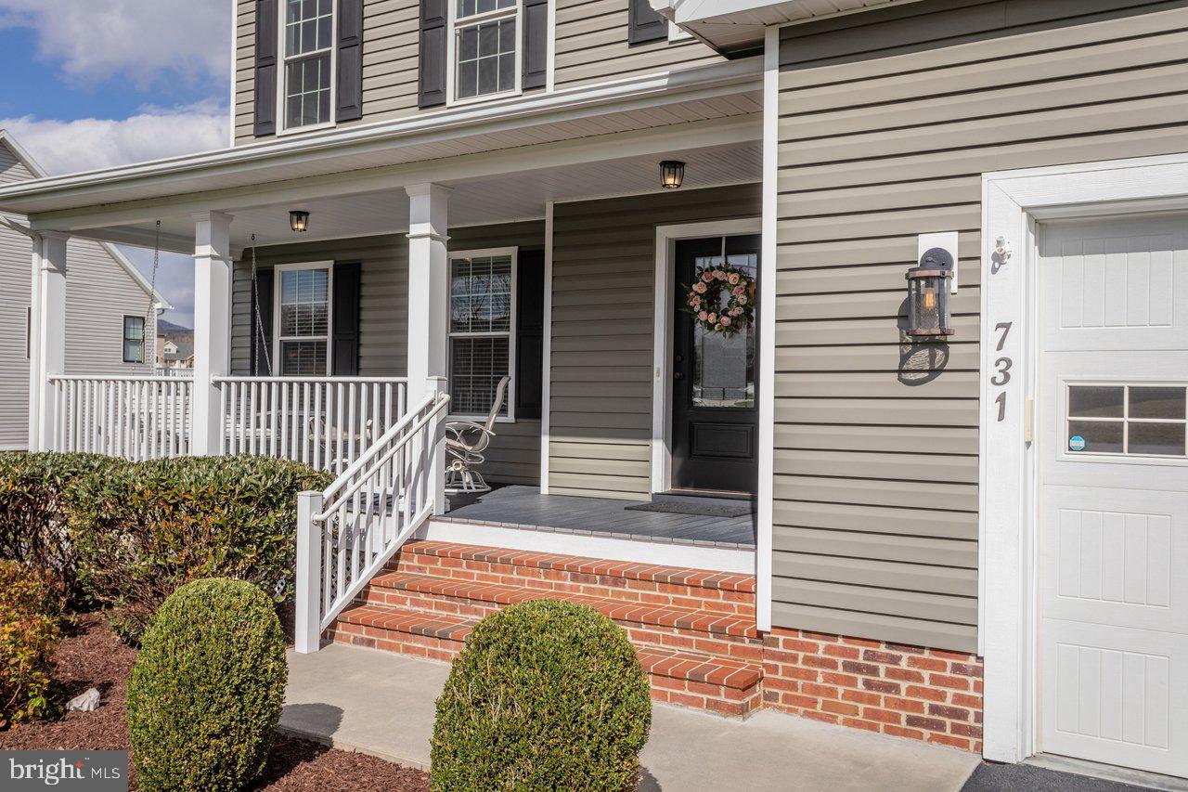
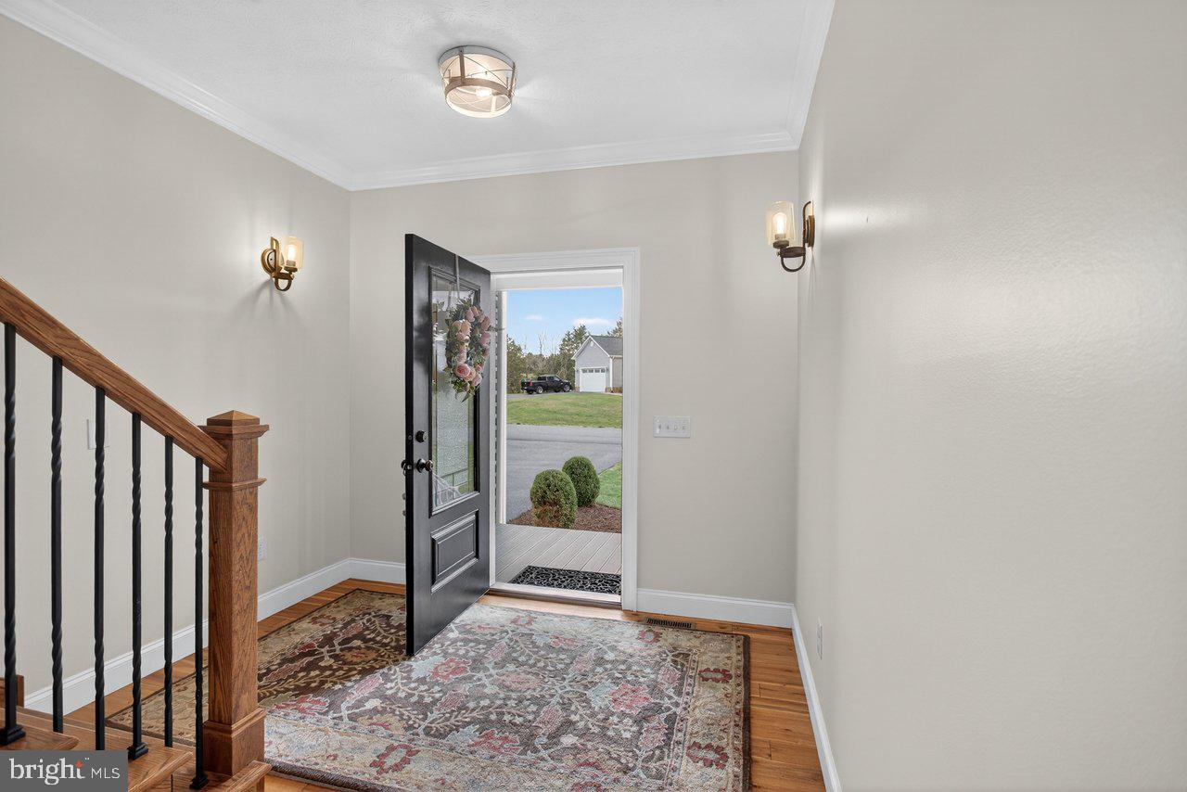
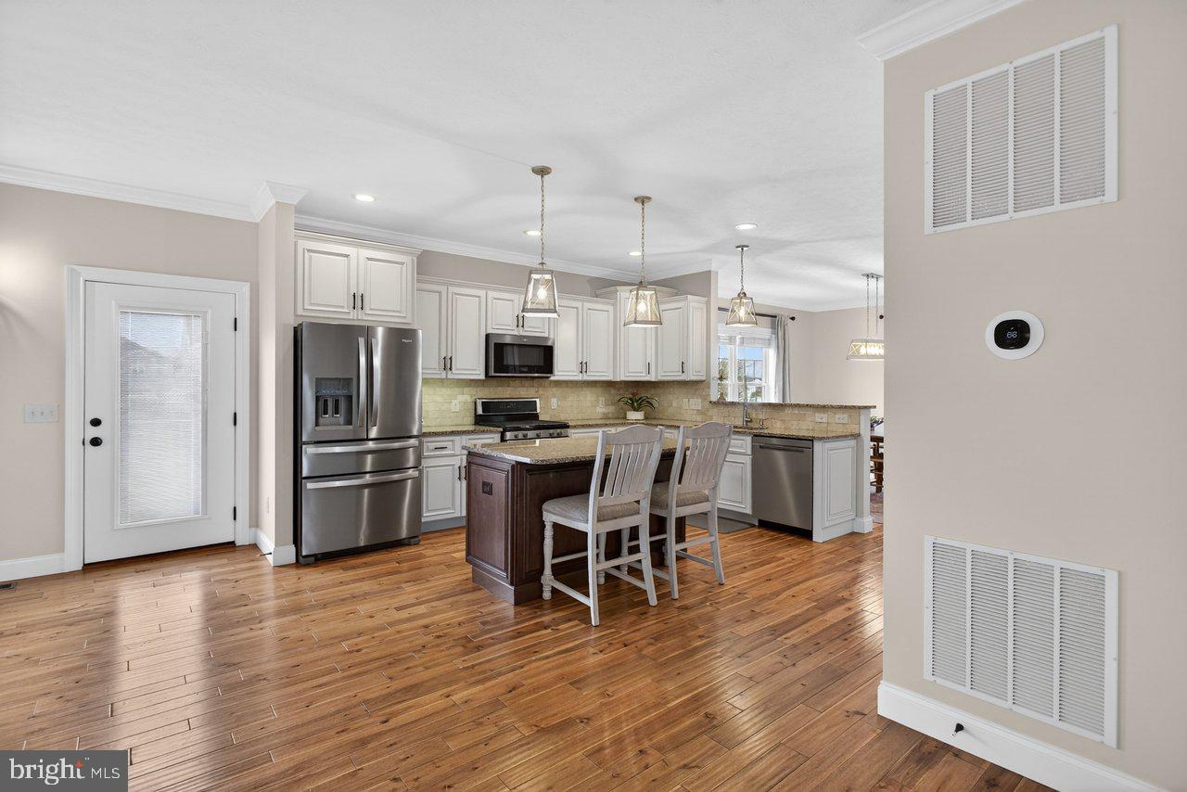
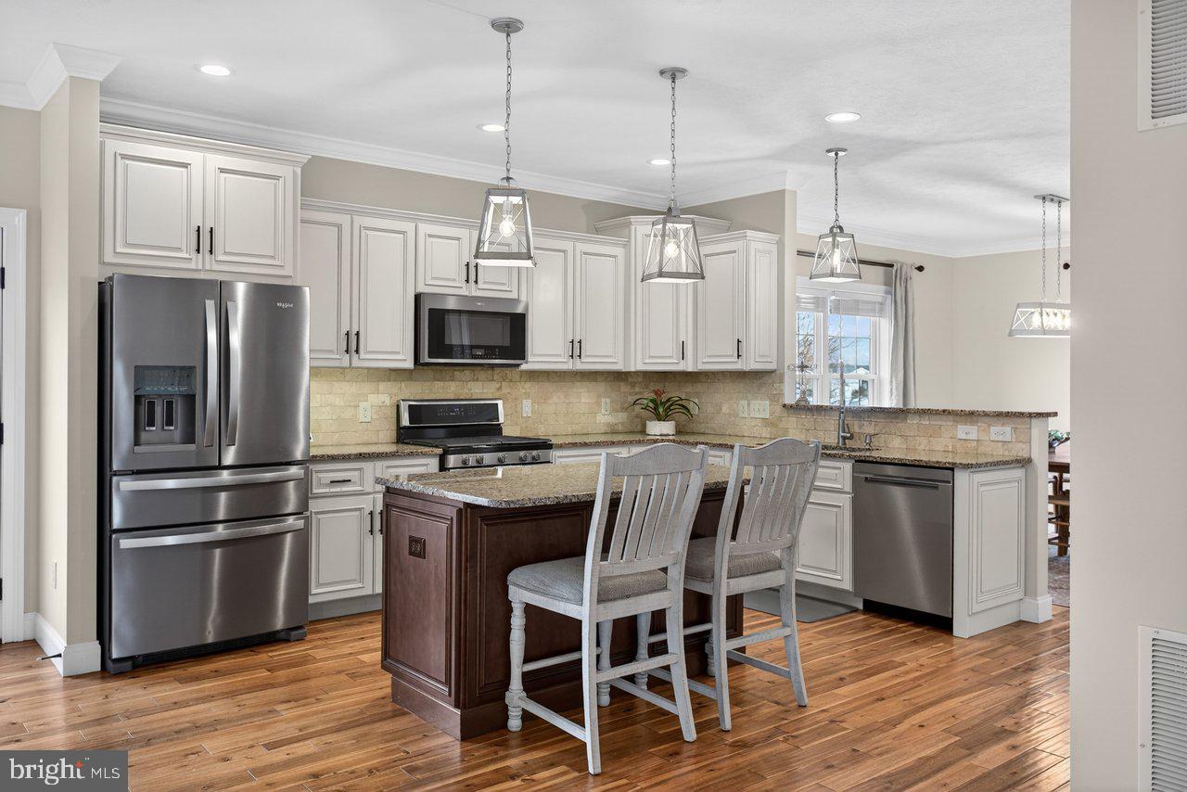
$3,125Space, style, and mountain views come together beautifully in this gorgeous home in Overbrook. This 5-bedroom, 4-bathroom home offers 3,800 finished square feet of thoughtfully designed living space, perfect for those ready to spread out and settle in. From the moment you step inside, you'll notice the details: 9-foot ceilings, hardwood floors, crown molding, and shiplap accents throughout. The open-concept main level features a cozy gas fireplace and a kitchen built for gathering, granite counters, gas range, walk-in pantry, and soft-close cabinetry. A main-level bedroom with full bath nearby adds flexibility--could also be used as home office. Upstairs, the owner's suite is your private retreat with two walk-in closets, jetted tub, double vanity, and mountain views. The finished basement adds a large rec room, full bath, bedroom, and generous storage. Built on an energy-efficient Superior Walls precast foundation that is better insulated than standard poured concrete! Outdoor living on two levels includes a composite deck and covered patio below. Located just 15 minutes from Harrisonburg and minutes from Massanutten and Shenandoah National Park, you'll enjoy the best of valley living with convenience close by.
| 3 weeks ago | Status changed to Pending | |
| 3 weeks ago | Listing updated with changes from the MLS® | |
| 2 months ago | Price changed to $685,000 | |
| 5 months ago | Listing first seen on site |

The real estate listing information is provided by Bright MLS is for the consumer's personal, non-commercial use and may not be used for any purpose other than to identify prospective properties consumer may be interested in purchasing. Any information relating to real estate for sale or lease referenced on this web site comes from the Internet Data Exchange (IDX) program of the Bright MLS. This web site references real estate listing(s) held by a brokerage firm other than the broker and/or agent who owns this web site. The accuracy of all information is deemed reliable but not guaranteed and should be personally verified through personal inspection by and/or with the appropriate professionals. Properties in listings may have been sold or may no longer be available. The data contained herein is copyrighted by Bright MLS and is protected by all applicable copyright laws. Any unauthorized collection or dissemination of this information is in violation of copyright laws and is strictly prohibited. Copyright © 2020 Bright MLS. All rights reserved.
