


760 CONFEDERACY DRIVEPENN LAIRD, VA 22846
Mortgage Calculator
Monthly Payment (Est.)
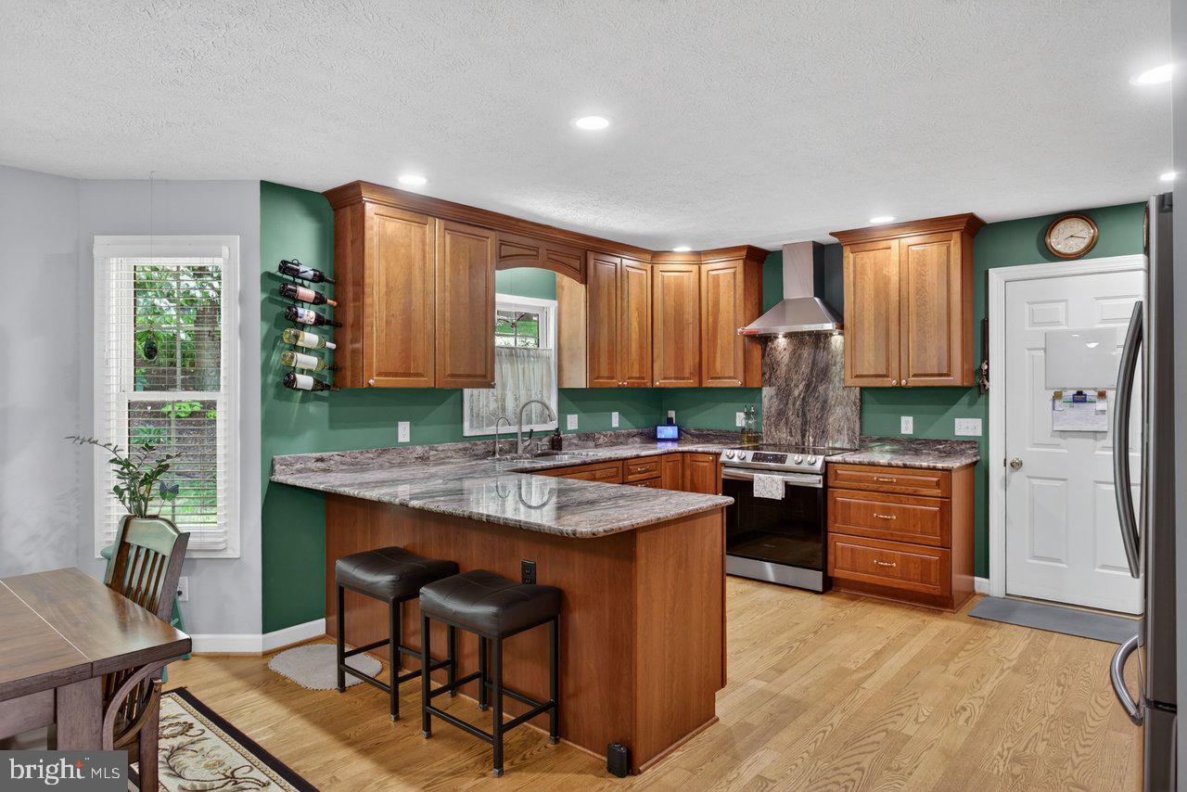
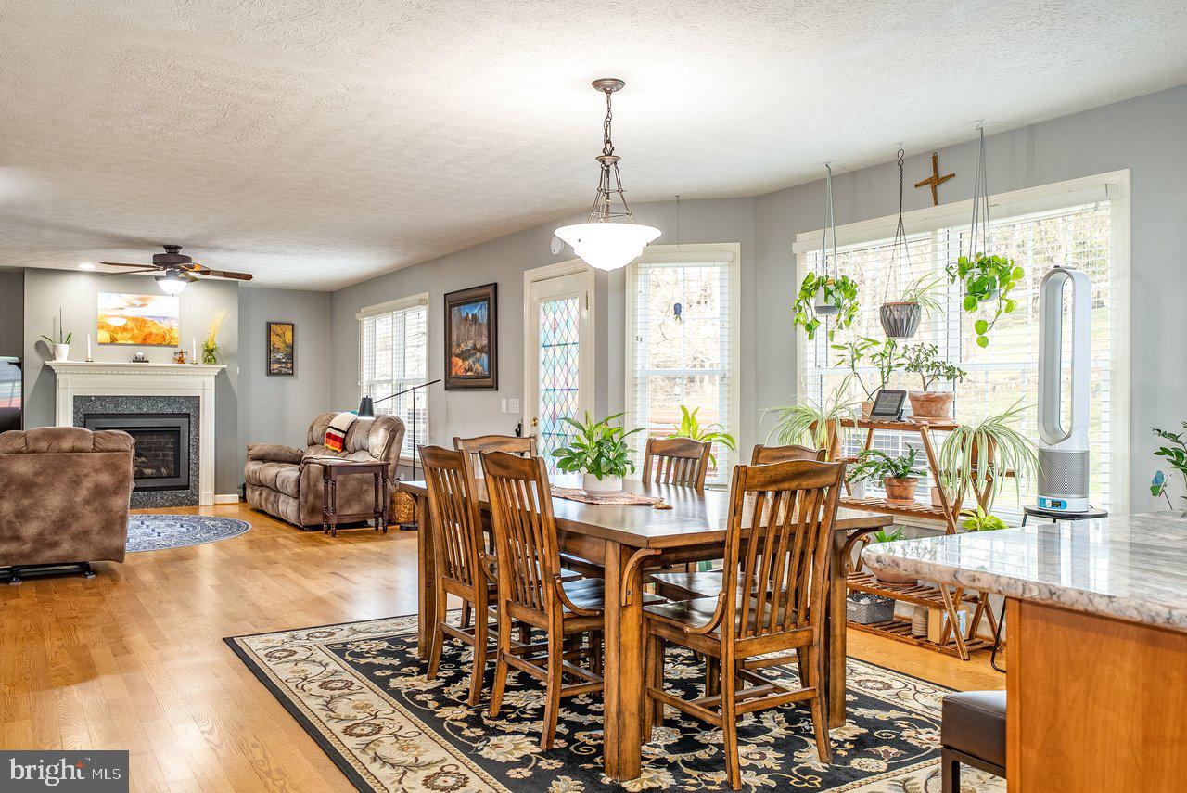
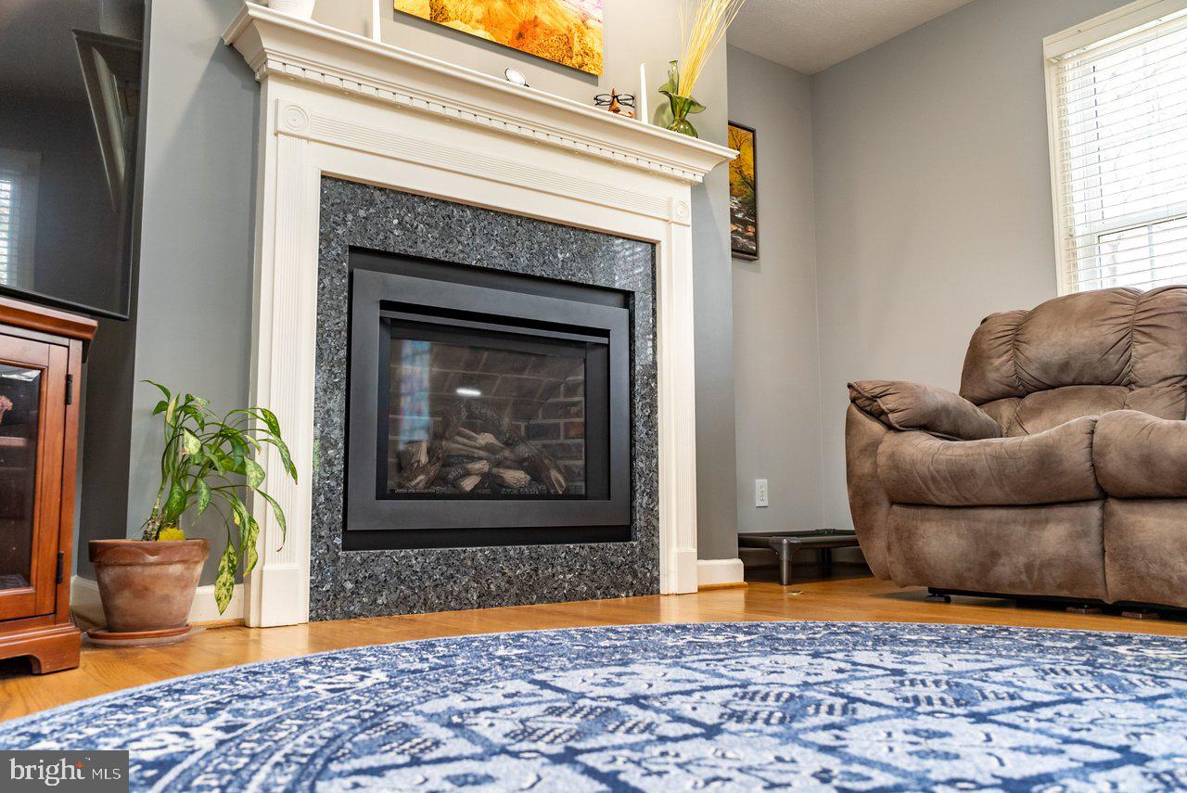
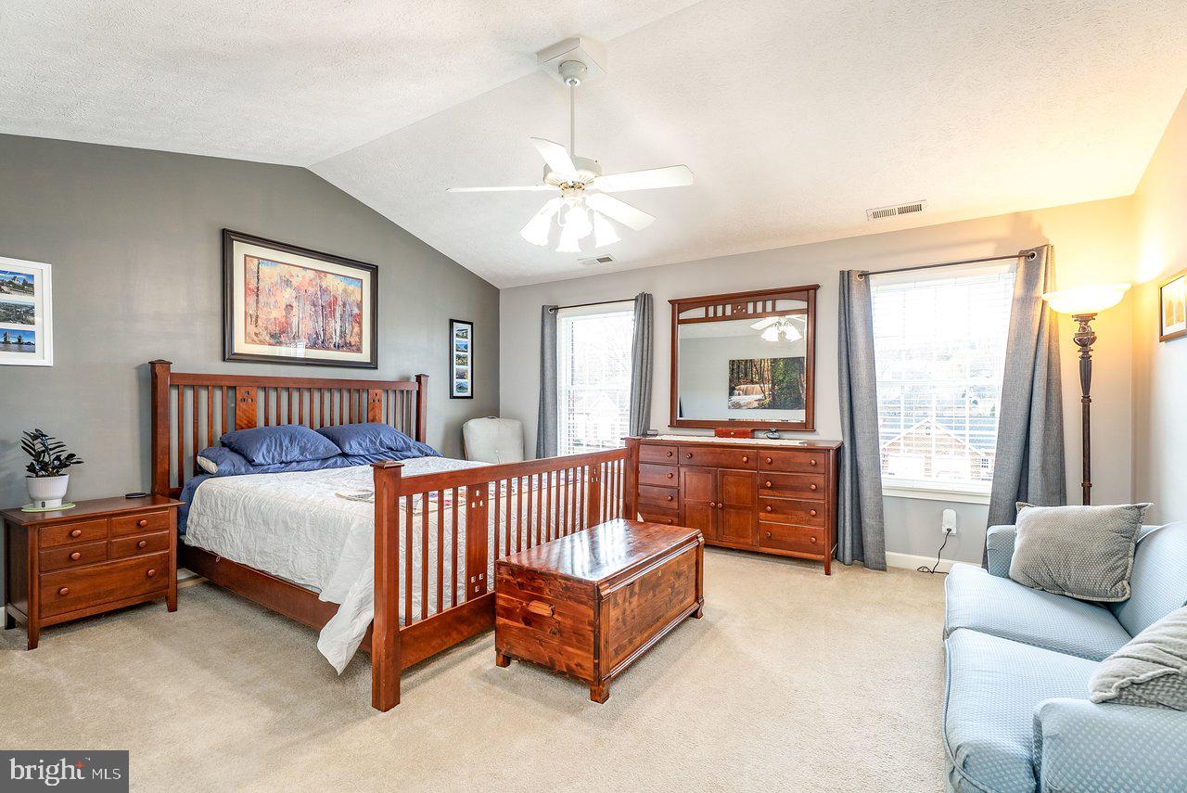
Enter an interest rate to see your estimated monthly payment.Welcome to Battlefield Estates — one of Harrisonburg's most sought-after neighborhoods, known for its beautiful streetscapes, pride of ownership, and convenient location within the SHS school district. This well-built, traditional brick home sits on a private .35-acre lot surrounded by mature landscaping and has been thoughtfully updated throughout — offering the rare combination of timeless character and modern comfort across 2,760 square feet of beautifully finished living space. From the moment you arrive, the curb appeal sets the tone. New exterior shutters (2021) frame the classic brick facade, and the mature landscaped lot provides privacy and natural beauty in every season. Step inside and you're immediately greeted by the warmth of real hardwood flooring flowing seamlessly throughout the entire main level — refinished in 2022 and in absolutely beautiful condition. The heart of this home is the open-concept kitchen, eat-in area, and family room — a layout perfect for everyday living and entertaining. The fully remodeled kitchen (2019) is a true showstopper, featuring solid cherry cabinets, stunning quartzite countertops, and high-end stainless steel appliances that any home chef will appreciate. The natural flow into the family room makes this space feel both functional and inviting. The family room is anchored by a cozy gas fireplace with a brand-new insert and surround (2020) — perfect for those cool Virginia evenings. A full-glass door leads directly to the back deck and patio, overlooking a beautifully naturalized garden area and a peaceful, private outdoor setting ideal for morning coffee or weekend entertaining. A wireless dog fence conveys with the property. Rounding out the main level is a large formal dining room, a flexible living room or home office, and a conveniently located half bath. Upstairs, the primary suite is a true retreat. The spa-like ensuite features a new maple wood dual-sink vanity with granite countertop (2019), walk-in shower, jetted soaking tub, linen closet, and a rapid-response water heater (2024) so you're never waiting for hot water. A large walk-in closet completes the suite. Three additional well-sized bedrooms, a full bath, and an upstairs laundry room round out the upper level. Below the main level, a walk-in crawlspace with full-height storage provides practical space for holiday décor, sporting equipment, and seasonal items. This home has been systematically updated with quality materials and reputable brands: New 30-year architectural roof — 2023 Dual Lennox HVAC systems (upper and lower levels) — 2022 & 2025 New whole-home water heater — 2026 Rapid-response water heater in primary bath — 2024 Full kitchen remodel with cherry cabinets, quartzite countertops, stainless appliances — 2019 New hardwood flooring in office and family room — 2022 Refinished hardwood in kitchen and dining room — 2022 New primary bath vanity with granite countertop — 2019 New gas fireplace insert — 2020 New exterior shutters — 2021 This isn't a home hastily prepped for sale — it's a home that has been genuinely loved and maintained to a high standard year after year. Battlefield Estates holds its value, attracts quality buyers, and offers a true sense of community. Combined with the SHS school district and convenient access to shopping, dining, and all Harrisonburg has to offer, this location checks every box. If you've been searching for a home that offers quality construction, meaningful updates, and a neighborhood you'll be proud to call home — this is it. Schedule your showing today.
| 3 weeks ago | Listing updated with changes from the MLS® | |
| 3 weeks ago | Status changed to Active Under Contract | |
| 2 months ago | Price changed to $575,000 | |
| 6 months ago | Listing first seen on site |

The real estate listing information is provided by Bright MLS is for the consumer's personal, non-commercial use and may not be used for any purpose other than to identify prospective properties consumer may be interested in purchasing. Any information relating to real estate for sale or lease referenced on this web site comes from the Internet Data Exchange (IDX) program of the Bright MLS. This web site references real estate listing(s) held by a brokerage firm other than the broker and/or agent who owns this web site. The accuracy of all information is deemed reliable but not guaranteed and should be personally verified through personal inspection by and/or with the appropriate professionals. Properties in listings may have been sold or may no longer be available. The data contained herein is copyrighted by Bright MLS and is protected by all applicable copyright laws. Any unauthorized collection or dissemination of this information is in violation of copyright laws and is strictly prohibited. Copyright © 2020 Bright MLS. All rights reserved.
