


3687 RIVERBENDELKTON, VA 22827
Mortgage Calculator
Monthly Payment (Est.)
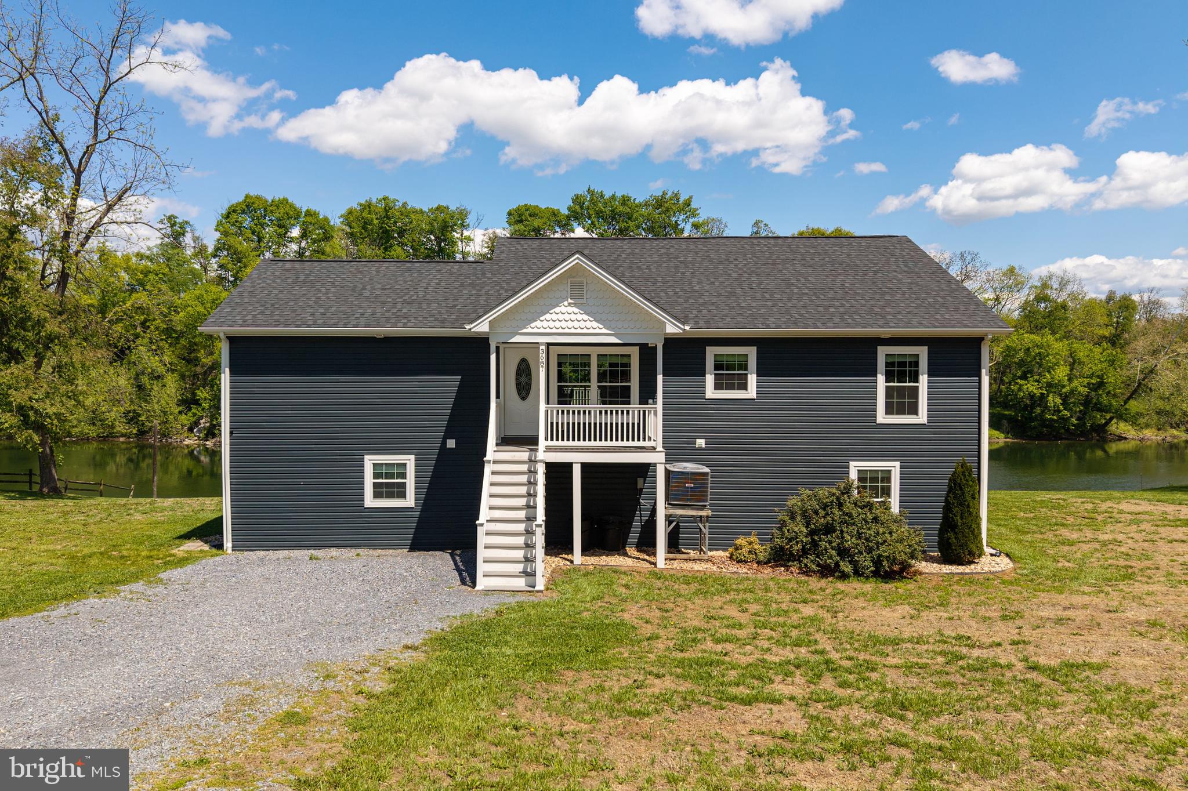
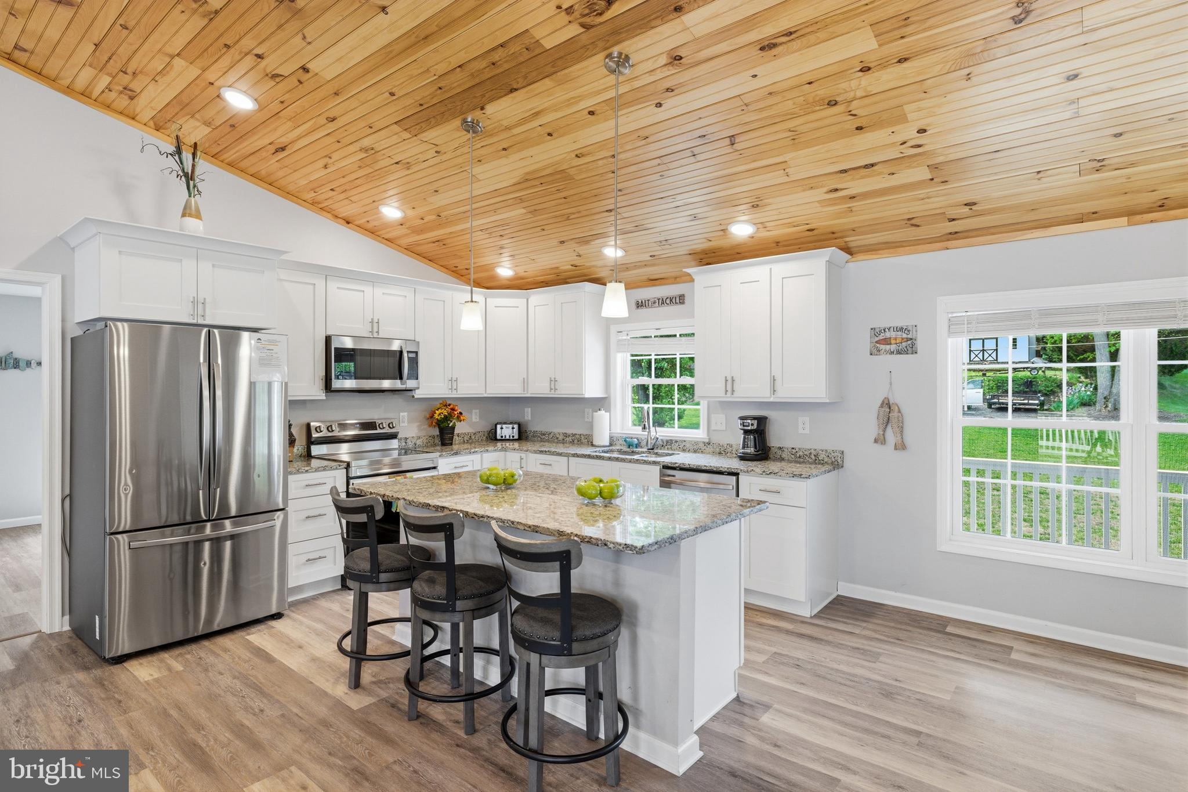
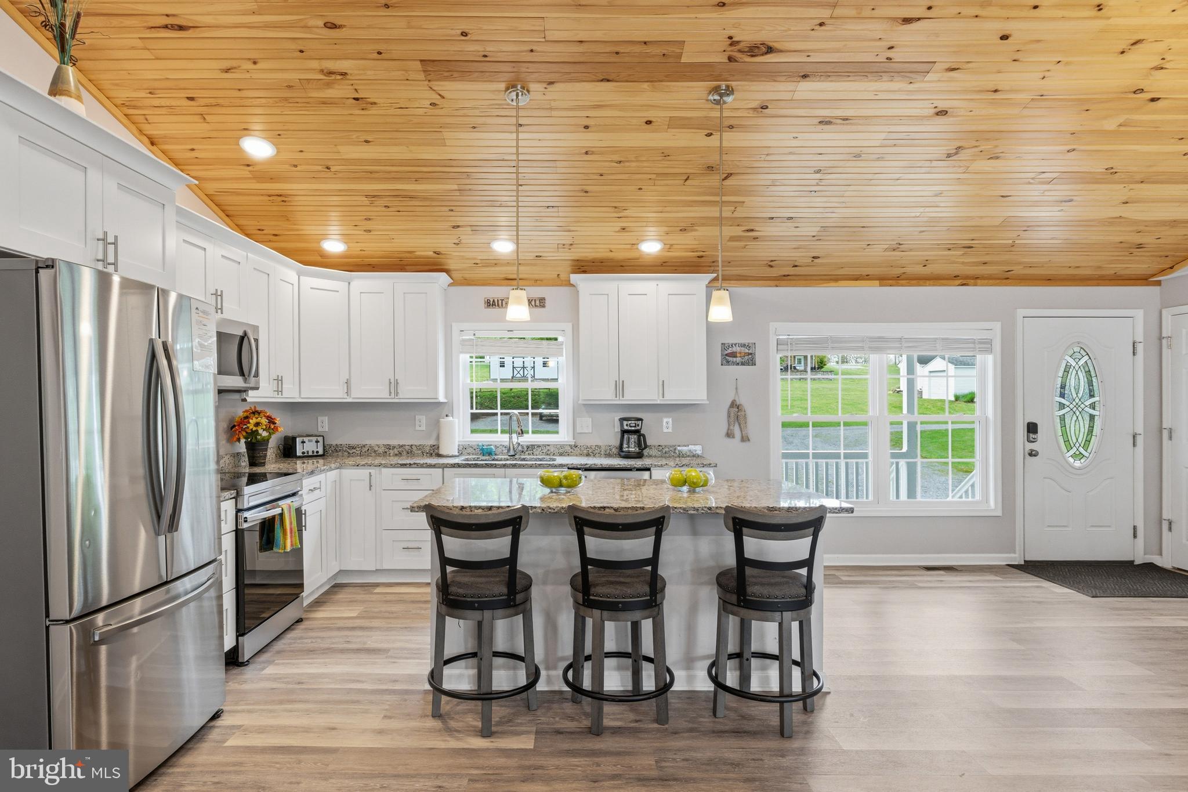
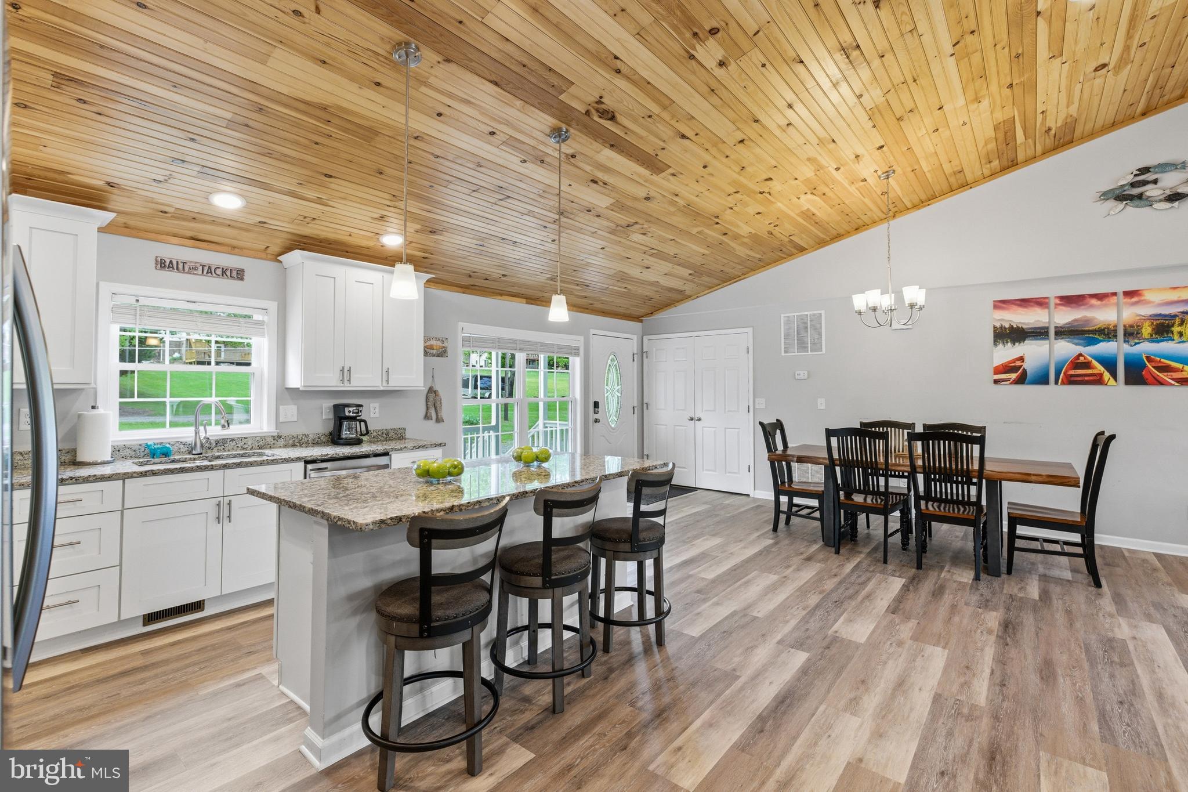
Enter an interest rate to see your estimated monthly payment.Discover the perfect blend of relaxation and investment potential with this beautifully renovated riverfront home. Updated in 2022, the property features luxury vinyl plank flooring, soaring cathedral ceilings with tongue-and-groove wood detailing, and a bright, open main living space designed to impress. The kitchen and bathrooms are finished with sleek granite countertops, and the home includes a stylish tiled shower along with a spacious rec room—ideal for entertaining guests or maximizing rental appeal. Expansive river views create a peaceful backdrop throughout the home. Step outside to unwind in the covered patio’s hot tub or gather around the fire pit with a glass of wine as you take in the serene surroundings. Whether you're seeking a private getaway or a high-performing short-term rental, this property delivers on every level. For more details and availability, view the Airbnb listing here: https://www.airbnb.com/l/dSOinhOR
| 4 months ago | Status changed to Active Under Contract | |
| 4 months ago | Listing updated with changes from the MLS® | |
| 5 months ago | Listing first seen on site |

The real estate listing information is provided by Bright MLS is for the consumer's personal, non-commercial use and may not be used for any purpose other than to identify prospective properties consumer may be interested in purchasing. Any information relating to real estate for sale or lease referenced on this web site comes from the Internet Data Exchange (IDX) program of the Bright MLS. This web site references real estate listing(s) held by a brokerage firm other than the broker and/or agent who owns this web site. The accuracy of all information is deemed reliable but not guaranteed and should be personally verified through personal inspection by and/or with the appropriate professionals. Properties in listings may have been sold or may no longer be available. The data contained herein is copyrighted by Bright MLS and is protected by all applicable copyright laws. Any unauthorized collection or dissemination of this information is in violation of copyright laws and is strictly prohibited. Copyright © 2020 Bright MLS. All rights reserved.

Did you know? You can invite friends and family to your search. They can join your search, rate and discuss listings with you.