


3371 VERA VISTA PATHROCKINGHAM, VA 22801
Mortgage Calculator
Monthly Payment (Est.)
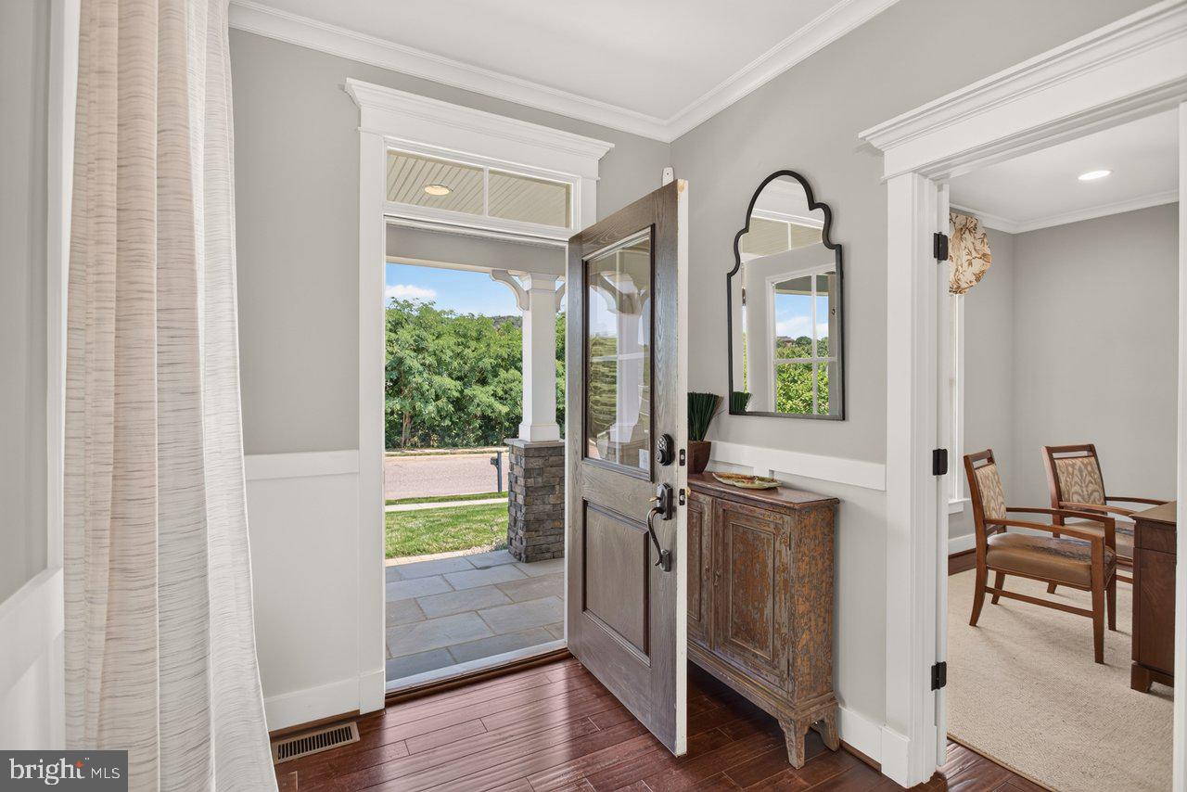
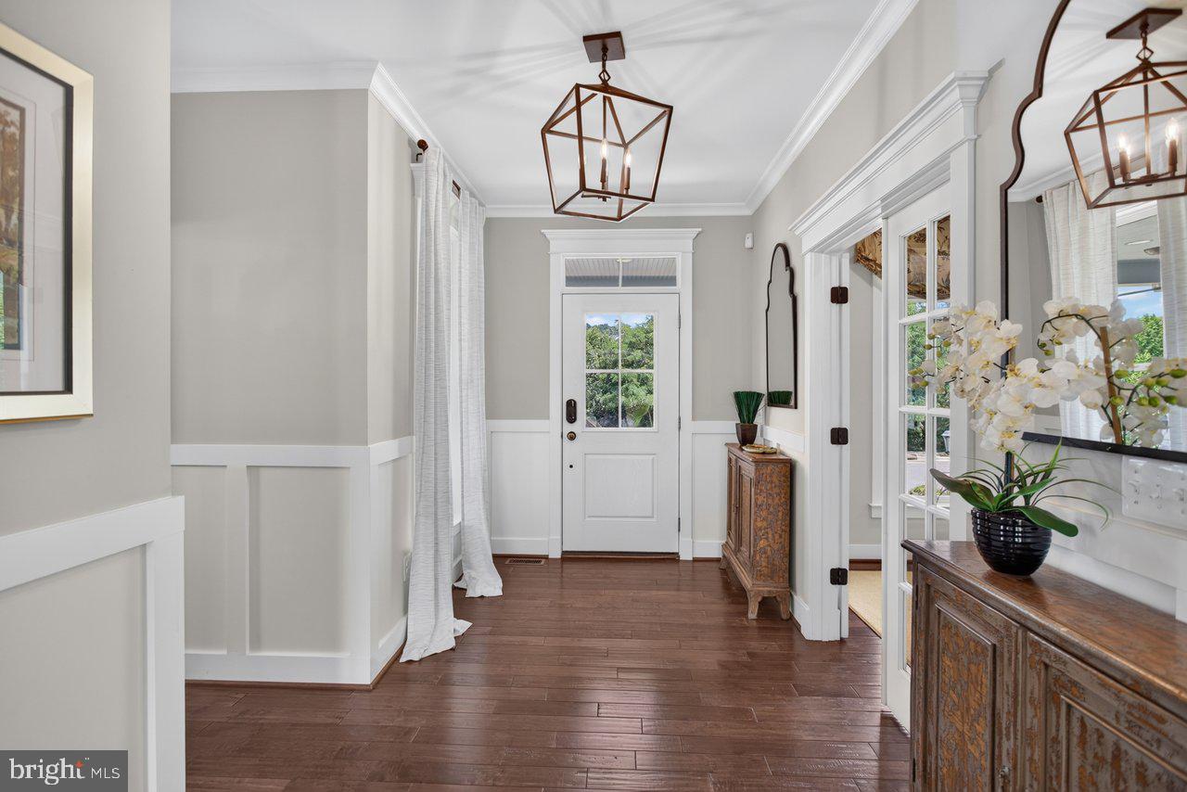
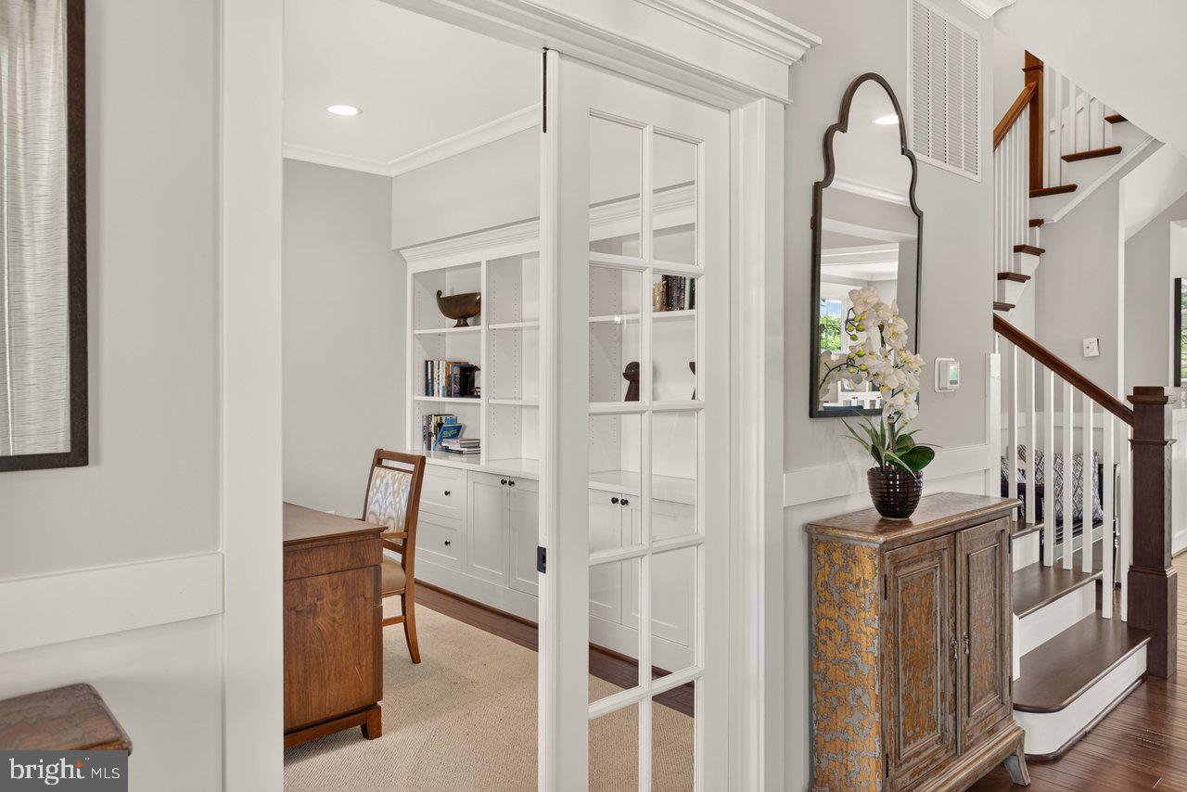
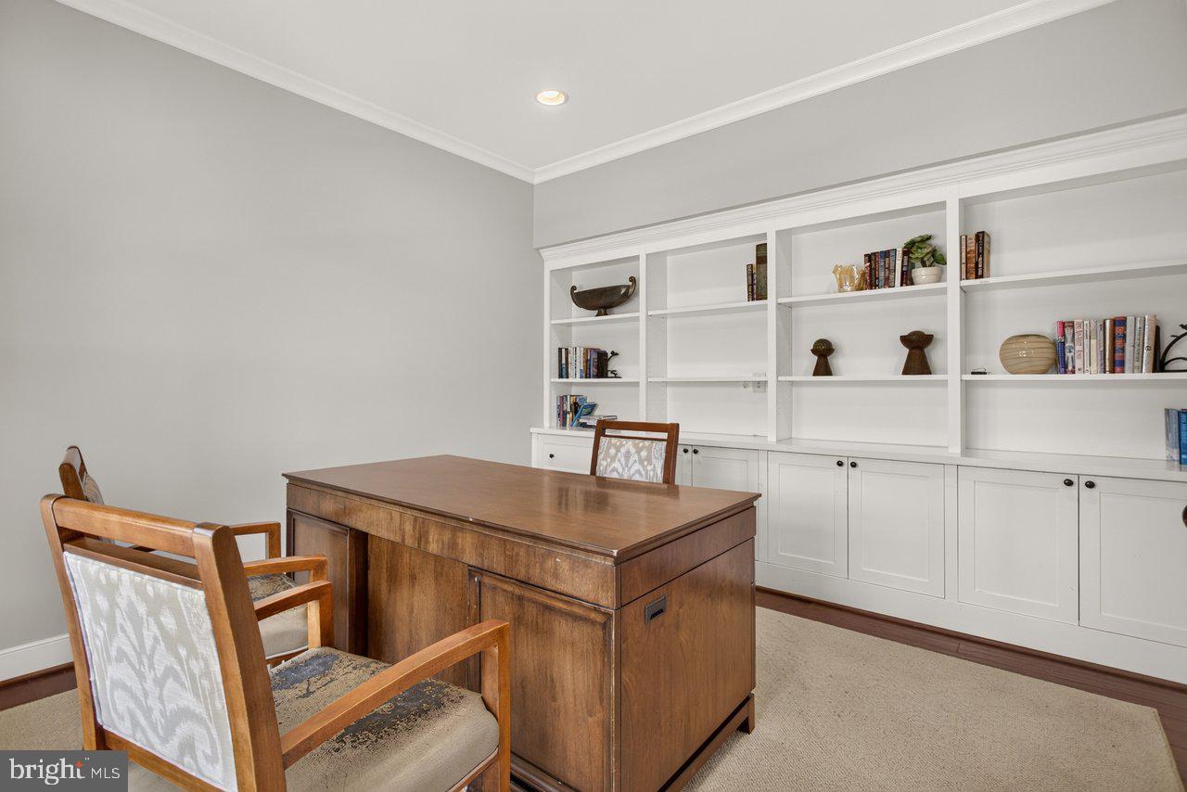
Enter an interest rate to see your estimated monthly payment.This was the model home that sold buyers on the rest of the community, and it still makes the same first impression. Hardwood runs through most of the main level. The kitchen was made for entertaining, including both a 9-foot center island and a full peninsula, granite counters, tile backsplash, gas range, double oven, and a large eat-in area that opens into the dining and living rooms as one continuous space. A main-level office with extensive built-ins handles work from home, and the laundry room between the garage and kitchen adds a built-in cubby area, cabinets, and a granite counter with sink. Upstairs, the owner's suite has a boxed ceiling, a large walk-in closet, and a bath with soaking tub, double vanity, and tiled shower with glass enclosure. Two bedrooms share a Jack-and-Jill bath with quartz-topped double vanity; the fourth bedroom is en suite. A bonus room over the garage runs off its own stairway from the kitchen. The finished basement centers on a huge rec room with a granite-topped wet bar and extensive cabinetry, plus a full bath, two bonus rooms, and two storage areas. Storage is strong throughout the house. Outside: Hardie plank siding with stone paver accents, a covered front porch laid in stone pavers, and a paver patio with an outdoor fireplace and a low surrounding wall, all on a half-acre lot with mature landscaping. Parking handles a crowd: a 2-car garage, a driveway with room for roughly four more, and a community visitor lot next door. The home is still fully staged from its model years, and the complete furniture and decor package is available separately for $20,000 (directly from developer). HOA dues cover internet, trash pickup, and snow removal. The house sits just around the corner from the lake, community center, and pool, with walking trails, a fitness center, a playground, and a dog park in the community as well. Less than 5 miles from downtown Harrisonburg, about 3 from the nearest I-81 connector, and 11 from Massanutten Resort. Less than 2 miles from Sentara RMH.
| a month ago | Status changed to Pending | |
| a month ago | Listing updated with changes from the MLS® | |
| 3 months ago | Listing first seen on site |

The real estate listing information is provided by Bright MLS is for the consumer's personal, non-commercial use and may not be used for any purpose other than to identify prospective properties consumer may be interested in purchasing. Any information relating to real estate for sale or lease referenced on this web site comes from the Internet Data Exchange (IDX) program of the Bright MLS. This web site references real estate listing(s) held by a brokerage firm other than the broker and/or agent who owns this web site. The accuracy of all information is deemed reliable but not guaranteed and should be personally verified through personal inspection by and/or with the appropriate professionals. Properties in listings may have been sold or may no longer be available. The data contained herein is copyrighted by Bright MLS and is protected by all applicable copyright laws. Any unauthorized collection or dissemination of this information is in violation of copyright laws and is strictly prohibited. Copyright © 2020 Bright MLS. All rights reserved.
