Save
Ask
Tour
Hide
Share
$749,000
12 Days On Site

3466 RETREAT LANE
ROCKINGHAM, VA 22801

For Sale|Single Family Residence|Active
4
Beds
3
Total Baths
2
Full Baths
1
Partial Bath
2,308
SqFt
$325
/SqFt
2003
Built
County:
ROCKINGHAM
Listing courtesy of Valley Realty Associates
Call Now: 540-227-4416
Is this the listing for you? We can help make it yours.
540-227-4416
Upcoming Open Houses
Fri, Jul 24, 2:00 PM - 4:00 PM
Sat, Jul 25, 1:00 PM - 3:00 PM
3466 RETREAT LANE3466 RETREAT LANE3466 RETREAT LANE3466 RETREAT LANE
Save
Ask
Tour
Hide
Share

Mortgage Calculator

Monthly Payment (Est.)

$3,417
Calculator powered by Showcase IDX, a Constellation1 Company. Copyright ©2026 Information is deemed reliable but not guaranteed.

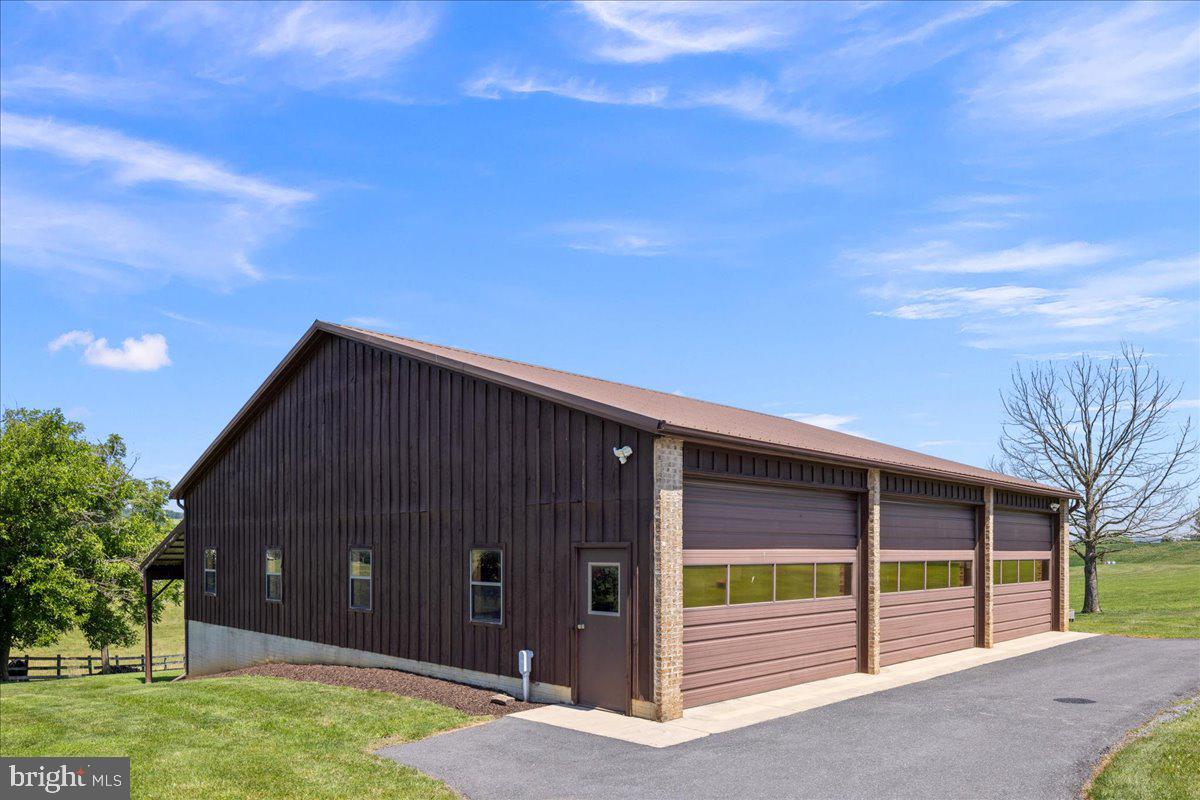
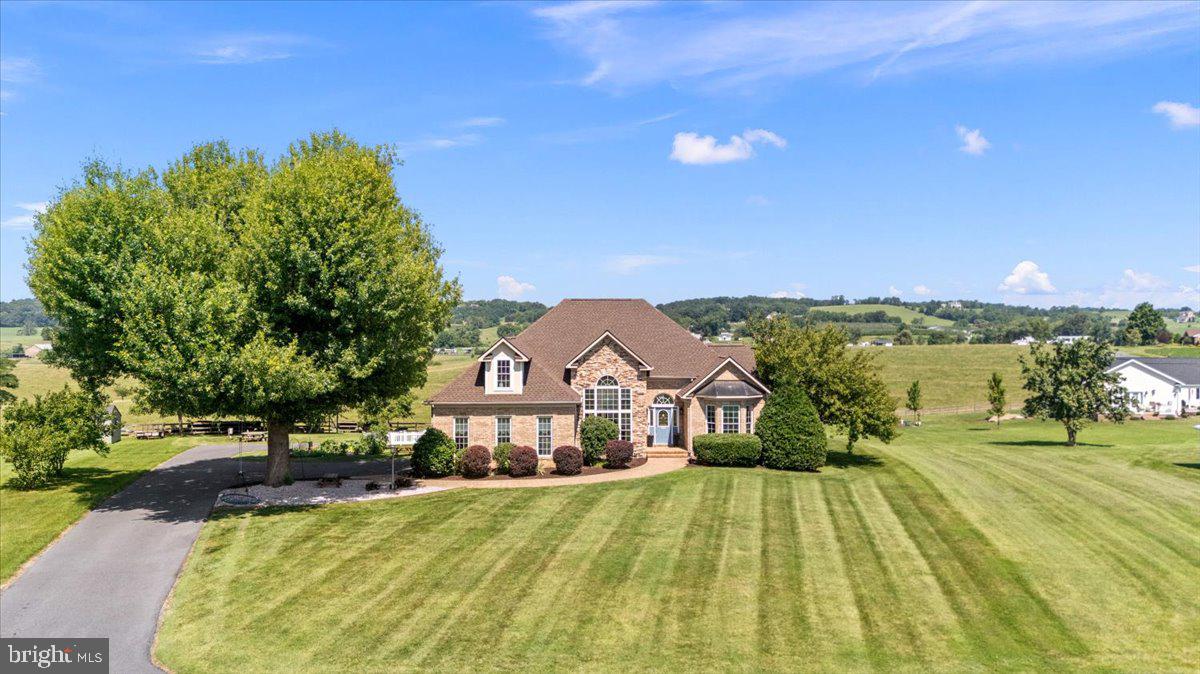
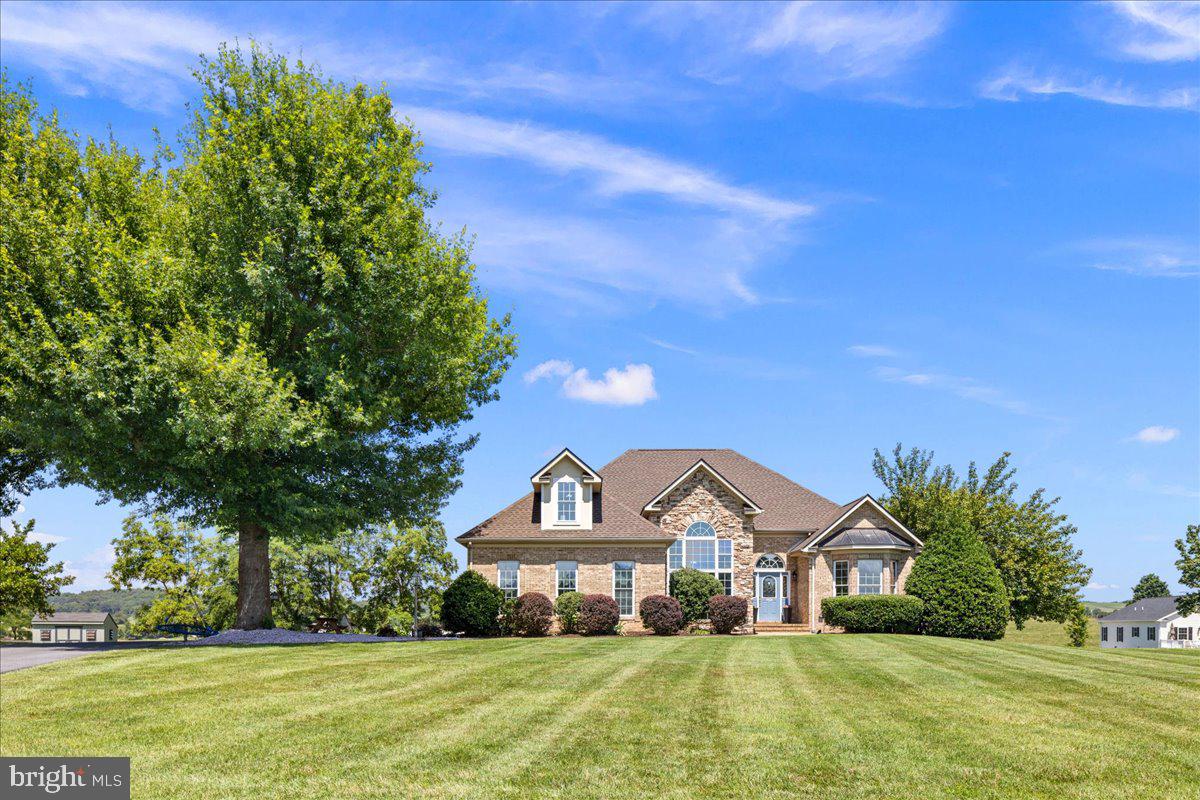
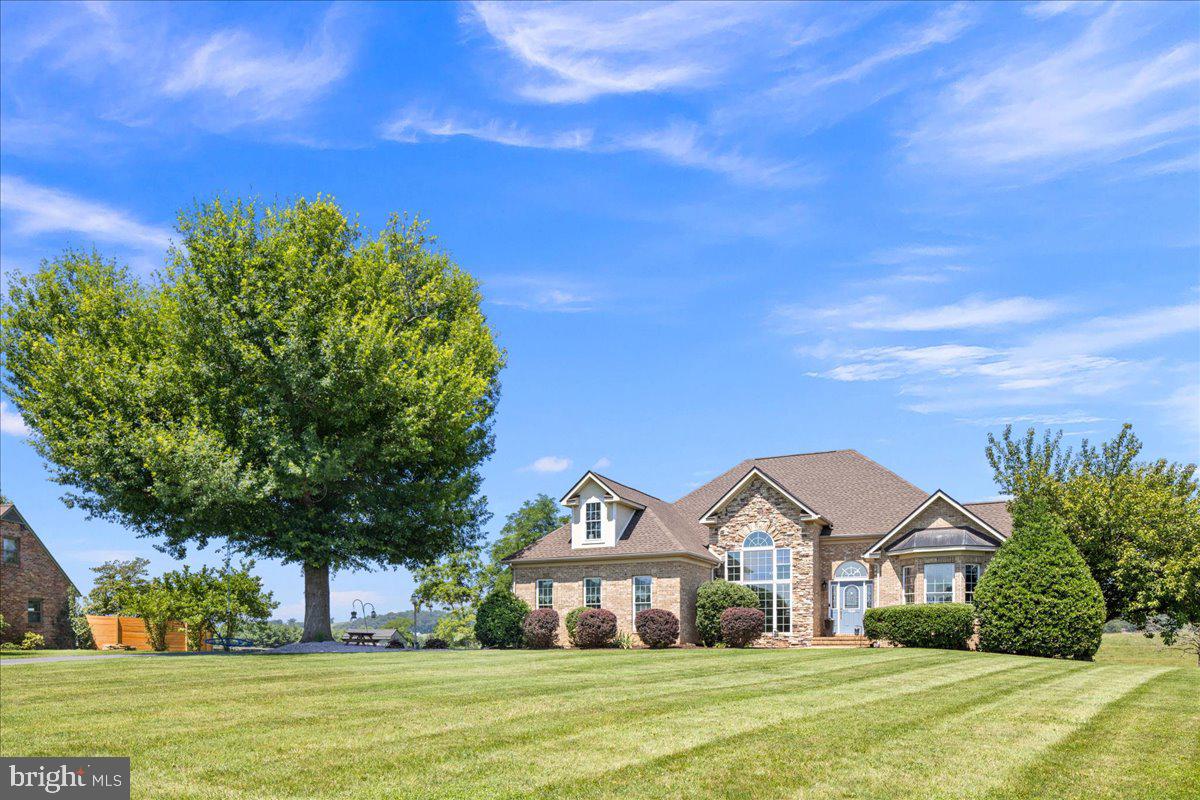
Welcome home to this beautifully maintained 4 bedroom, 2.5 bath home situated on just over an acre, offering a great combination of space, privacy, and scenic views. A spacious bonus room above the garage provides flexibility for a home office, playroom, media room, or guest space. The kitchen features all new appliances installed within the past four years, along with a new washer and dryer. The living room includes a custom stone fireplace, while the large rear deck and flat front yard provide great spaces to relax, entertain, or enjoy views of Massanutten. The massive 54'x52'detached garage offers excellent storage, workshop space, and parking, with room for up to nine vehicles. Recent updates include a new roof within the past year, freshly painted interior within the past five years, a renovated primary shower, repaved driveway, updated light fixtures, and an established garden with two producing grape vines. Conveniently located about 10 minutes from Sentara RMH Medical Center, 15 minutes from downtown Harrisonburg, and less than five minutes from several local wineries, this property offers peaceful country living with easy access to everyday conveniences. Owner/ Agent

Save
Ask
Tour
Hide
Share
Listing Snapshot
Price 
$749,000
Days On Site 
12 Days
Bedrooms 
4
Inside Area (SqFt) 
2,308 sqft
Total Baths 
3
Full Baths 
2
Partial Baths 
1
Lot Size 
1.16 Acres
Year Built 
2003
MLS® Number 
VARO2003172
Status 
Active
Property Tax 
$3,125
HOA/Condo/Coop Fees 
N/A
Sq Ft Source 
Assessor
Friends & Family
Recent Activity
23 hours agoStatus changed to Active
23 hours agoListing updated with changes from the MLS®
2 weeks agoListing first seen on site
General Features
Acres 
1.16
Attached Garage 
Yes
Foundation 
Block
Garage 
Yes
Garage Spaces 
11
Levels 
One
Parking 
OversizedGarage Door OpenerAsphaltGarageDrivewayInside EntranceAttachedDetached
Parking Spaces 
25
Property Sub Type 
Single Family Residence
Security 
Security Lights
Sewer 
Septic Tank
Special Circumstances 
Standard
SqFt Above 
2308
SqFt Total 
2308
Style 
Traditional
Water Source 
Well
Zoning 
A2
Interior Features
Appliances 
Double OvenElectric RangeElectric OvenWater PurifierElectric Water HeaterDishwasherDisposalExhaust FanIce MakerRefrigeratorStainless Steel Appliance(s)WasherWater HeaterMicrowave
Cooling 
Central AirCeiling Fan(s)Electric
Fireplace 
Yes
Fireplace Features 
GasStone
Fireplaces 
1
Flooring 
CarpetWoodHardwood
Heating 
Exhaust FanElectricHeat Pump
Interior 
Ceiling Fan(s)PantryRecessed LightingWalk-In Closet(s)Vaulted Ceiling(s)Cathedral Ceiling(s)High CeilingsTray Ceiling(s)Crown MoldingOpen Floorplan
Laundry Features 
Main Level
Main Level Bedrooms 
4
Window Features 
Double Pane WindowsLow Emissivity Windows
Loft 
Save
Ask
Tour
Hide
Share
Exterior Features
Construction Details 
Brick
Exterior 
LightingRain Gutters
Fencing 
VinylWood
Lot Features 
Front YardLevelPrivateClearedBack Yard
Other Structures 
Outbuilding
Patio And Porch 
DeckPorch
Pool Features 
None
Roof 
Shingle
View 
Mountain(s)WaterPanoramicPasturePondTrees/WoodsStreetValleyGardenScenic
Waterview 
Mountain(s)WaterPanoramicPasturePondTrees/WoodsStreetValleyGardenScenic
Windows/Doors 
Double Pane WindowsLow Emissivity Windows
Community Features
Accessibility Features 
Accessible Hallway(s)
Association Amenities 
Playground
Community Features 
Sidewalks
School District 
ROCKINGHAM COUNTY PUBLIC SCHOOLS
Schools
School District
ROCKINGHAM COUNTY PUBLIC SCHOOLS
Elementary School
PEAK VIEW
Middle School
MONTEVIDEO
High School
SPOTSWOOD
Listing courtesy of Valley Realty Associates


The real estate listing information is provided by Bright MLS is for the consumer's personal, non-commercial use and may not be used for any purpose other than to identify prospective properties consumer may be interested in purchasing. Any information relating to real estate for sale or lease referenced on this web site comes from the Internet Data Exchange (IDX) program of the Bright MLS. This web site references real estate listing(s) held by a brokerage firm other than the broker and/or agent who owns this web site. The accuracy of all information is deemed reliable but not guaranteed and should be personally verified through personal inspection by and/or with the appropriate professionals. Properties in listings may have been sold or may no longer be available. The data contained herein is copyrighted by Bright MLS and is protected by all applicable copyright laws. Any unauthorized collection or dissemination of this information is in violation of copyright laws and is strictly prohibited. Copyright © 2020 Bright MLS. All rights reserved.

Neighborhood & Commute
Source: Walkscore
Save
Ask
Tour
Hide
Share