


3130 PORT REPUBLIC ROADROCKINGHAM, VA 22801
Mortgage Calculator
Monthly Payment (Est.)
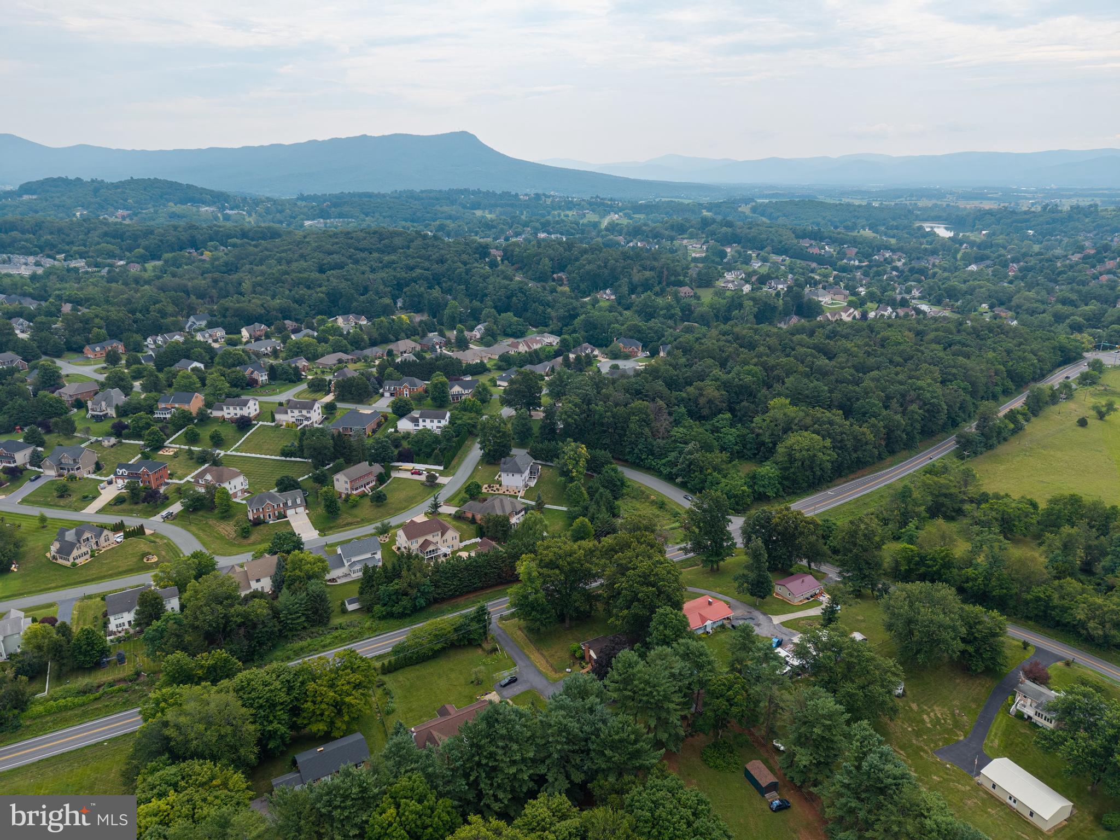
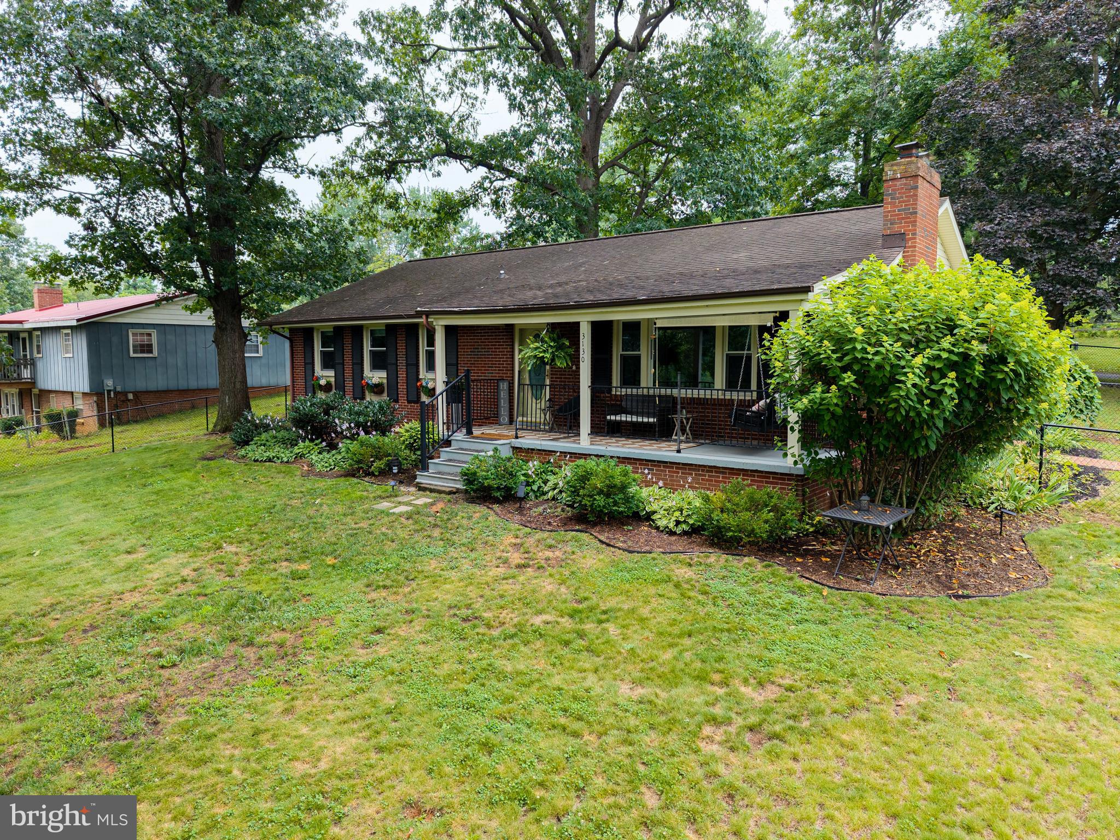
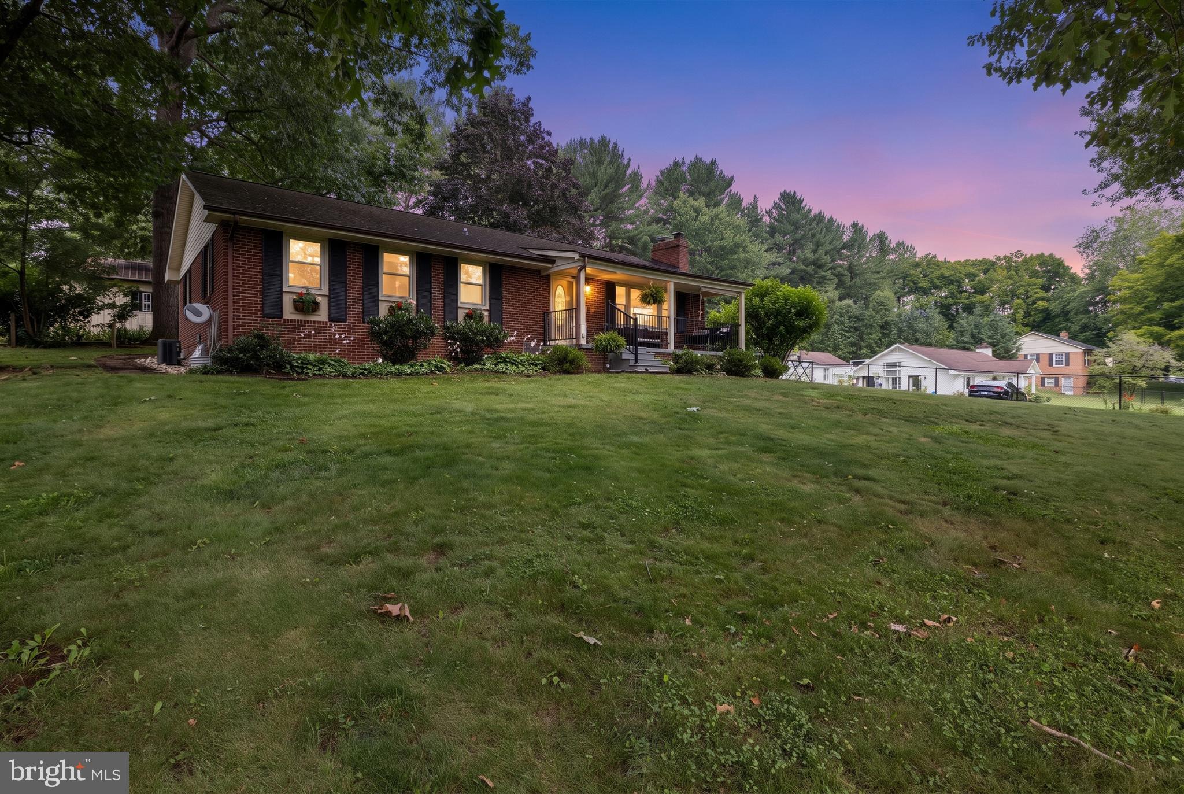
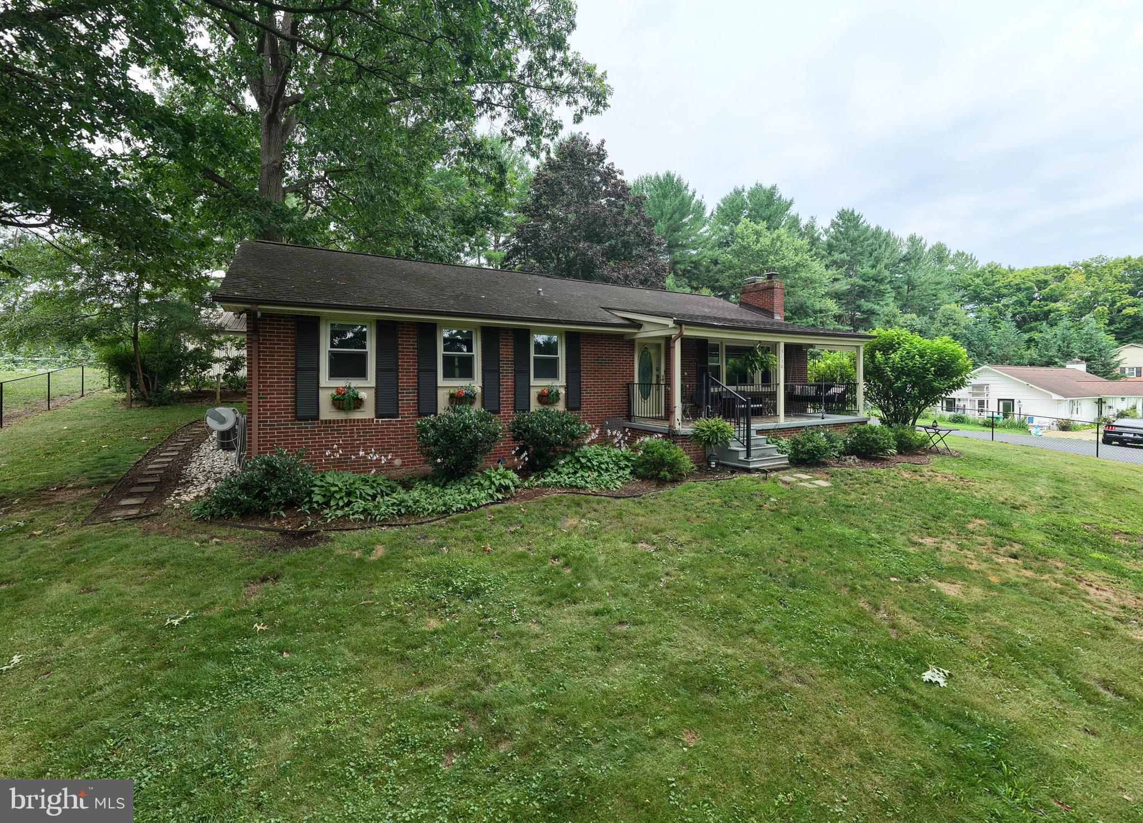
$1,866Welcome to 3130 Port Republic Road, where the privacy, charm, and comfort of rural living meet the convenience of being just minutes from Harrisonburg's city limits. Nestled on a generously sized lot shaded by mature trees, this beautifully maintained brick ranch offers the perfect blend of character and modern updates. Built in 1972 and remodeled in 2020, this home has been thoughtfully enhanced by the owners with additional improvements. Inside, you'll find spacious bedrooms and inviting living areas, along with a cozy basement rec room featuring an impressive wet bar, perfect for relaxing or entertaining. Outdoor living is just as enjoyable, whether you're relaxing on the welcoming front porch or hosting family and friends on the expansive rear patio. Storage is abundant with the unfinished portion of the basement area, a detached two-car garage, and a newly added backyard shed. Conveniently located near Sentara RMH, JMU, downtown Harrisonburg, I-81, and located in the Spotswood school district, this exceptional property offers the peaceful balance of country living and the easy access to everything you’ll need. Showings begin July 23rd, schedule yours today!
| 3 weeks ago | Status changed to Pending | |
| 3 weeks ago | Listing updated with changes from the MLS® | |
| a month ago | Listing first seen on site |

The real estate listing information is provided by Bright MLS is for the consumer's personal, non-commercial use and may not be used for any purpose other than to identify prospective properties consumer may be interested in purchasing. Any information relating to real estate for sale or lease referenced on this web site comes from the Internet Data Exchange (IDX) program of the Bright MLS. This web site references real estate listing(s) held by a brokerage firm other than the broker and/or agent who owns this web site. The accuracy of all information is deemed reliable but not guaranteed and should be personally verified through personal inspection by and/or with the appropriate professionals. Properties in listings may have been sold or may no longer be available. The data contained herein is copyrighted by Bright MLS and is protected by all applicable copyright laws. Any unauthorized collection or dissemination of this information is in violation of copyright laws and is strictly prohibited. Copyright © 2020 Bright MLS. All rights reserved.

Did you know? You can invite friends and family to your search. They can join your search, rate and discuss listings with you.