Save
Ask
Tour
Hide
Share
$489,000
20 Days On Site

2514 HOPKINS DRIVE
MCGAHEYSVILLE, VA 22840

For Sale|Single Family Residence|Active Under Contract
4
Beds
2
Total Baths
2
Full Baths
1,546
SqFt
$316
/SqFt
1983
Built
Subdivision:
MASSNAUTTEN RESORT
County:
ROCKINGHAM
Listing courtesy of Samson Properties
Call Now: 540-227-4416
Is this the listing for you? We can help make it yours.
540-227-4416
2514 HOPKINS DRIVE2514 HOPKINS DRIVE2514 HOPKINS DRIVE2514 HOPKINS DRIVE
Save
Ask
Tour
Hide
Share

Mortgage Calculator

Monthly Payment (Est.)

$2,231
Calculator powered by Showcase IDX, a Constellation1 Company. Copyright ©2026 Information is deemed reliable but not guaranteed.

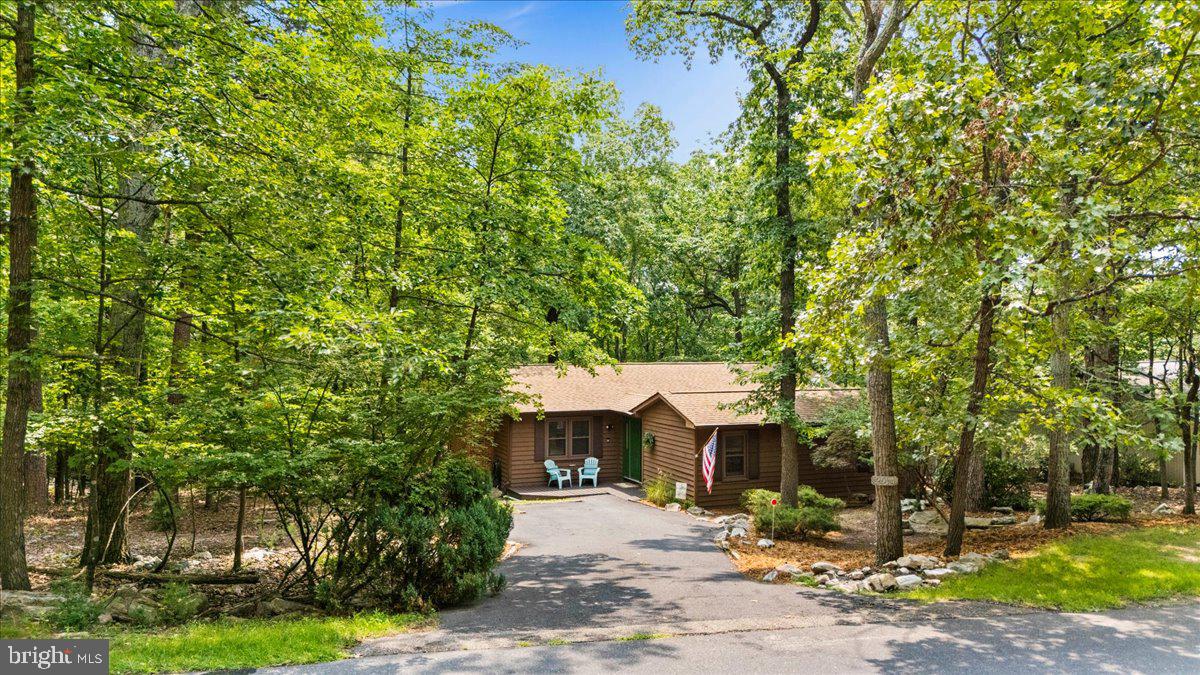
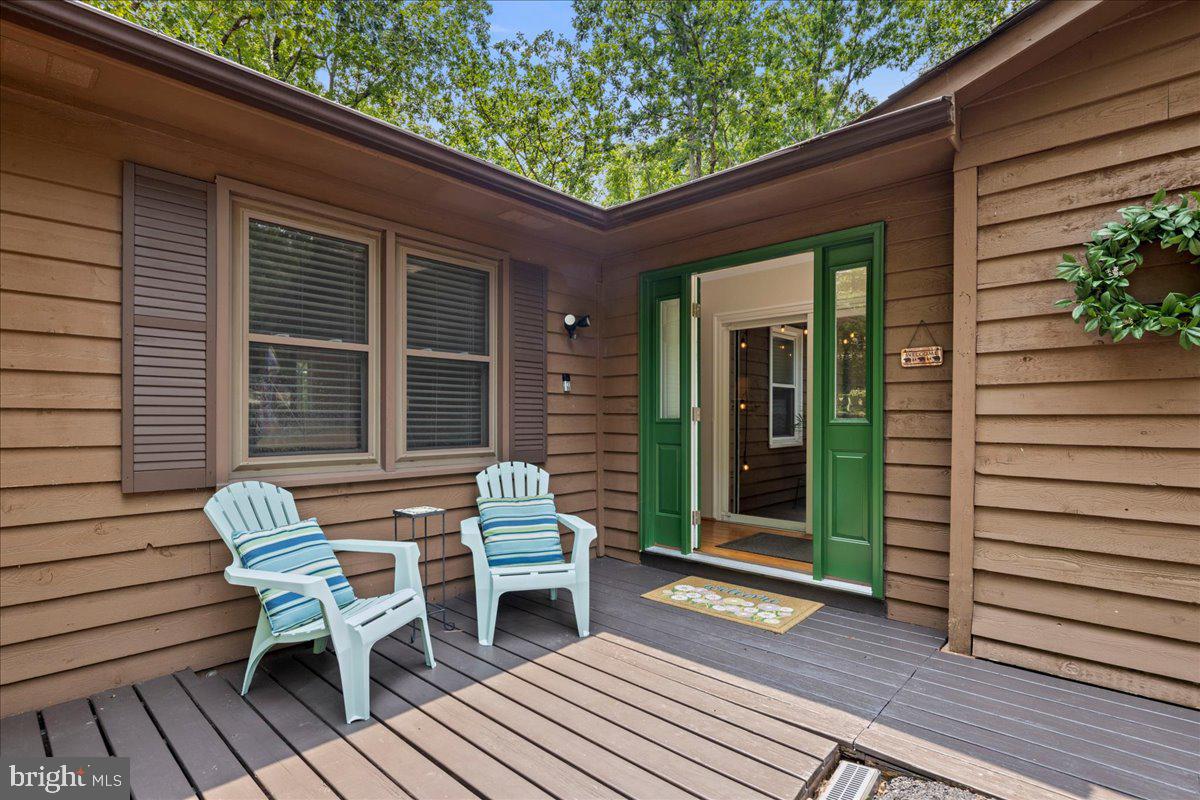
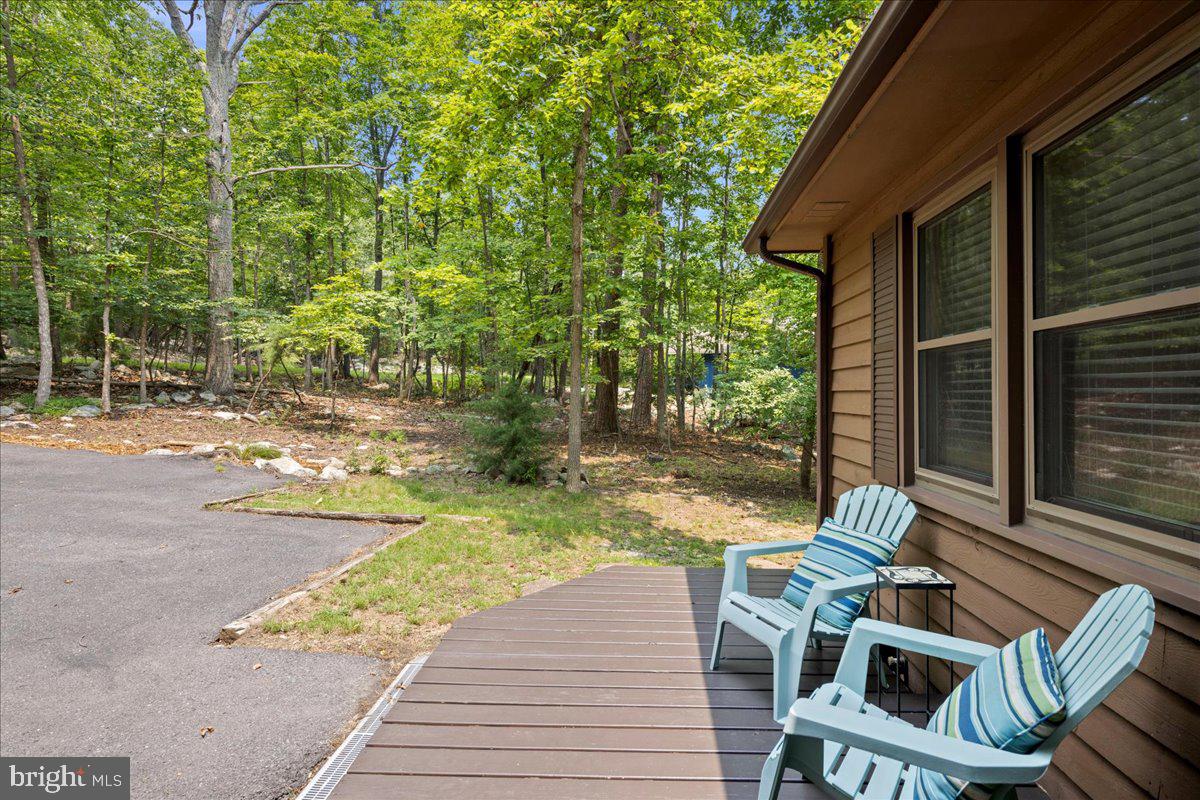
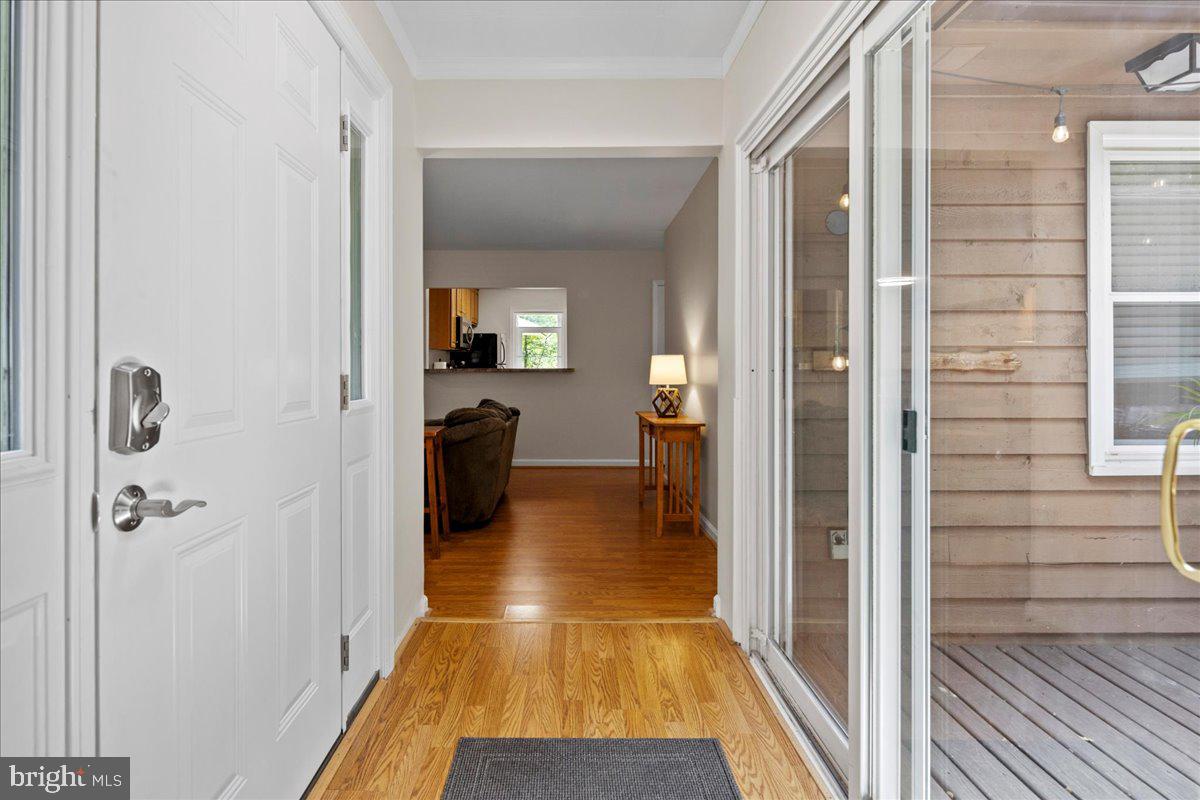
Conveniently located to everything in Massanutten! Single-level home on wooded lot with large rear wood deck and screened porch, which is also accessed from primary bedroom with en suite bath. Living room features decorative brick wall and hearth with wood-burning stove, steps from kitchen and dining room. Separate family room gives extra living space for kids or groups, with convenient access to 4th bedroom. Hot tub is uniquely situated in private enclosed courtyard deck in center of home. Fresh interior paint throughout (2026), rebuilt hot tub (2026). New Microwave (2026), new water heater and washer & dryer (2022), new decking (2021). Turnkey rental with established rental history being sold completely furnished. Located in the Massanutten community, a four-season resort with skiing, golf, hiking, mountain biking, indoor/outdoor waterpark, dining and many other amenities.

Save
Ask
Tour
Hide
Share
Listing Snapshot
Price 
$489,000
Days On Site 
20 Days
Bedrooms 
4
Inside Area (SqFt) 
1,546 sqft
Total Baths 
2
Full Baths 
2
Partial Baths 
N/A
Lot Size 
0.28 Acres
Year Built 
1983
MLS® Number 
VARO2003208
Status 
Active Under Contract
Property Tax 
$1,597
HOA/Condo/Coop Fees 
$85 monthly
Sq Ft Source 
Assessor
Friends & Family
Recent Activity
3 days agoStatus changed to Active Under Contract
3 days agoListing updated with changes from the MLS®
3 weeks agoListing first seen on site
General Features
Acres 
0.28
Foundation 
Block
Levels 
One
Parking 
Driveway
Parking Spaces 
3
Pets 
Yes
Property Sub Type 
Single Family Residence
Sewer 
Public Sewer
Special Circumstances 
Standard
SqFt Above 
1546
SqFt Total 
1546
Style 
Ranch/Rambler
Utilities 
Water AvailableElectricity Available
Water Source 
Public
Zoning 
R4
Interior Features
Appliances 
Electric RangeElectric OvenElectric Water HeaterWasherDishwasherDisposalDryerRefrigeratorStainless Steel Appliance(s)Water HeaterMicrowave
Cooling 
Central AirHeat PumpElectric
Fireplace 
Yes
Fireplace Features 
MasonryWood Burning
Fireplaces 
1
Flooring 
Ceramic TileVinyl
Furnished 
Furnished
Heating 
ElectricWood StoveHeat Pump
Laundry Features 
Laundry RoomMain Level
Main Level Bedrooms 
4
Window Features 
Window CoveringsInsulated WindowsWindow Treatments
Bathroom 2 
Level - Main
Bedroom 1 
Level - Main
Bedroom 3 
Level - Main
Dining Room 
Level - Main
Family Room 
Level - Main
Full Bath 
Level - Main
Kitchen 
Level - MainFeatures - Breakfast Bar
Laundry 
Level - Main
Living Room 
Level - Main
Primary Bathroom 
Level - Main
Primary Bedroom 
Level - Main
Save
Ask
Tour
Hide
Share
Exterior Features
Construction Details 
Cedar
Exterior 
BarbecueLighting
Lot Features 
WoodedFew Trees
Patio And Porch 
DeckScreened
Pool Features 
Community
Roof 
CompositionAsphalt
View 
Trees/Woods
Waterview 
Trees/Woods
Windows/Doors 
Window CoveringsInsulated WindowsWindow Treatments
Community Features
Accessibility Features 
Accessible Doors
Association Dues 
85
Community Features 
Pool
HOA Fee Frequency 
Monthly
MLS Area 
ROCKINGHAM NE
School District 
ROCKINGHAM COUNTY PUBLIC SCHOOLS
Schools
School District
ROCKINGHAM COUNTY PUBLIC SCHOOLS
Elementary School
Unknown
Middle School
Unknown
High School
Unknown
Listing courtesy of Samson Properties


The real estate listing information is provided by Bright MLS is for the consumer's personal, non-commercial use and may not be used for any purpose other than to identify prospective properties consumer may be interested in purchasing. Any information relating to real estate for sale or lease referenced on this web site comes from the Internet Data Exchange (IDX) program of the Bright MLS. This web site references real estate listing(s) held by a brokerage firm other than the broker and/or agent who owns this web site. The accuracy of all information is deemed reliable but not guaranteed and should be personally verified through personal inspection by and/or with the appropriate professionals. Properties in listings may have been sold or may no longer be available. The data contained herein is copyrighted by Bright MLS and is protected by all applicable copyright laws. Any unauthorized collection or dissemination of this information is in violation of copyright laws and is strictly prohibited. Copyright © 2020 Bright MLS. All rights reserved.

Neighborhood & Commute
Source: Walkscore
Save
Ask
Tour
Hide
Share