


10235 DALMATIAN DRIVEMCGAHEYSVILLE, VA 22840
Mortgage Calculator
Monthly Payment (Est.)
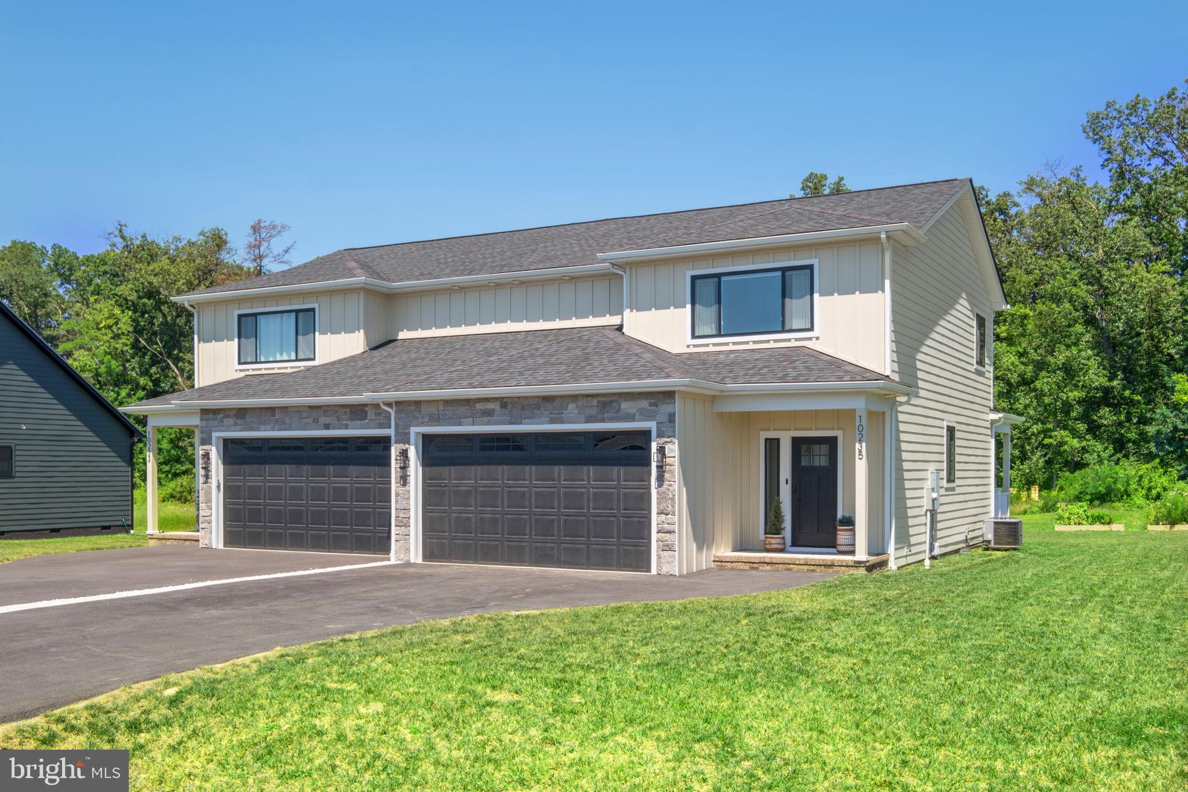
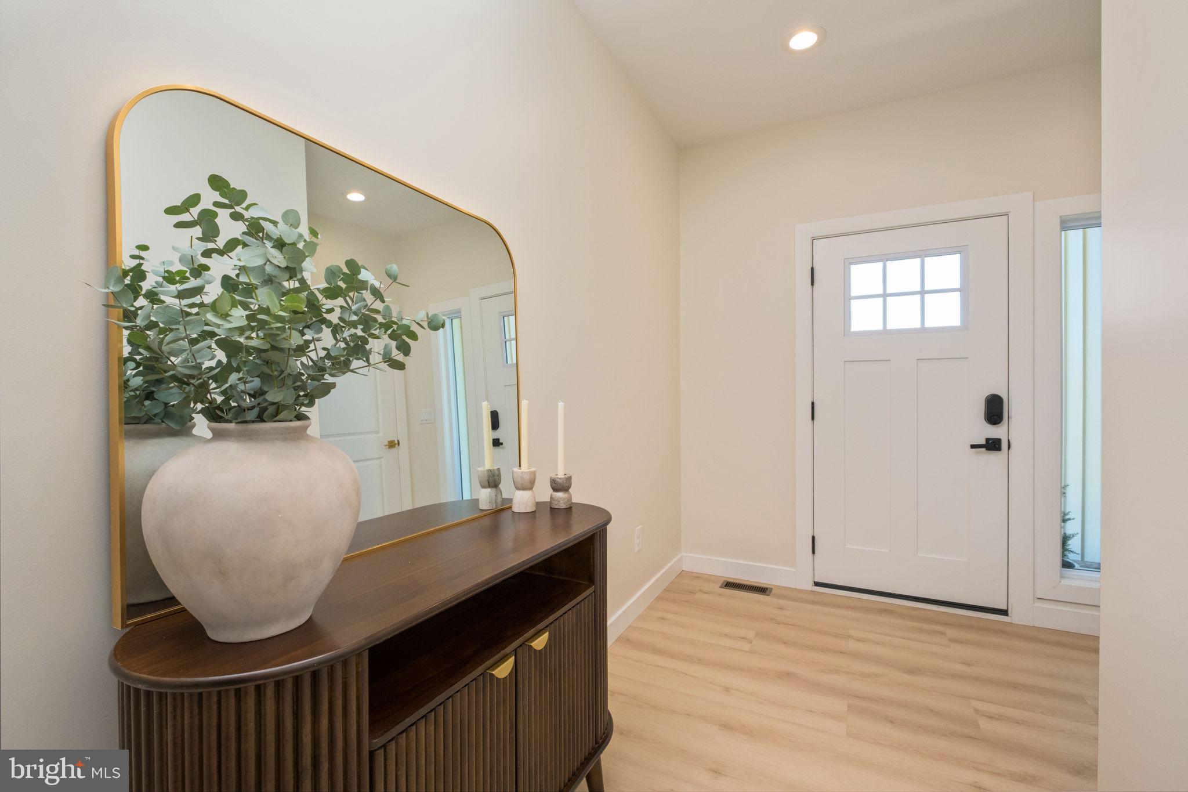
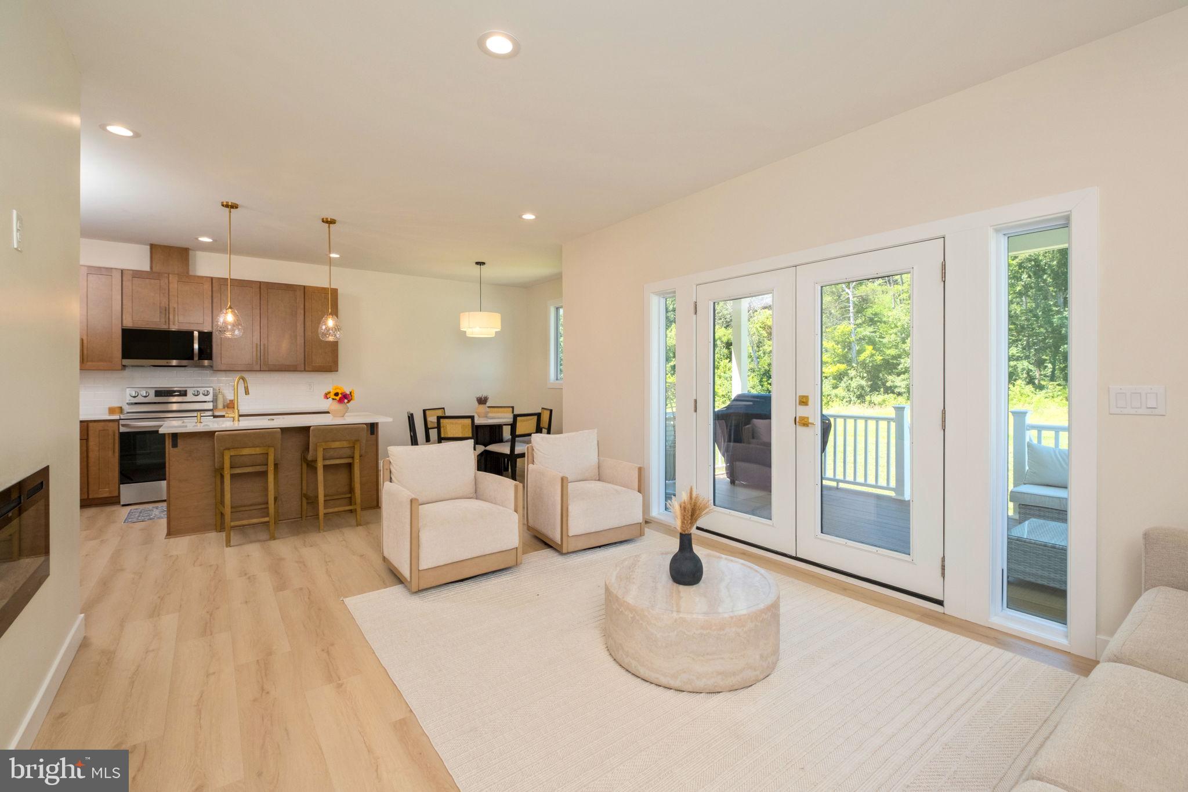
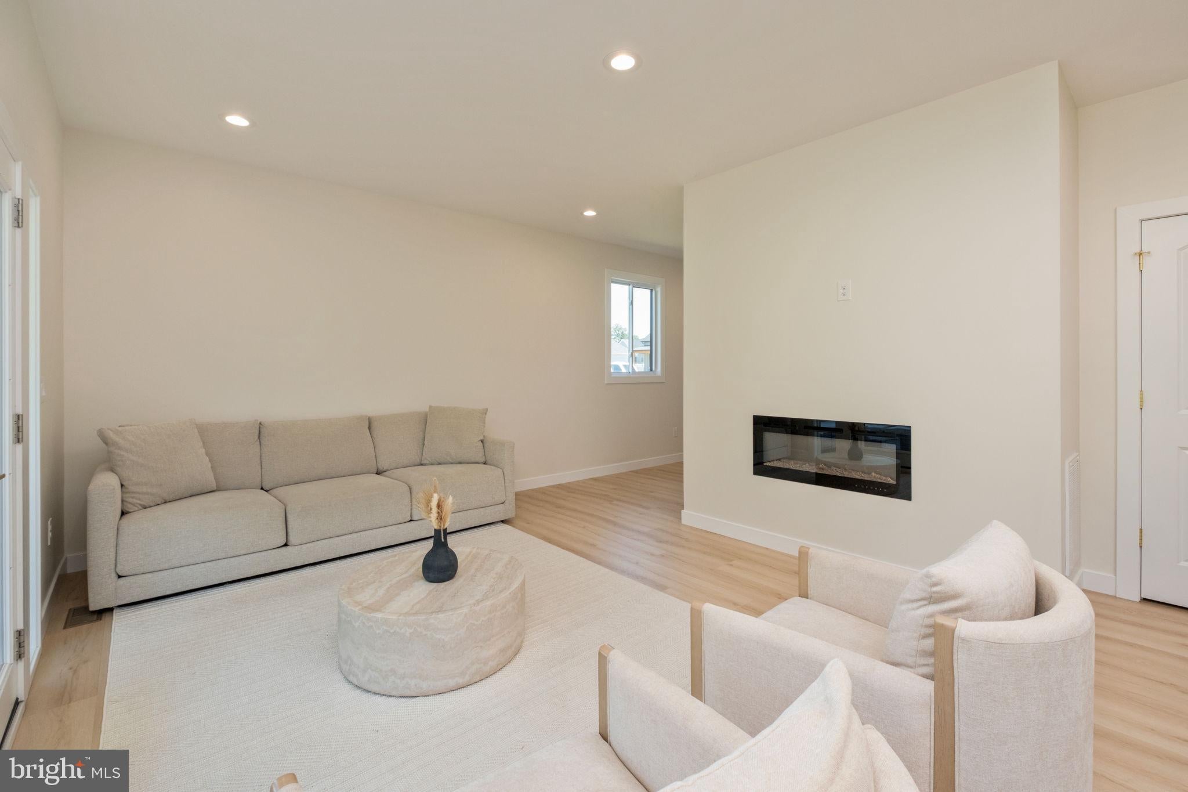
Enter an interest rate to see your estimated monthly payment.Welcome to modern, low-maintenance luxury in the highly desirable community of The Ponds! Built in 2024, this stunning Craftsman-style duplex offers exceptional quality, high-end finishes, and peaceful mountain views. Step inside to a bright, open-concept floor plan featuring luxury vinyl plank flooring and abundant natural light. The chef’s kitchen shines with quartz countertops, stylish cabinetry, and a seamless flow into the living space. Upstairs, retreat to the generous primary suite featuring a walk-in closet and beautifully detailed bath. Relax on the covered front porch or enjoy quiet evenings on the rear Trex deck facing a private and spacious backyard. Key highlights include a 2-car attached garage, durable HardiePlank siding, primary bedroom with a view, and high-speed internet availability. Take advantage of top-notch community amenities for just $17/month—1.5 miles of walking trails, 14 acres of open space, picnic areas, and 3 catch-and-release fishing ponds. Ideally located in McGaheysville, just minutes to Harrisonburg, Massanutten Resort, dining, and shopping. Move-in ready perfection!
| 2 months ago | Listing updated with changes from the MLS® | |
| 2 months ago | Listing first seen on site |

The real estate listing information is provided by Bright MLS is for the consumer's personal, non-commercial use and may not be used for any purpose other than to identify prospective properties consumer may be interested in purchasing. Any information relating to real estate for sale or lease referenced on this web site comes from the Internet Data Exchange (IDX) program of the Bright MLS. This web site references real estate listing(s) held by a brokerage firm other than the broker and/or agent who owns this web site. The accuracy of all information is deemed reliable but not guaranteed and should be personally verified through personal inspection by and/or with the appropriate professionals. Properties in listings may have been sold or may no longer be available. The data contained herein is copyrighted by Bright MLS and is protected by all applicable copyright laws. Any unauthorized collection or dissemination of this information is in violation of copyright laws and is strictly prohibited. Copyright © 2020 Bright MLS. All rights reserved.
