


3940 PALMER ROADMCGAHEYSVILLE, VA 22840
Mortgage Calculator
Monthly Payment (Est.)
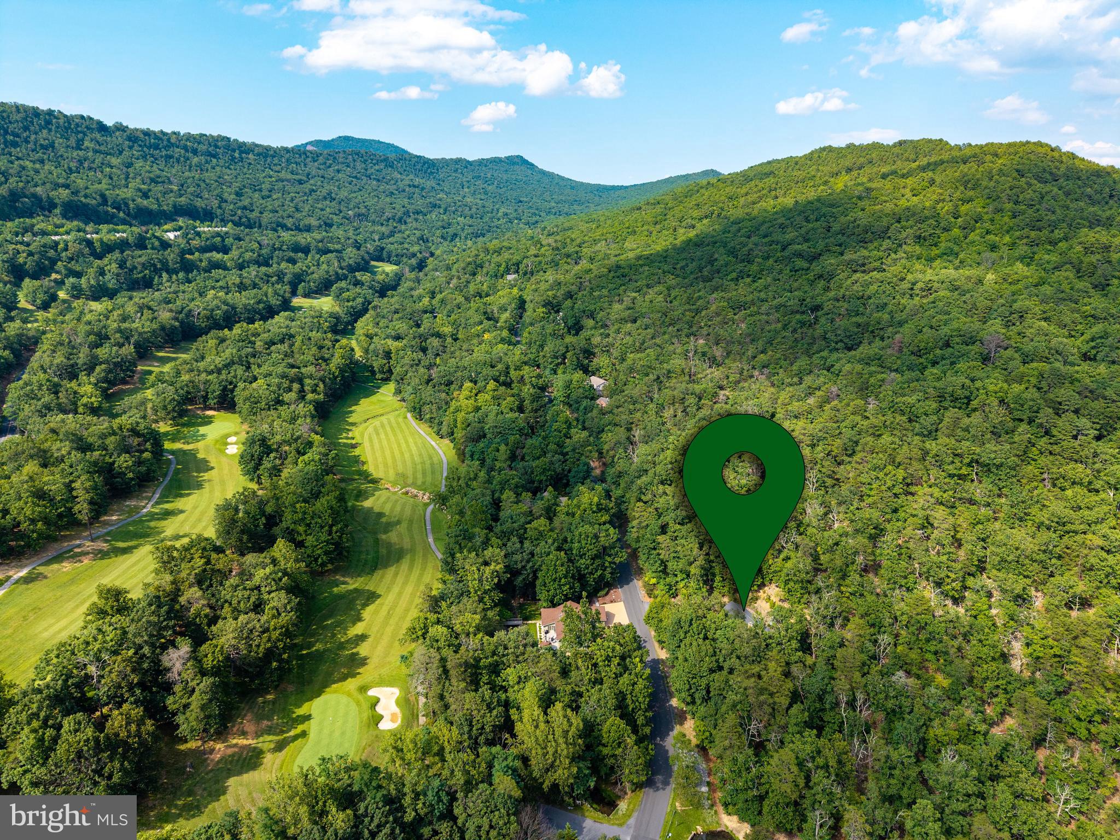
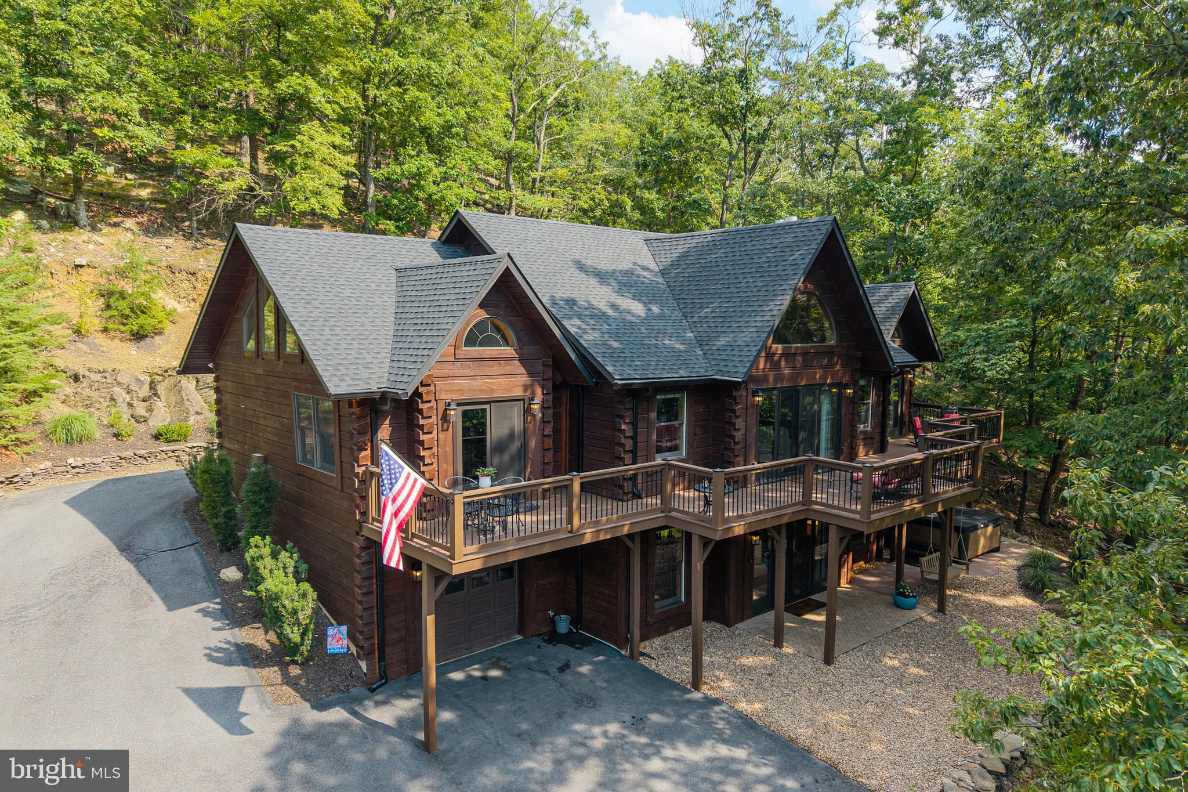
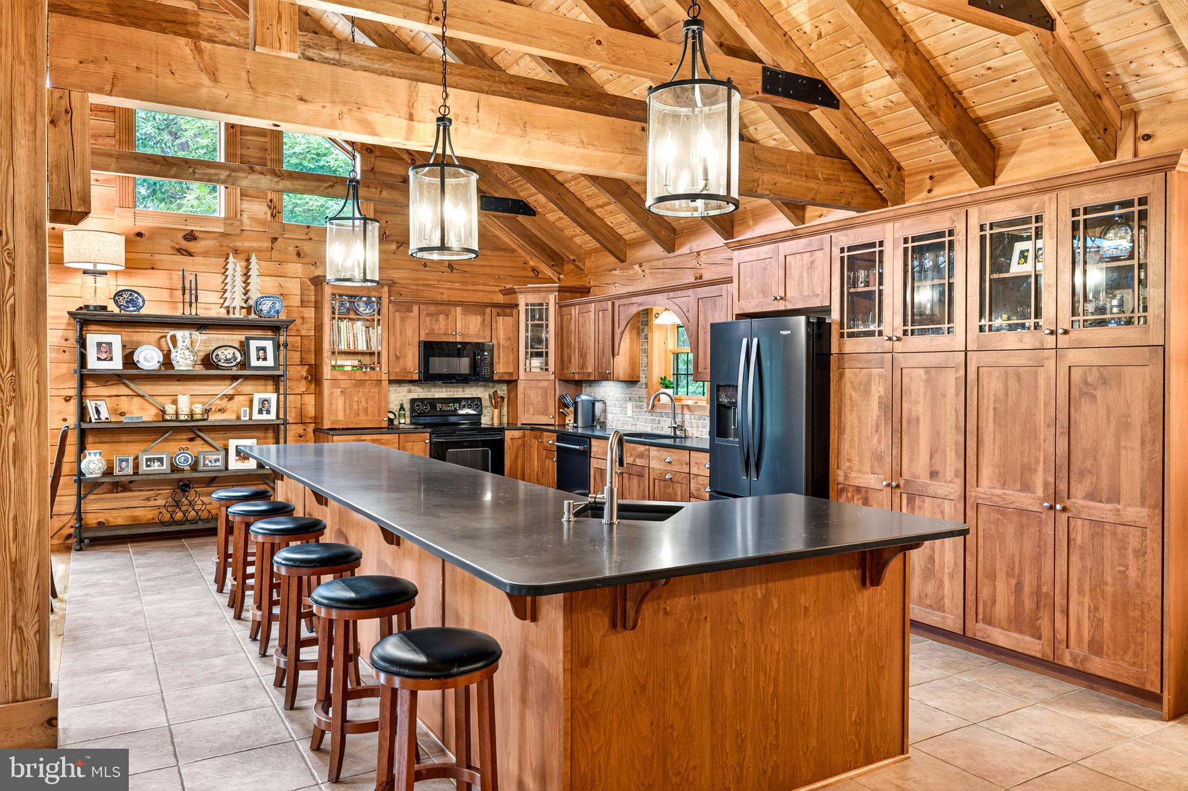
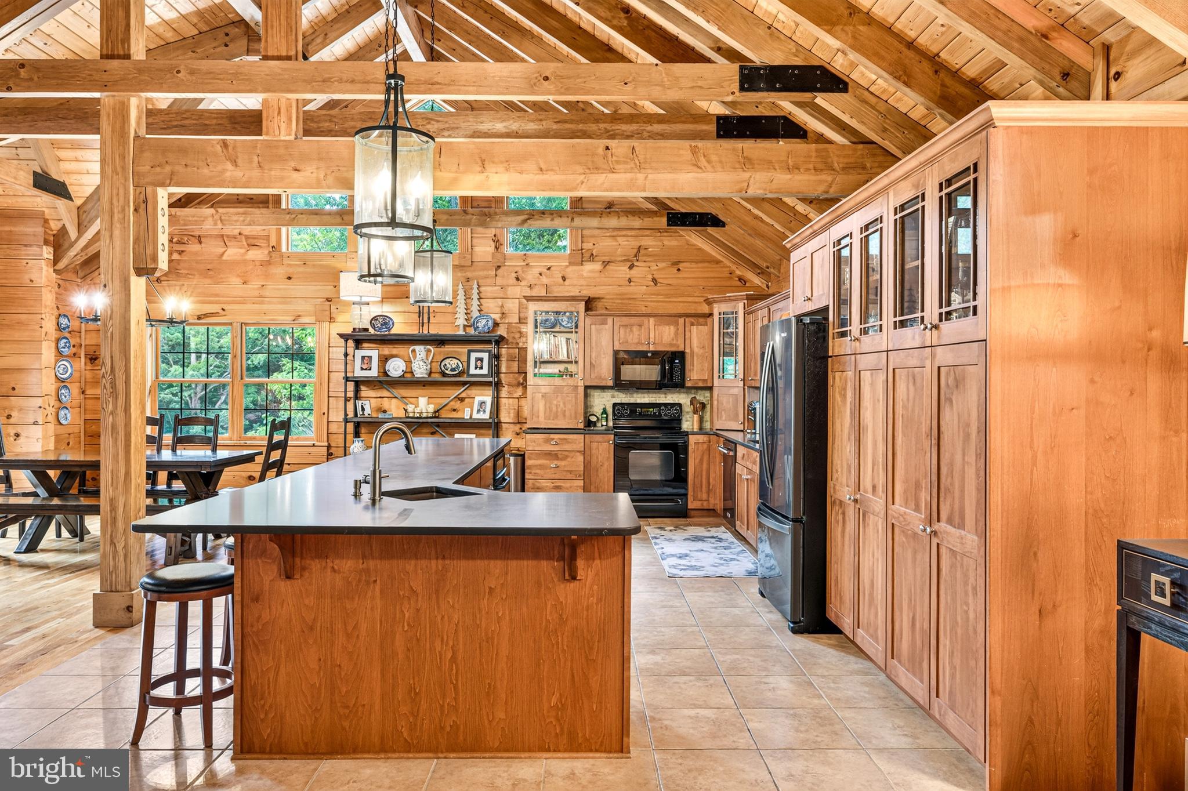
Enter an interest rate to see your estimated monthly payment.Custom log home,, rare opportunity for you in this special Massanutten Village setting! Nestled on a private double lot of more than half an acre, this exceptional property offers breathtaking mountain, pond, and ski-slope views while directly backing to open space and the GW National Forest—perhaps one of the most private settings in all of Massanutten Resort. Offering 3,400+ finished sq ft across 2 spacious levels, the home features 2 primary suites, updated bathrooms, vaulted ceilings, a large recreation room, an attached garage, expansive deck, and a rear patio. It is currently furnished as a 4-bedroom residence, with ample interior space & exciting potential to expand to 6 or 7+ beds. The beautifully appointed kitchen includes 2 separate ovens, rich Alder Cinnamon cabinetry, striking black countertops, illuminated display cabinets, a wine cooler, & a massive island wet bar. Two gorgeous gas stone fireplaces create warm, inviting spaces in both the great room & family room. This meticulously maintained home has never been rented & features numerous custom details/recent improvements, including an updated Trane HVAC system, 2025 new Roof & gutters & low-maintenance composite fascia, deck expansion & log staining! Fabulous primary, special second home or offers Incredible STR potential in a location that stands out!
| 2 months ago | Status changed to Pending | |
| 2 months ago | Listing updated with changes from the MLS® | |
| 2 months ago | Listing first seen on site |

The real estate listing information is provided by Bright MLS is for the consumer's personal, non-commercial use and may not be used for any purpose other than to identify prospective properties consumer may be interested in purchasing. Any information relating to real estate for sale or lease referenced on this web site comes from the Internet Data Exchange (IDX) program of the Bright MLS. This web site references real estate listing(s) held by a brokerage firm other than the broker and/or agent who owns this web site. The accuracy of all information is deemed reliable but not guaranteed and should be personally verified through personal inspection by and/or with the appropriate professionals. Properties in listings may have been sold or may no longer be available. The data contained herein is copyrighted by Bright MLS and is protected by all applicable copyright laws. Any unauthorized collection or dissemination of this information is in violation of copyright laws and is strictly prohibited. Copyright © 2020 Bright MLS. All rights reserved.

Did you know? You can invite friends and family to your search. They can join your search, rate and discuss listings with you.