


8340 OVERBROOK DRIVEMCGAHEYSVILLE, VA 22840
Mortgage Calculator
Monthly Payment (Est.)
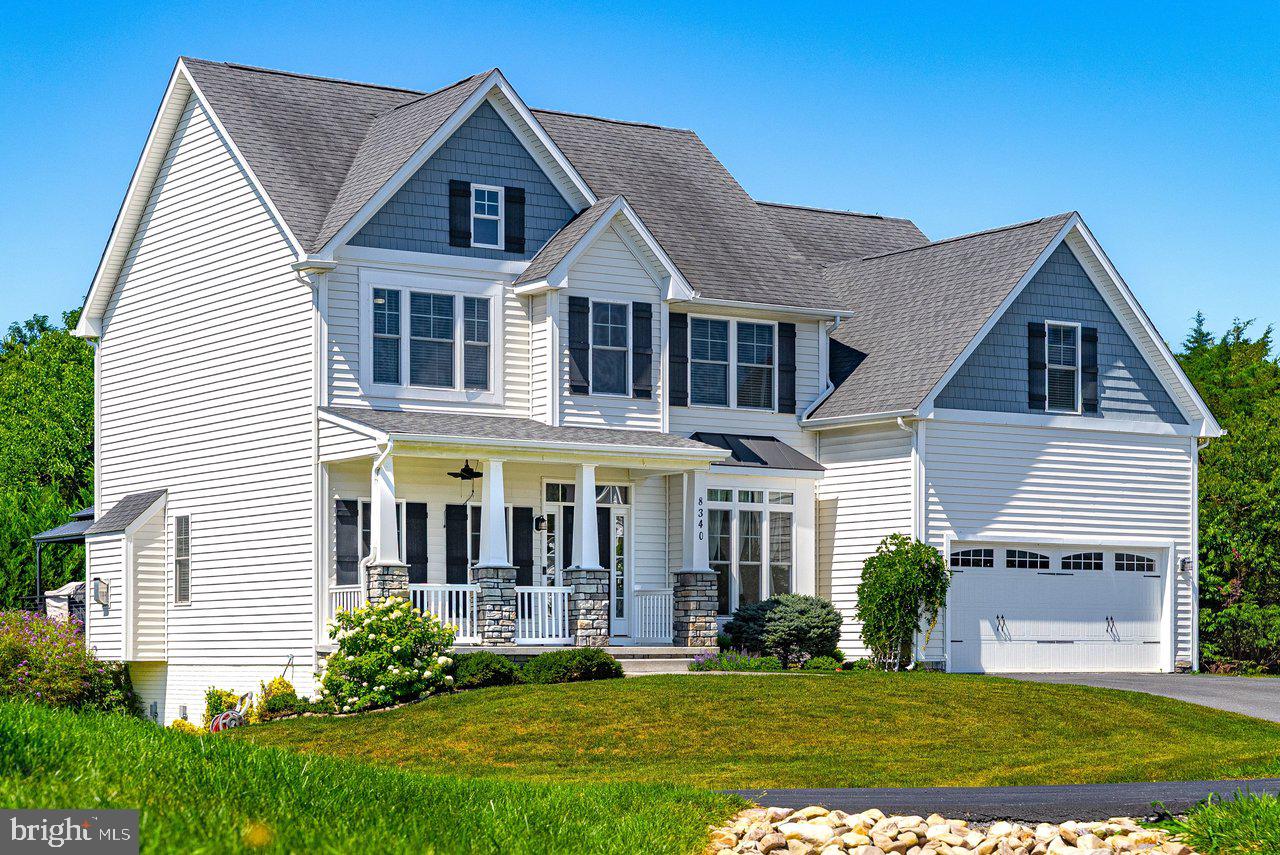
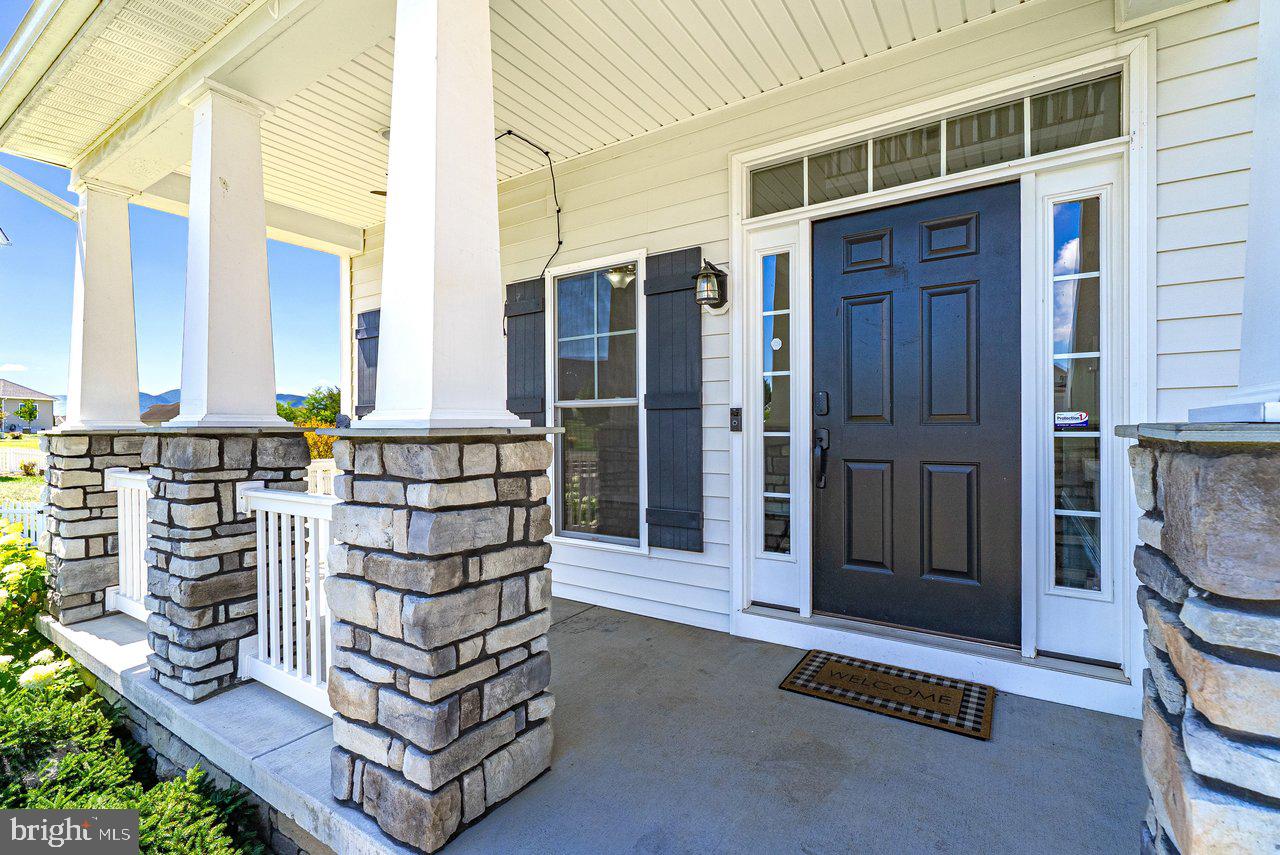
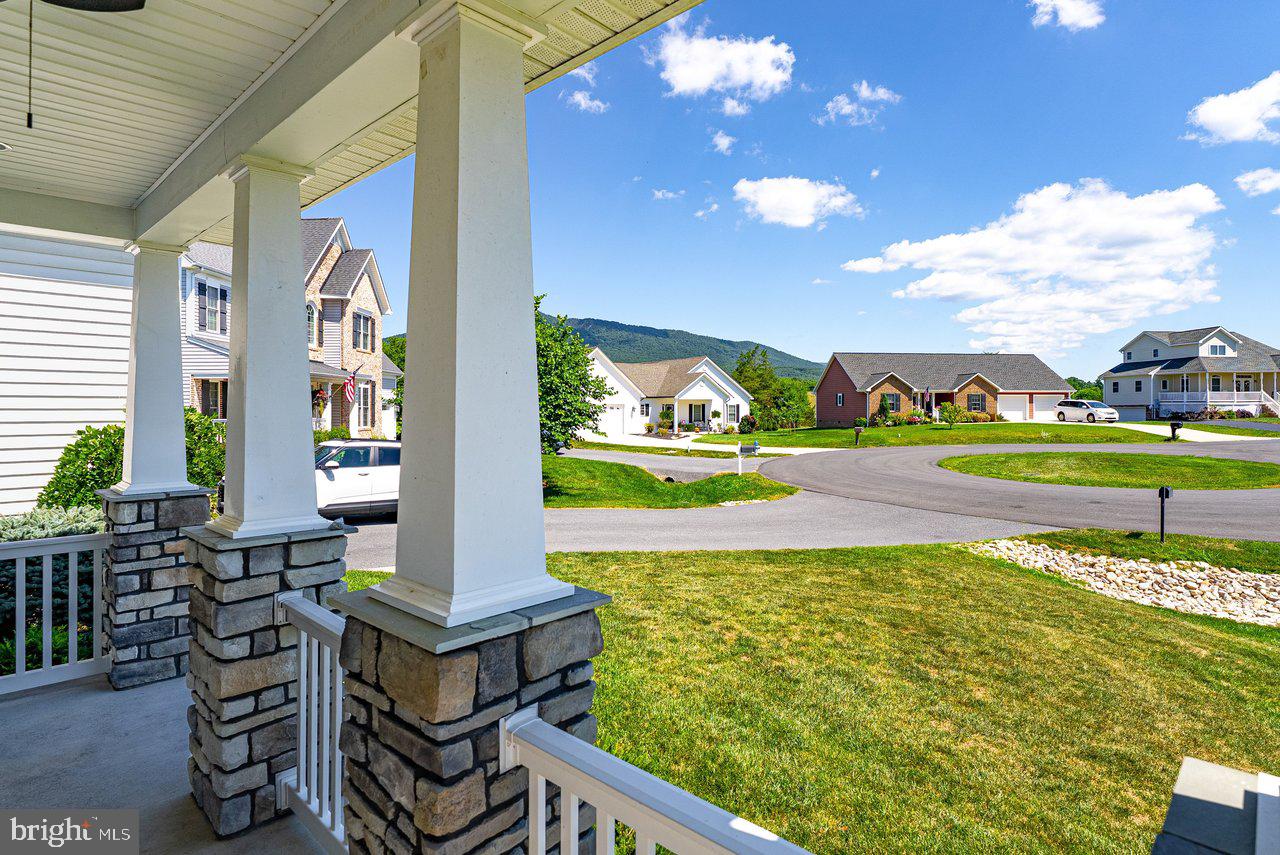
$2,915From the moment you arrive, you’ll discover a home that offers far more than beautiful interiors. Nestled against a wooded backdrop in the desirable Overbrook community, this thoughtfully updated 5-bedroom, 4-bath home offers over 3,400 square feet of flexible living space designed for both everyday comfort and memorable gatherings. Inside, you’ll find an inviting floor plan featuring a formal dining room, a spacious family room with a cozy fireplace, and an open-concept kitchen with a large center island, abundant cabinetry, and a sunny breakfast area overlooking the private backyard. A main-level bedroom and full bath provide the perfect space for guests, multigenerational living, or a home office. Upstairs, the spacious primary suite includes a versatile bonus room ideal for a nursery, home office, fitness space, or dream closet. Three additional bedrooms and a convenient second-floor laundry room complete the upper level. The finished walk-out basement expands your living options with a large recreation room, full bath, and a bonus room that can easily serve as a sixth bedroom, media room, or home gym. The backyard is where this home truly shines. Backing to a wooded walking trail, this private outdoor retreat was designed to be enjoyed year-round. Host summer gatherings on the expansive upper deck, then follow the charming spiral staircase down to the beautifully landscaped patio, where a gazebo with floating swings creates the perfect place to relax with your morning coffee or unwind after a long day. Surrounded by mature trees and peaceful views, this outdoor space offers a rare sense of privacy that’s hard to find. Recent improvements include a new deck, HVAC system, and flooring (2025), along with fresh interior paint (2026), making this home truly move-in ready. Conveniently located just minutes from Massanutten Resort, Harrisonburg, and Shenandoah National Park, this exceptional property offers the perfect combination of modern updates, flexible living space, and a private outdoor oasis you’ll be proud to call home.
| 4 weeks ago | Status changed to Active Under Contract | |
| 4 weeks ago | Listing updated with changes from the MLS® | |
| a month ago | Listing first seen on site |

The real estate listing information is provided by Bright MLS is for the consumer's personal, non-commercial use and may not be used for any purpose other than to identify prospective properties consumer may be interested in purchasing. Any information relating to real estate for sale or lease referenced on this web site comes from the Internet Data Exchange (IDX) program of the Bright MLS. This web site references real estate listing(s) held by a brokerage firm other than the broker and/or agent who owns this web site. The accuracy of all information is deemed reliable but not guaranteed and should be personally verified through personal inspection by and/or with the appropriate professionals. Properties in listings may have been sold or may no longer be available. The data contained herein is copyrighted by Bright MLS and is protected by all applicable copyright laws. Any unauthorized collection or dissemination of this information is in violation of copyright laws and is strictly prohibited. Copyright © 2020 Bright MLS. All rights reserved.

Did you know? You can invite friends and family to your search. They can join your search, rate and discuss listings with you.