Save
Ask
Tour
Hide
Share
$391,000
2 Days On Site

4630 MELVILLE STREET
ROCKINGHAM, VA 22801

Residential|Coming Soon
3
Beds
2
Total Baths
2
Full Baths
1,515
SqFt
$258
/SqFt
2025
Built
County:
ROCKINGHAM
Listing courtesy of Homecoin.com
Call Now: 540-227-4416
Is this the listing for you? We can help make it yours.
540-227-4416
4630 MELVILLE STREET4630 MELVILLE STREET4630 MELVILLE STREET4630 MELVILLE STREET
Save
Ask
Tour
Hide
Share

Mortgage Calculator

Monthly Payment (Est.)

$1,784
Calculator powered by Showcase IDX, a Constellation1 Company. Copyright ©2026 Information is deemed reliable but not guaranteed.

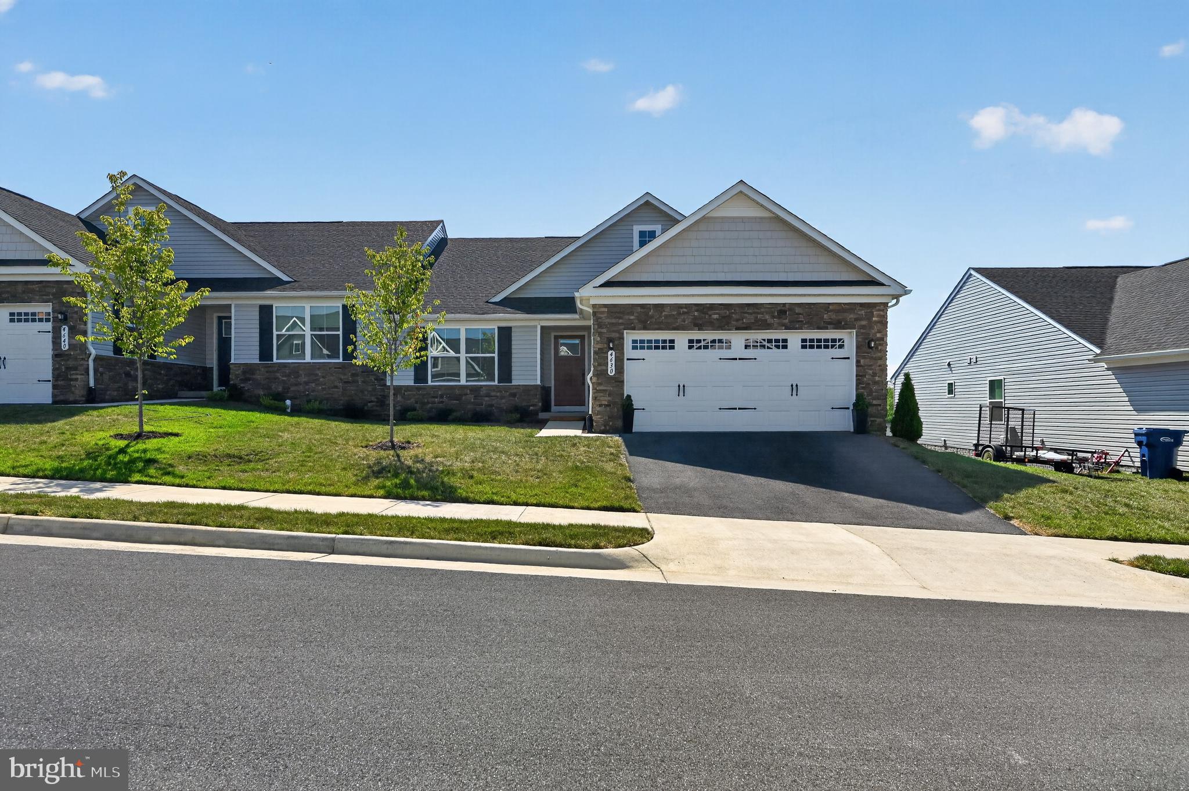
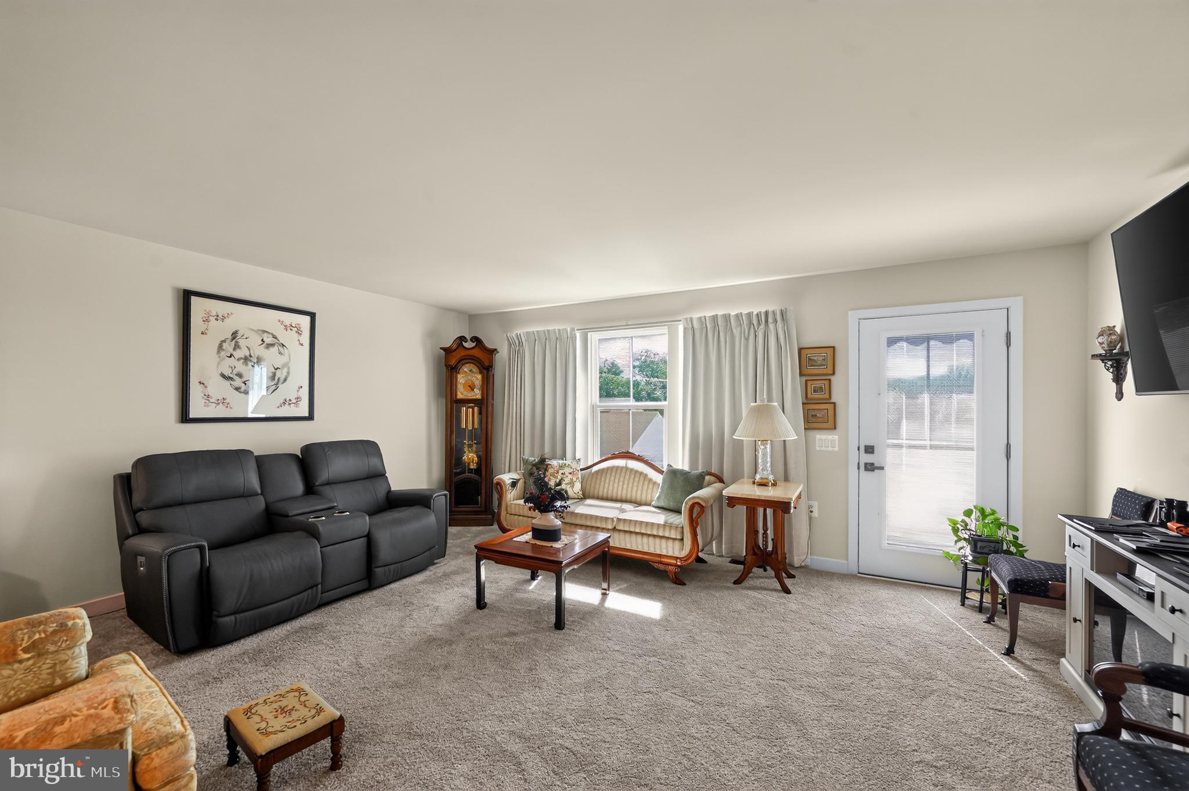
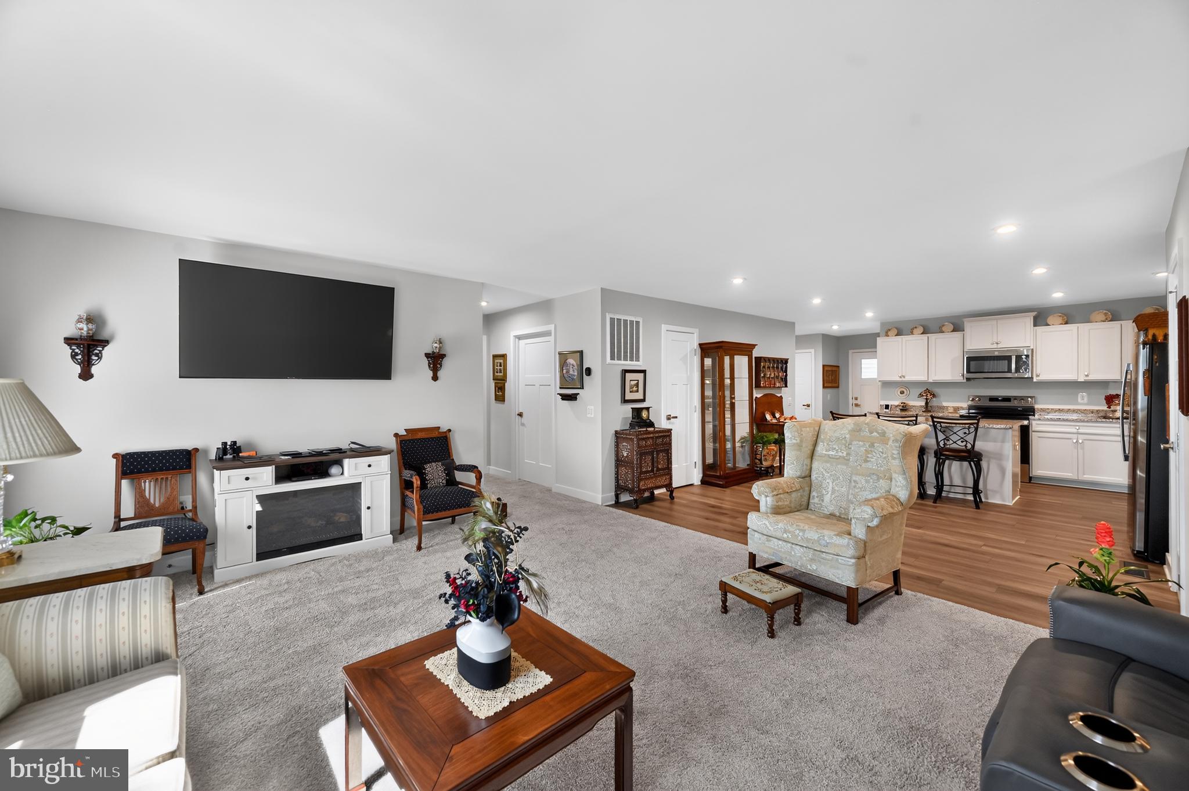
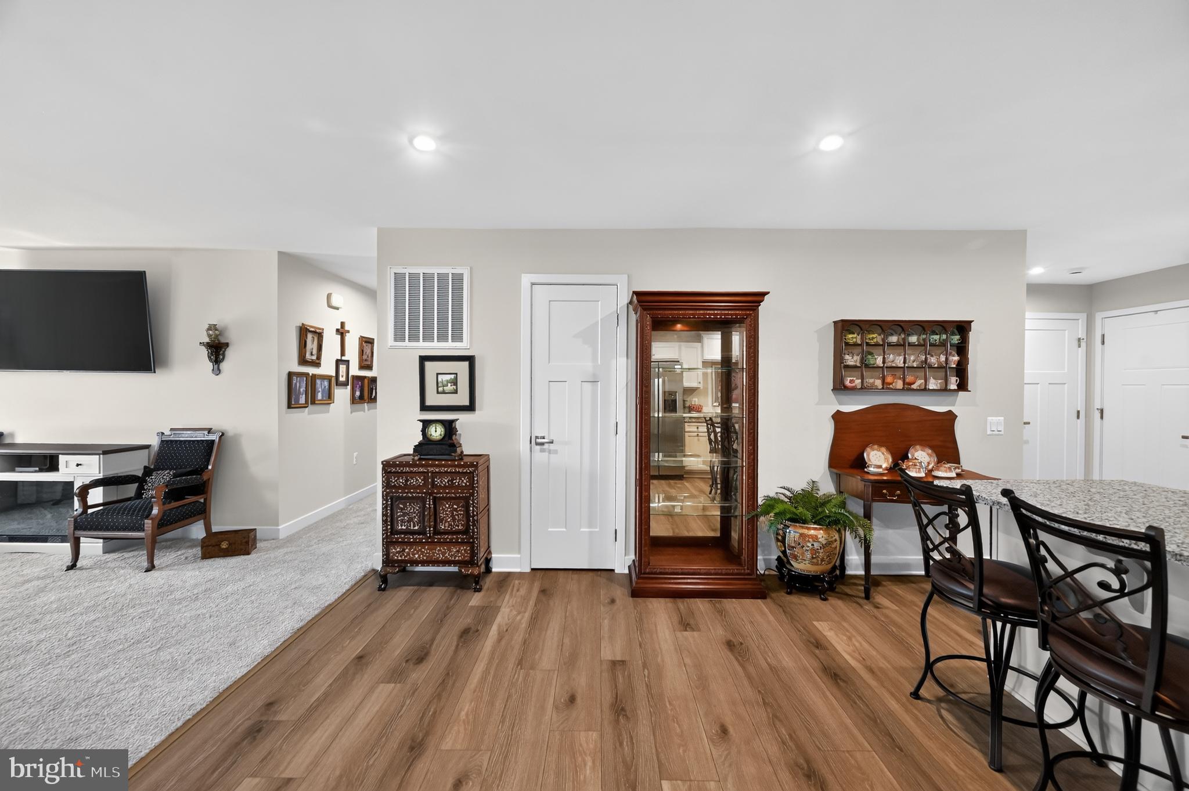
Enjoy spectacular Blue Ridge Mountain views from your private rear deck! End your day with a cup of coffee as the sun sets over the mountains, creating a view you'll look forward to every evening. Built in 2025, this paired villa offers approximately 1,515 sq. ft. of finished living space plus a full walk-out basement that is heated, cooled, insulated, and rough-plumbed for a future bathroom—providing outstanding potential for additional living space, a workshop, hobby area, or abundant storage. The open floor plan features a spacious kitchen, dining area, living room, and a primary suite with a walk-in closet, tiled walk-in shower, and double vanity. Relax under the electric awning while taking in the mountain views. Additional highlights include an attached 2-car garage, a permanently installed whole-house propane generator, heat pump, exceptionally low utility costs, and an HOA of just $95/month that includes lawn care, landscape maintenance, and trash collection.

Save
Ask
Tour
Hide
Share
Listing Snapshot
Price 
$391,000
Days On Site 
2 Days
Bedrooms 
3
Inside Area (SqFt) 
1,515 sqft
Total Baths 
2
Full Baths 
2
Partial Baths 
N/A
Lot Size 
0.11 Acres
Year Built 
2025
MLS® Number 
VARO2003270
Status 
Coming Soon
Property Tax 
$2,478.3
HOA/Condo/Coop Fees 
$95 monthly
Sq Ft Source 
Assessor
Friends & Family
Recent Activity
3 days agoListing updated with changes from the MLS®
3 days agoListing first seen on site
General Features
Acres 
0.11
Attached Garage 
Yes
Foundation 
Slab
Garage 
Yes
Garage Spaces 
2
Levels 
One
Parking 
Garage Door OpenerAsphaltOff StreetGarageDrivewayInside EntranceAttached
Parking Spaces 
4
Pets 
Cats OKDogs OKYes
Sewer 
Public Sewer
Special Circumstances 
Standard
SqFt Above 
1515
SqFt Total 
3030
Style 
OtherRanch/Rambler
Utilities 
Cable AvailableUnderground UtilitiesWater AvailableSewer AvailableElectricity Available
Water Source 
Public
Zoning 
R5
Interior Features
Appliances 
OvenCooktopElectric Water HeaterDisposalDishwasherWater HeaterMicrowave
Basement 
Cooling 
Heat PumpElectric
Electric 
220 Volts200+ Amp ServiceCircuit BreakersUndergroundGenerator
Flooring 
CarpetOtherCeramic Tile
Furnished 
Unfurnished
Heating 
ElectricHeat Pump
Interior 
Walk-In Closet(s)Kitchen IslandPantry
Laundry Features 
Laundry RoomWasher HookupMain Level
Main Level Bedrooms 
3
Window Features 
Insulated WindowsDouble Pane WindowsScreens
Bedroom 1 
Level - MainFeatures - Walk-In Closet(s)
Bedroom 2 
Level - Main
Bedroom 3 
Level - Main
Foyer 
Level - Main
Kitchen 
Level - MainFeatures - Pantry
Laundry 
Level - Main
Living Room 
Level - Main
Save
Ask
Tour
Hide
Share
Exterior Features
Construction Details 
Vinyl SidingFrame
Exterior 
Rain Gutters
Lot Features 
SlopedClearedFront YardBack Yard
Patio And Porch 
Deck
Pool Features 
None
Roof 
FiberglassShingle
View 
Mountain(s)PastureValleyScenic
Waterview 
Mountain(s)PastureValleyScenic
Windows/Doors 
Insulated WindowsDouble Pane WindowsScreens
Community Features
Accessibility Features 
Stair Lift
Association Dues 
95
HOA Fee Frequency 
Monthly
School District 
ROCKINGHAM COUNTY PUBLIC SCHOOLS
Schools
School District
ROCKINGHAM COUNTY PUBLIC SCHOOLS
Elementary School
PLEASANT VALLEY
Middle School
WILBUR S PENCE
High School
TURNER ASHBY
Listing courtesy of Homecoin.com


The real estate listing information is provided by Bright MLS is for the consumer's personal, non-commercial use and may not be used for any purpose other than to identify prospective properties consumer may be interested in purchasing. Any information relating to real estate for sale or lease referenced on this web site comes from the Internet Data Exchange (IDX) program of the Bright MLS. This web site references real estate listing(s) held by a brokerage firm other than the broker and/or agent who owns this web site. The accuracy of all information is deemed reliable but not guaranteed and should be personally verified through personal inspection by and/or with the appropriate professionals. Properties in listings may have been sold or may no longer be available. The data contained herein is copyrighted by Bright MLS and is protected by all applicable copyright laws. Any unauthorized collection or dissemination of this information is in violation of copyright laws and is strictly prohibited. Copyright © 2020 Bright MLS. All rights reserved.

Neighborhood & Commute
Source: Walkscore
Save
Ask
Tour
Hide
Share