


18853 MT PLEASANT ROADELKTON, VA 22827
Mortgage Calculator
Monthly Payment (Est.)
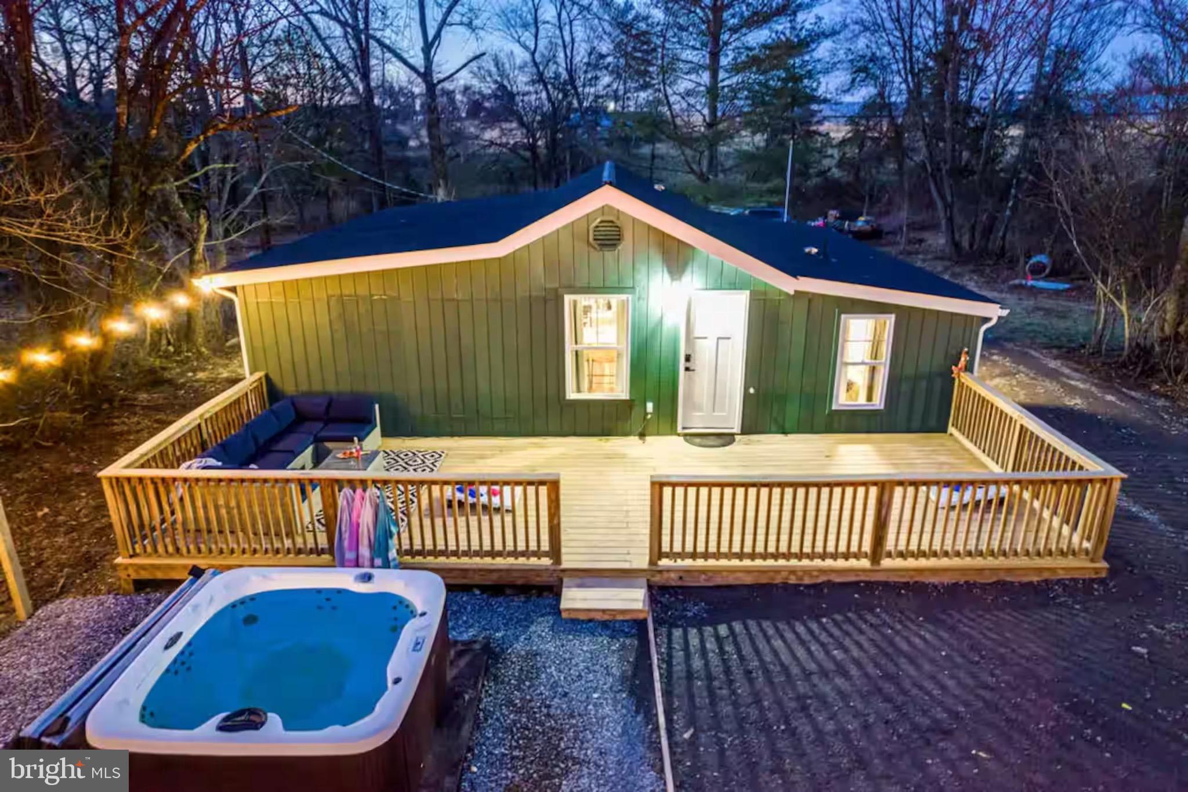
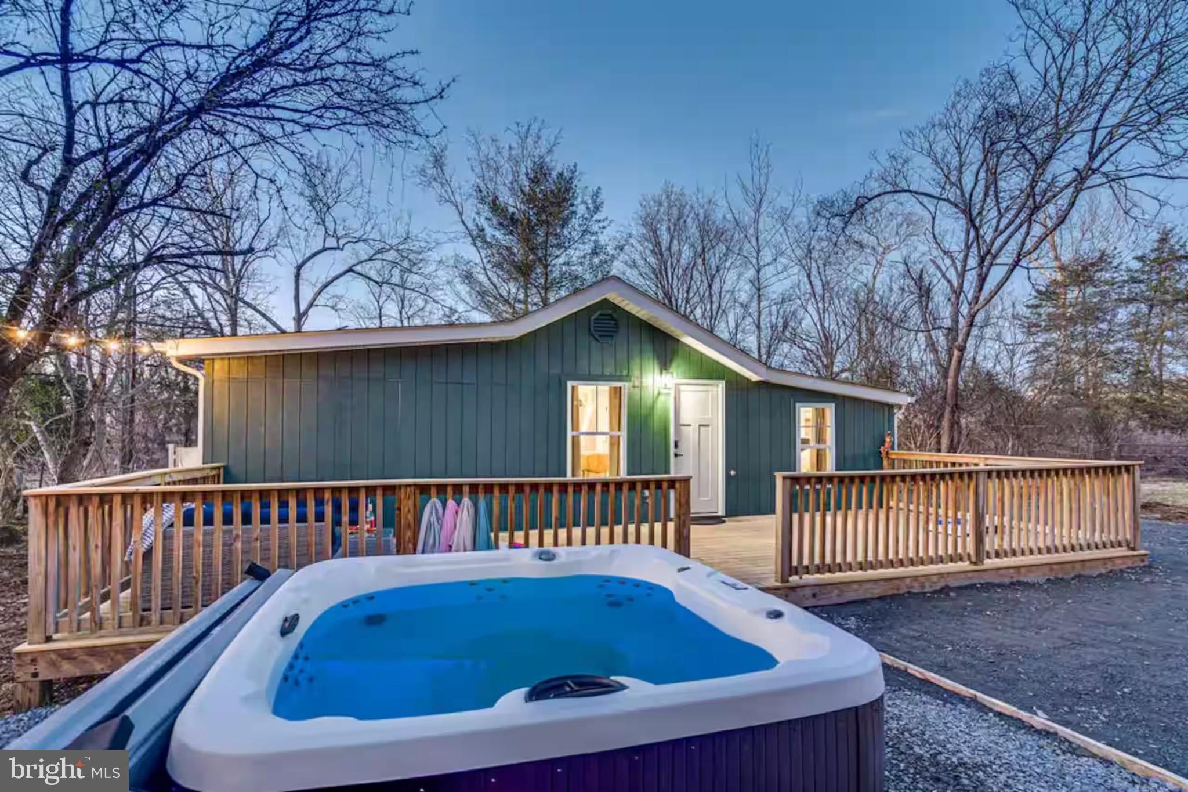
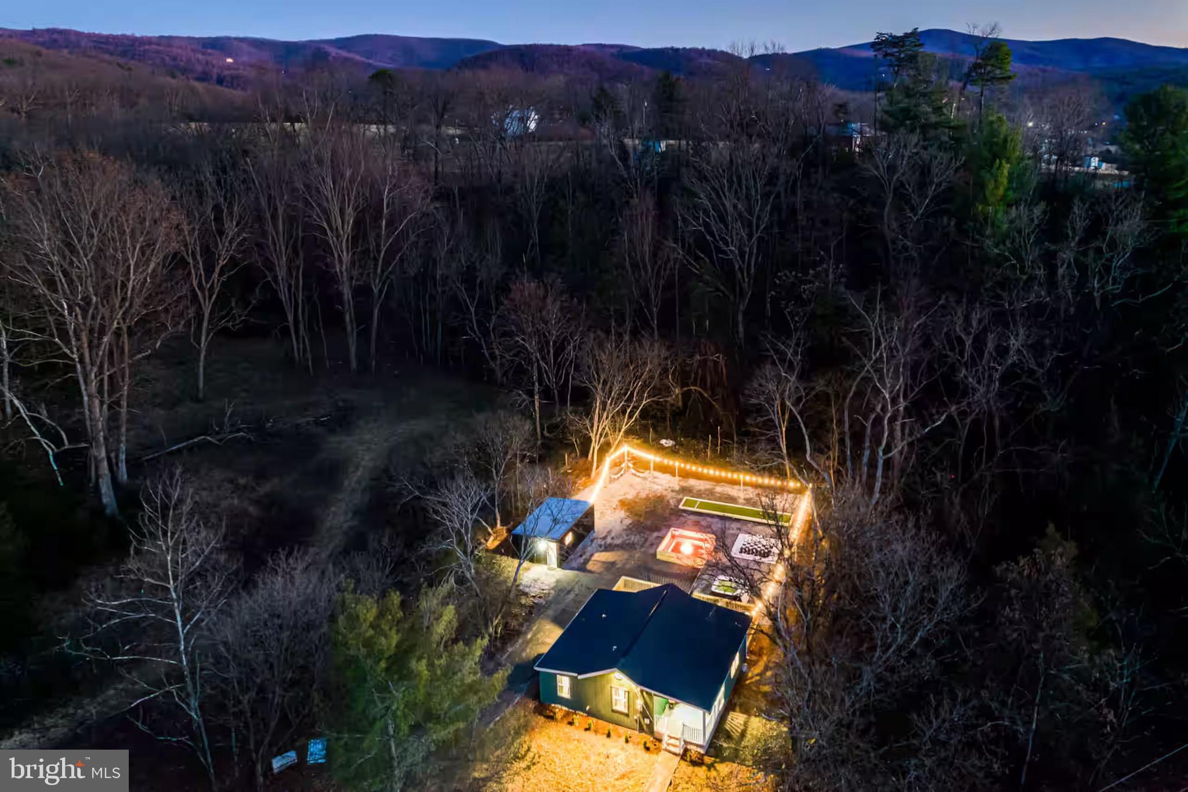
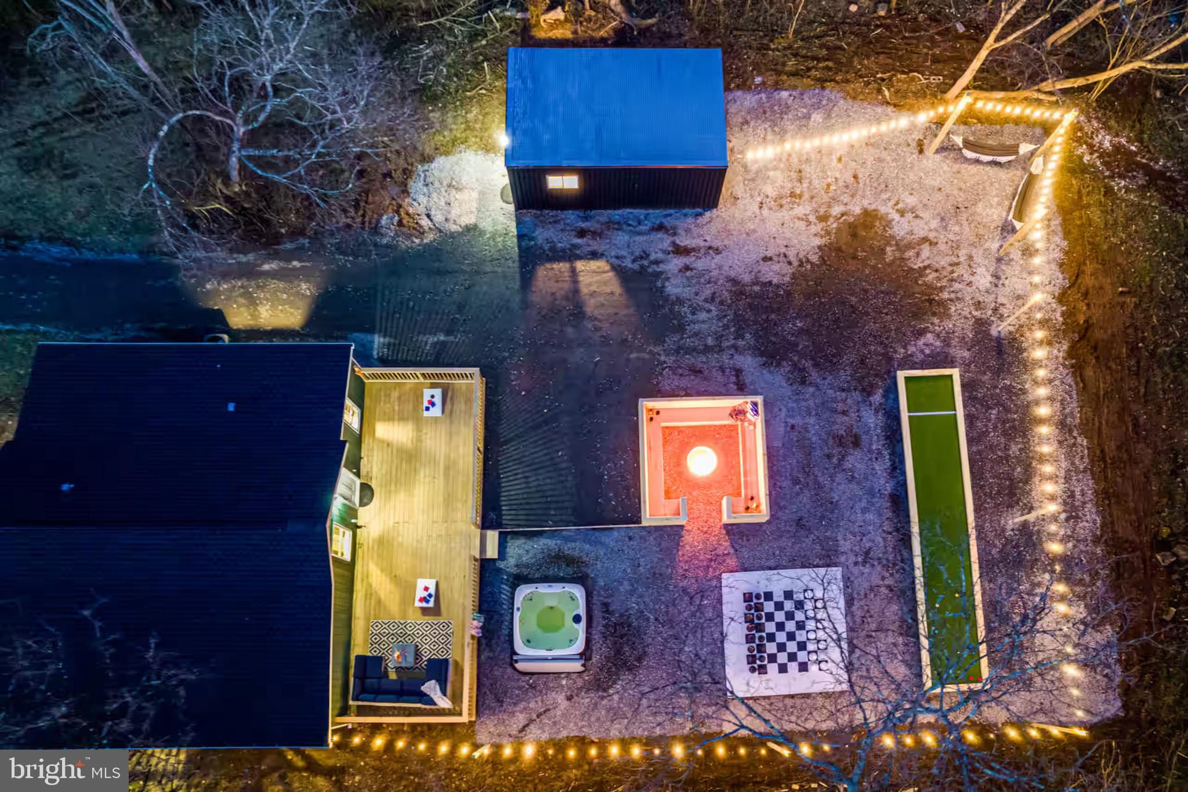
Enter an interest rate to see your estimated monthly payment.Turnkey mountain getaway or investment opportunity in Elkton, VA, just minutes from Shenandoah National Park! This charming 3-bedroom retreat blends cozy cabin character with the outdoor amenities buyers are looking for. The property features comfortable living spaces, a well-equipped kitchen, and flexible accommodations for family, guests, or vacation-rental use. Outside to a spacious backyard designed for relaxing and entertaining, complete with a private hot tub, firepit, and plenty of room to gather under the stars. A separate game and movie shed adds a fun bonus space and helps make this property stand out from the typical mountain retreat. Conveniently located near Shenandoah National Park, Skyline Drive, Massanutten Resort, hiking, river recreation, wineries, breweries, and the many attractions of the Shenandoah Valley. Whether you’re searching for a primary residence, weekend escape, second home, or potential short-term rental investment, this property offers an appealing combination of location, amenities, and mountain lifestyle. Come experience your own Shenandoah Valley getaway!
| a week ago | Price changed to $389,000 | |
| a week ago | Listing updated with changes from the MLS® | |
| 2 months ago | Listing first seen on site |

The real estate listing information is provided by Bright MLS is for the consumer's personal, non-commercial use and may not be used for any purpose other than to identify prospective properties consumer may be interested in purchasing. Any information relating to real estate for sale or lease referenced on this web site comes from the Internet Data Exchange (IDX) program of the Bright MLS. This web site references real estate listing(s) held by a brokerage firm other than the broker and/or agent who owns this web site. The accuracy of all information is deemed reliable but not guaranteed and should be personally verified through personal inspection by and/or with the appropriate professionals. Properties in listings may have been sold or may no longer be available. The data contained herein is copyrighted by Bright MLS and is protected by all applicable copyright laws. Any unauthorized collection or dissemination of this information is in violation of copyright laws and is strictly prohibited. Copyright © 2020 Bright MLS. All rights reserved.

Did you know? You can invite friends and family to your search. They can join your search, rate and discuss listings with you.