


16148 RUNIONS CREEK ROADTIMBERVILLE, VA 22853
Mortgage Calculator
Monthly Payment (Est.)
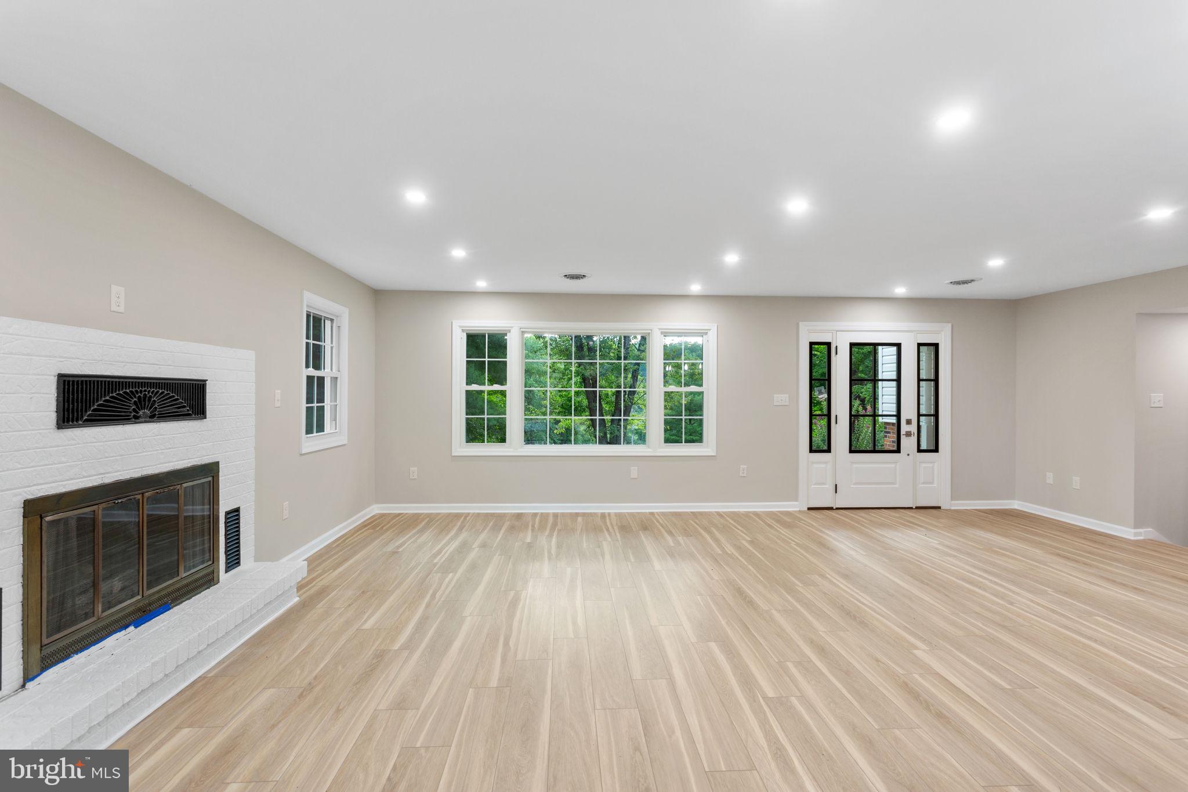
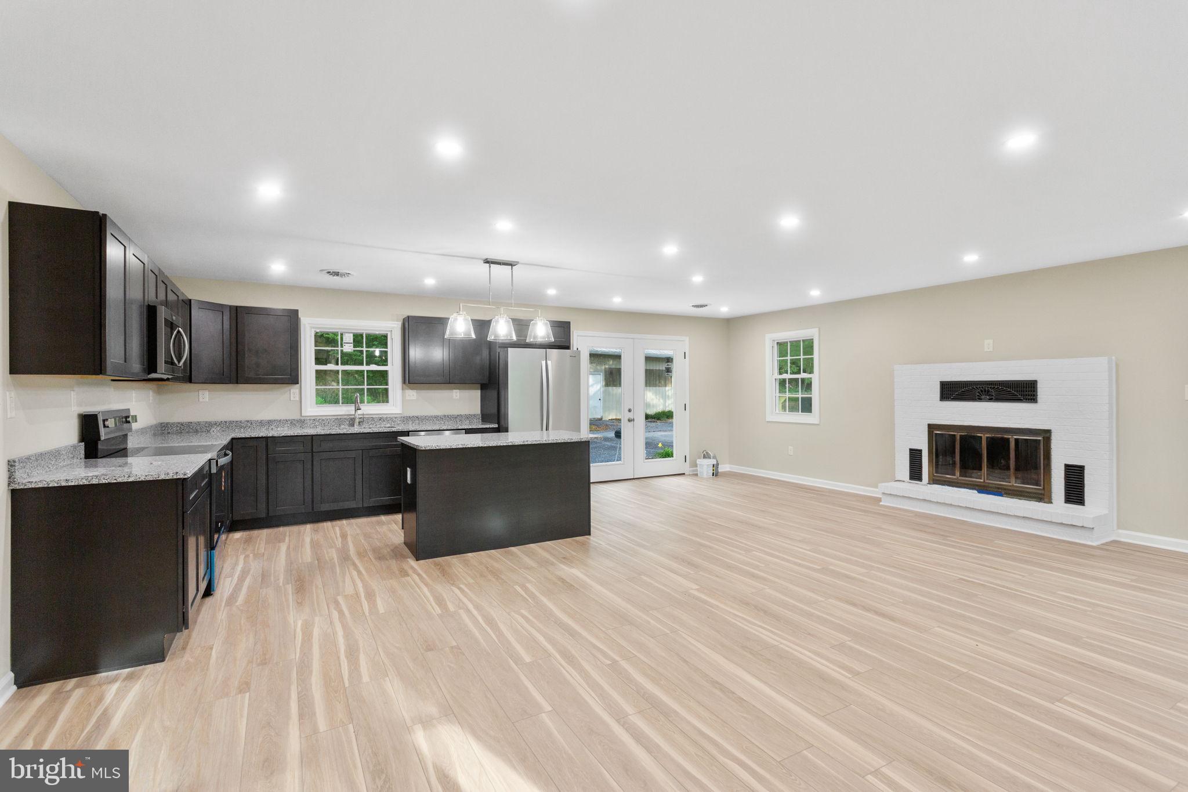
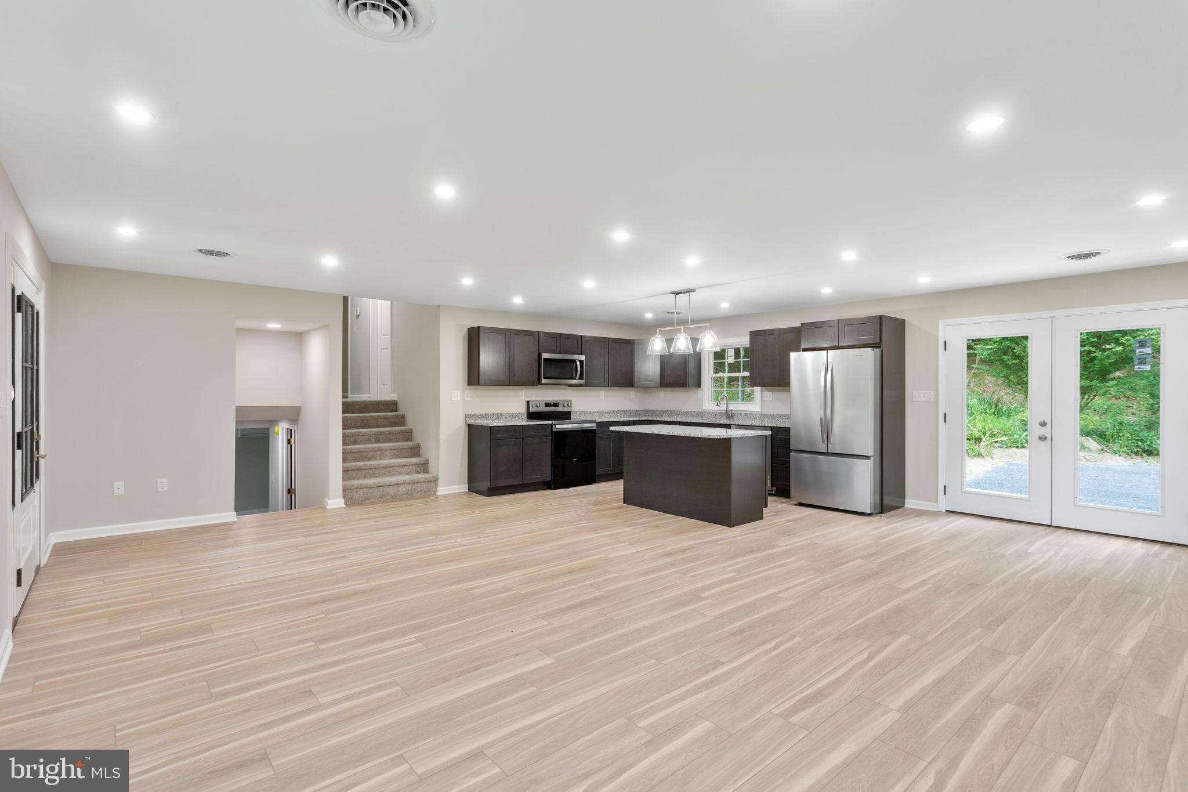
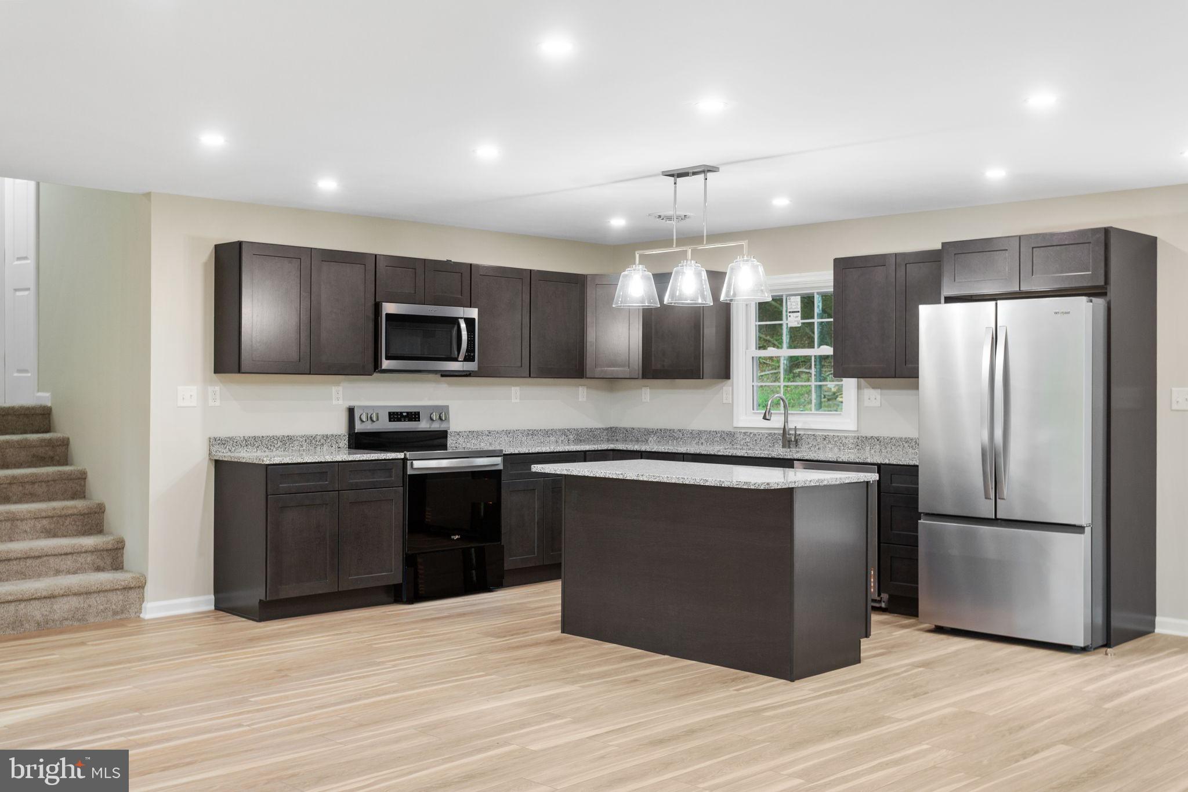
$2,049Tastefully renovated and nestled on 2.3 scenic acres in the northwestern corner of Rockingham County, this inviting Shenandoah Valley home offers the perfect blend of peaceful country living with ocassional wildlife passing through. Featuring an open floor plan that is highlighted by a cozy gas fireplace and an updated kitchen with granite countertops, modern cabinetry, and appliances. Fireplace can be easily converted to wood burning. The lower level offers a spacious family room with walkout access to the rear patio, a versatile den or home office, and a large laundry room. Upstairs, the owner's suite includes a private full bath and direct access to a new deck—an ideal place to enjoy the surrounding natural beauty. Two additional bedrooms and a second full bath complete the upper level. Outside, you'll find exceptional space for hobbies, storage, or equipment with a detached garage/workshop with electric, a pole shed with electric, and a large storage building with an attached single carport with electric. Conveniently located near Bryce Resort, fishing lakes and streams, and just 7 miles from the Town of Broadway, where you'll enjoy local dining, shopping, parks, festivals, and more. NO DRIVE-BYS. MUST HAVE AN APPOINTMENT.
| 3 weeks ago | Listing first seen on site | |
| 3 weeks ago | Listing updated with changes from the MLS® |

The real estate listing information is provided by Bright MLS is for the consumer's personal, non-commercial use and may not be used for any purpose other than to identify prospective properties consumer may be interested in purchasing. Any information relating to real estate for sale or lease referenced on this web site comes from the Internet Data Exchange (IDX) program of the Bright MLS. This web site references real estate listing(s) held by a brokerage firm other than the broker and/or agent who owns this web site. The accuracy of all information is deemed reliable but not guaranteed and should be personally verified through personal inspection by and/or with the appropriate professionals. Properties in listings may have been sold or may no longer be available. The data contained herein is copyrighted by Bright MLS and is protected by all applicable copyright laws. Any unauthorized collection or dissemination of this information is in violation of copyright laws and is strictly prohibited. Copyright © 2020 Bright MLS. All rights reserved.
