


2114 MOCKINGBIRD LANEELKTON, VA 22827
Mortgage Calculator
Monthly Payment (Est.)
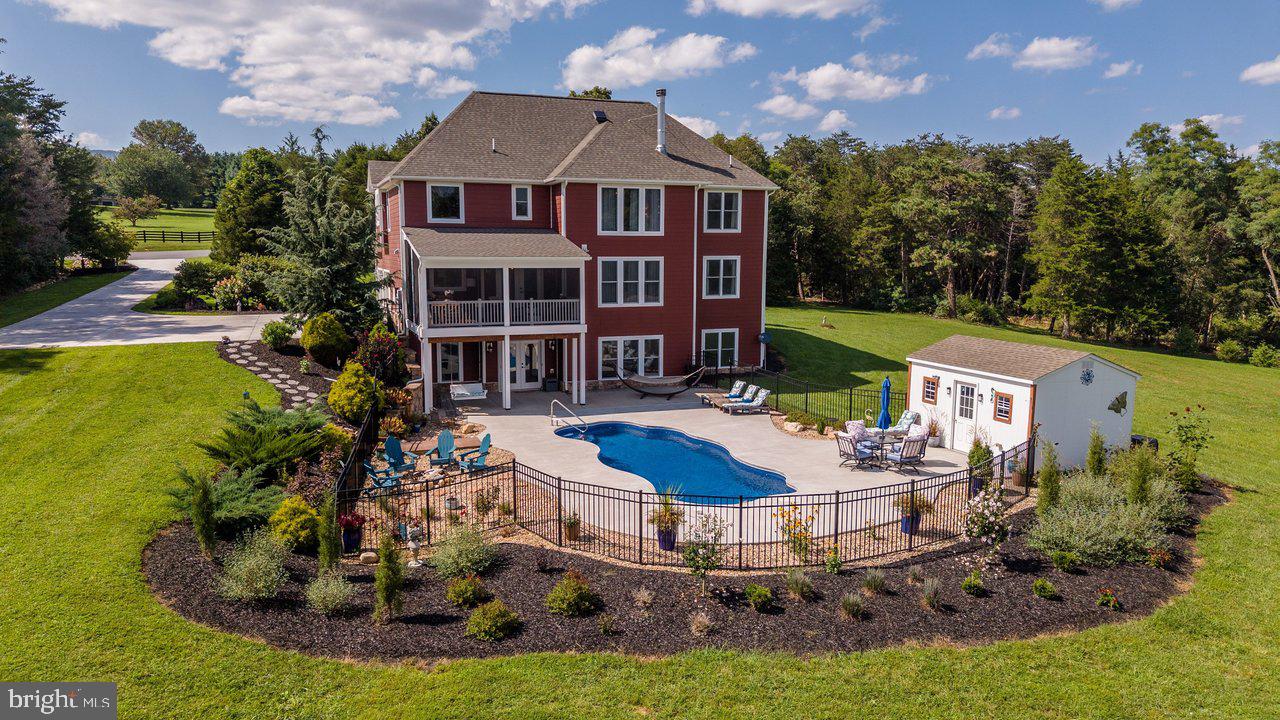
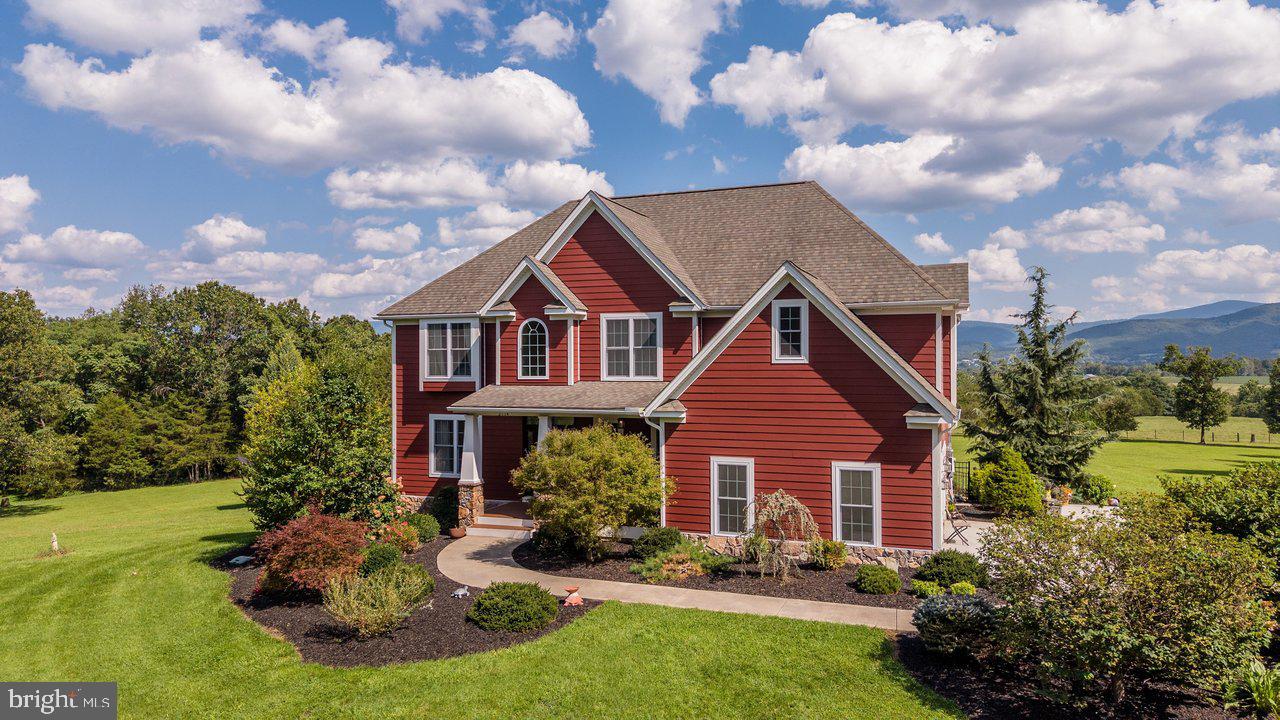
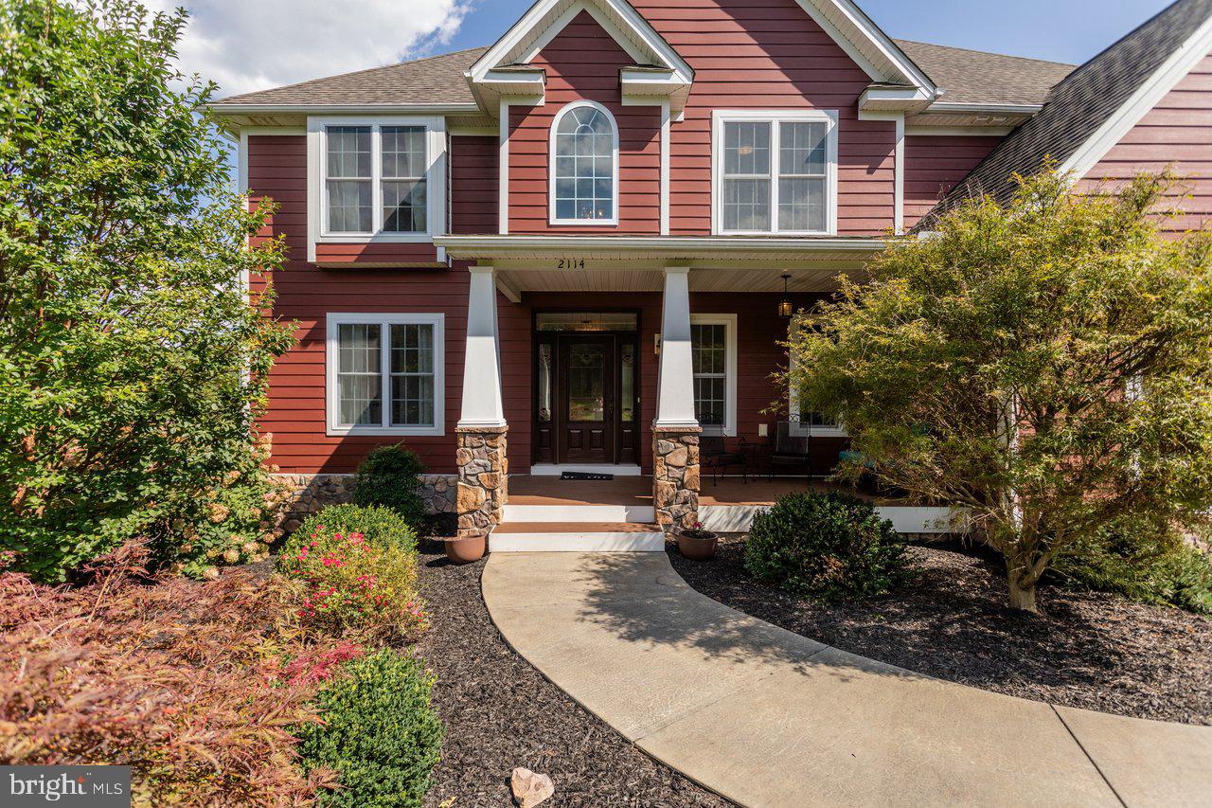
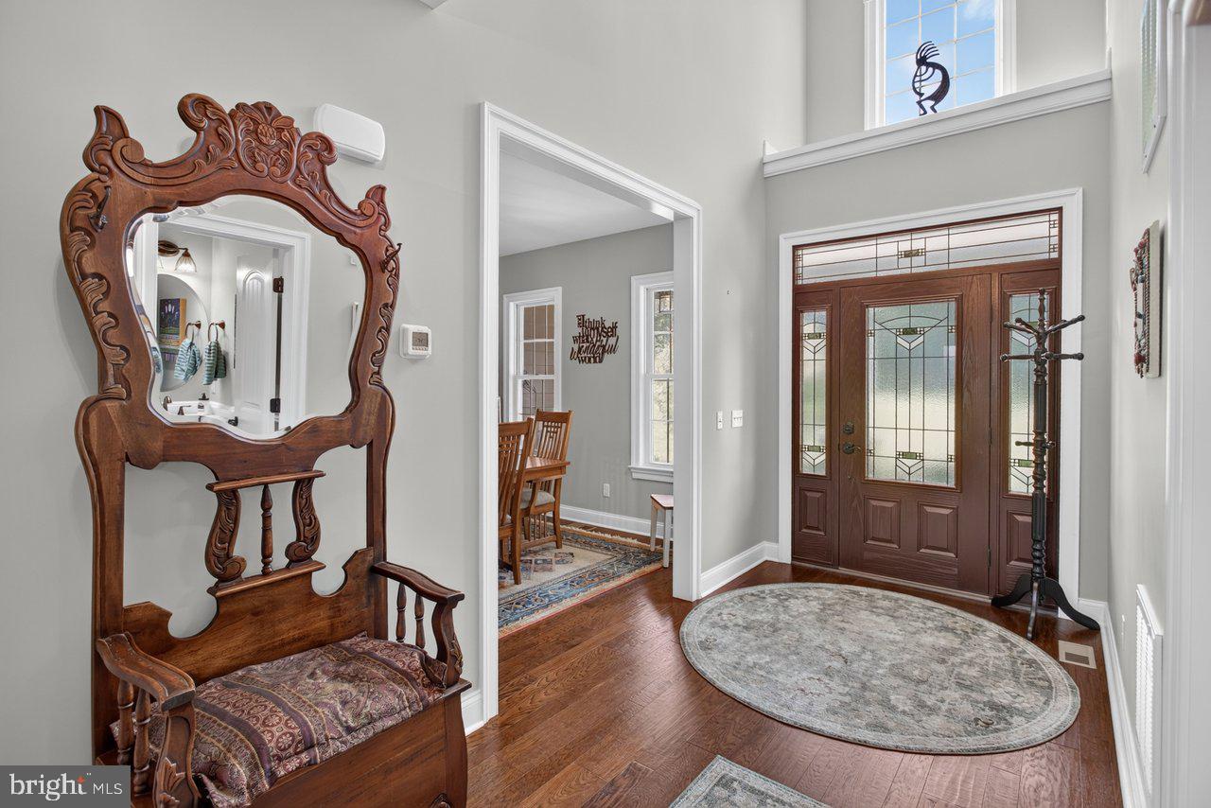
$4,402VIEWS, VIEWS, VIEWS!!! Welcome to this beautiful home nestled on 5.66 private acres in a quiet neighborhood with breathtaking views! The home features double height ceilings, a gourmet kitchen, a spacious first-floor primary suite, a new screened-in deck, 4 bedrooms, 4.5 baths, and outdoor trails. There are THREE bedrooms with adjoining bathrooms. The finished walkout basement looks out onto the beautiful in-ground heated pool, approximately 3 years old, that is complete with a pool house. Entertain guest in the finished basement with a bar, workshop and master suite. There is washer/dryer on the main floor AND second floor. The property also offers a huge concrete driveway, a generator, radon system, UV light for the well and pool and solar panels for added convenience and efficiency. There is even a shed at the bottom of the property to protect your equipment, along with a few fruit trees. Two additional rooms could potentially be used as bedrooms, offering the possibility of up to six bedrooms (note: the septic system is currently approved for four bedrooms). This home is perfect for large or growing families and entertaining guests!
| 14 hours ago | Status changed to Pending | |
| 14 hours ago | Listing updated with changes from the MLS® | |
| 5 days ago | Listing first seen on site |

The real estate listing information is provided by Bright MLS is for the consumer's personal, non-commercial use and may not be used for any purpose other than to identify prospective properties consumer may be interested in purchasing. Any information relating to real estate for sale or lease referenced on this web site comes from the Internet Data Exchange (IDX) program of the Bright MLS. This web site references real estate listing(s) held by a brokerage firm other than the broker and/or agent who owns this web site. The accuracy of all information is deemed reliable but not guaranteed and should be personally verified through personal inspection by and/or with the appropriate professionals. Properties in listings may have been sold or may no longer be available. The data contained herein is copyrighted by Bright MLS and is protected by all applicable copyright laws. Any unauthorized collection or dissemination of this information is in violation of copyright laws and is strictly prohibited. Copyright © 2020 Bright MLS. All rights reserved.

Did you know? You can invite friends and family to your search. They can join your search, rate and discuss listings with you.