


243 FREEMONT CIRCLEBROADWAY, VA 22815
Mortgage Calculator
Monthly Payment (Est.)
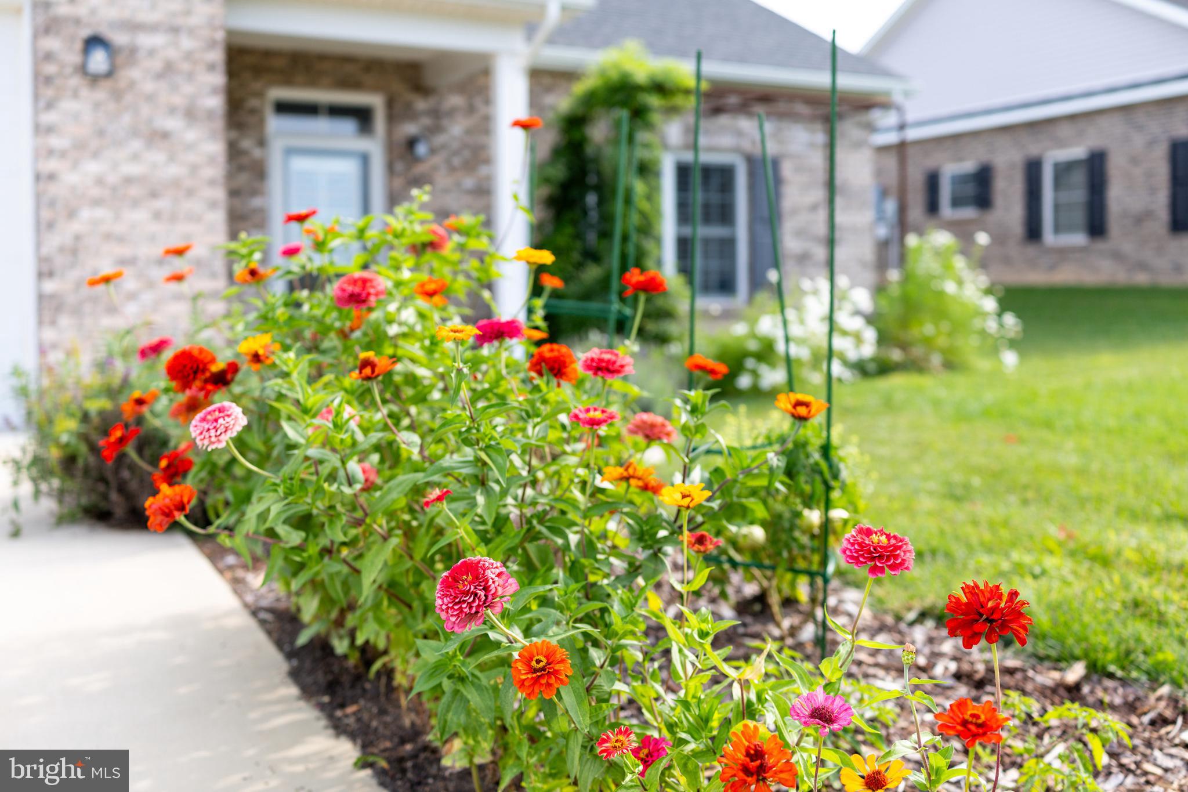
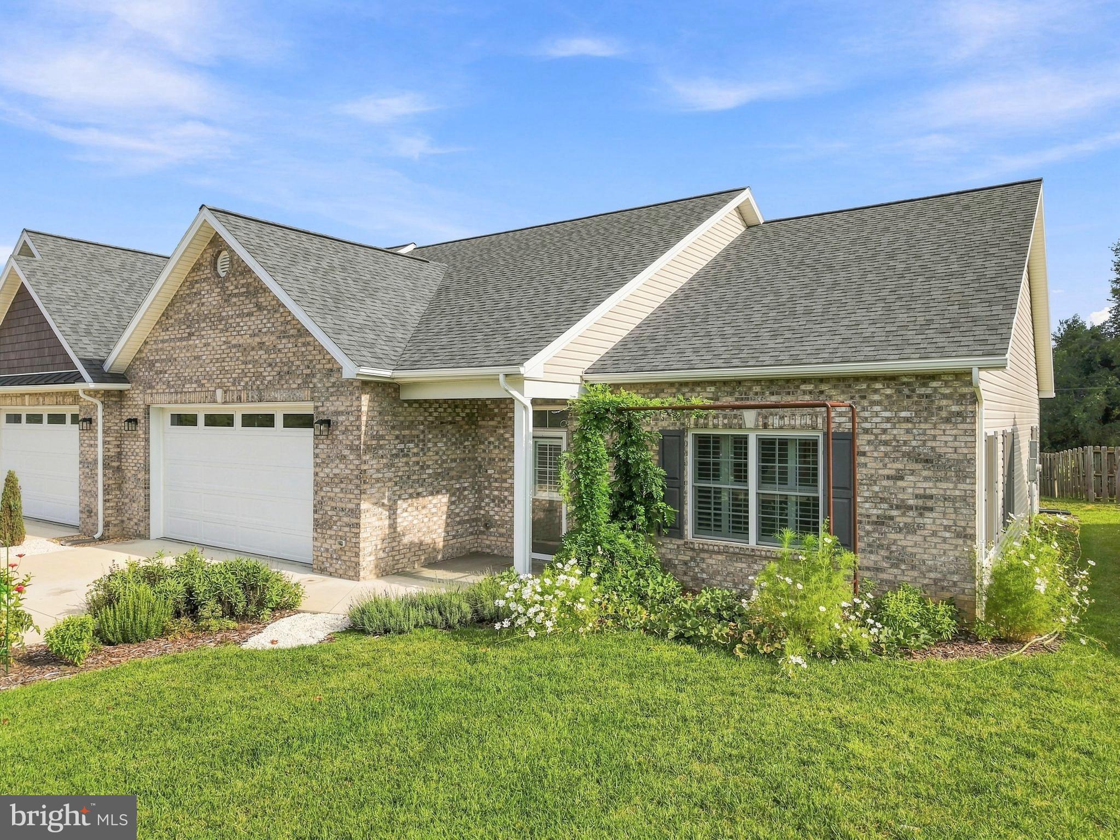
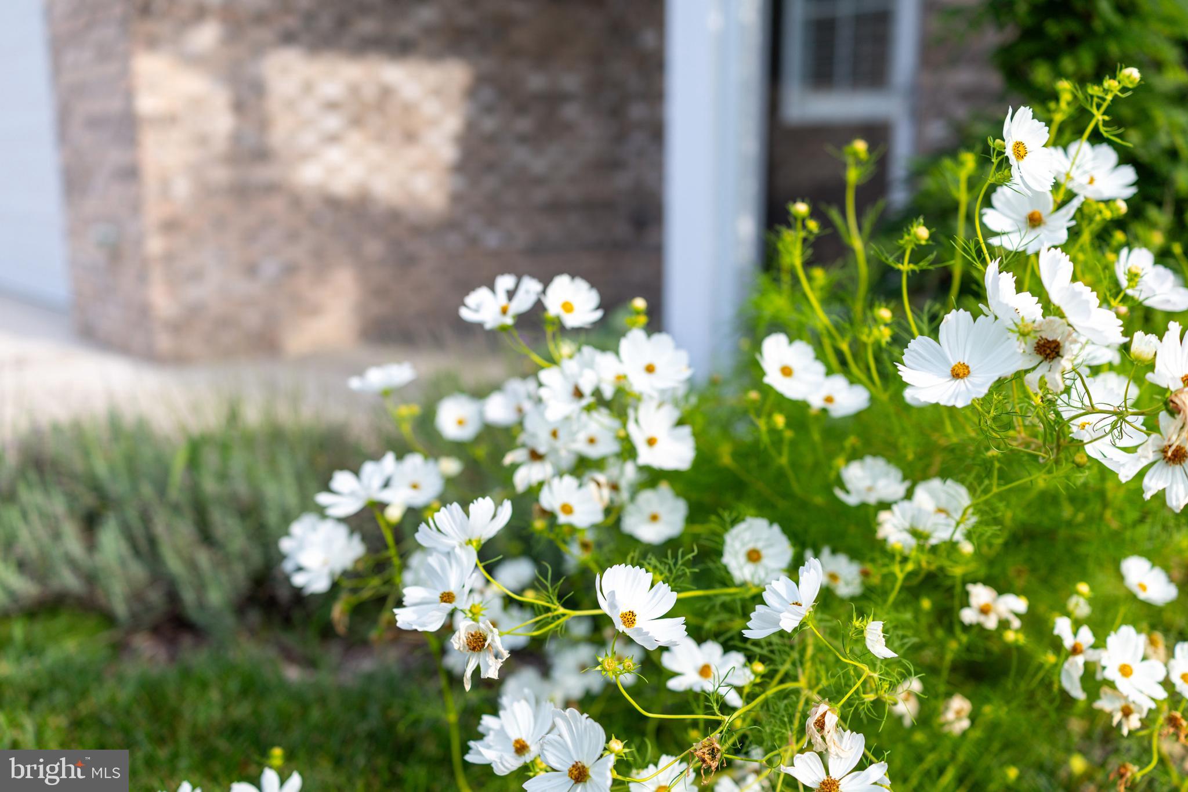
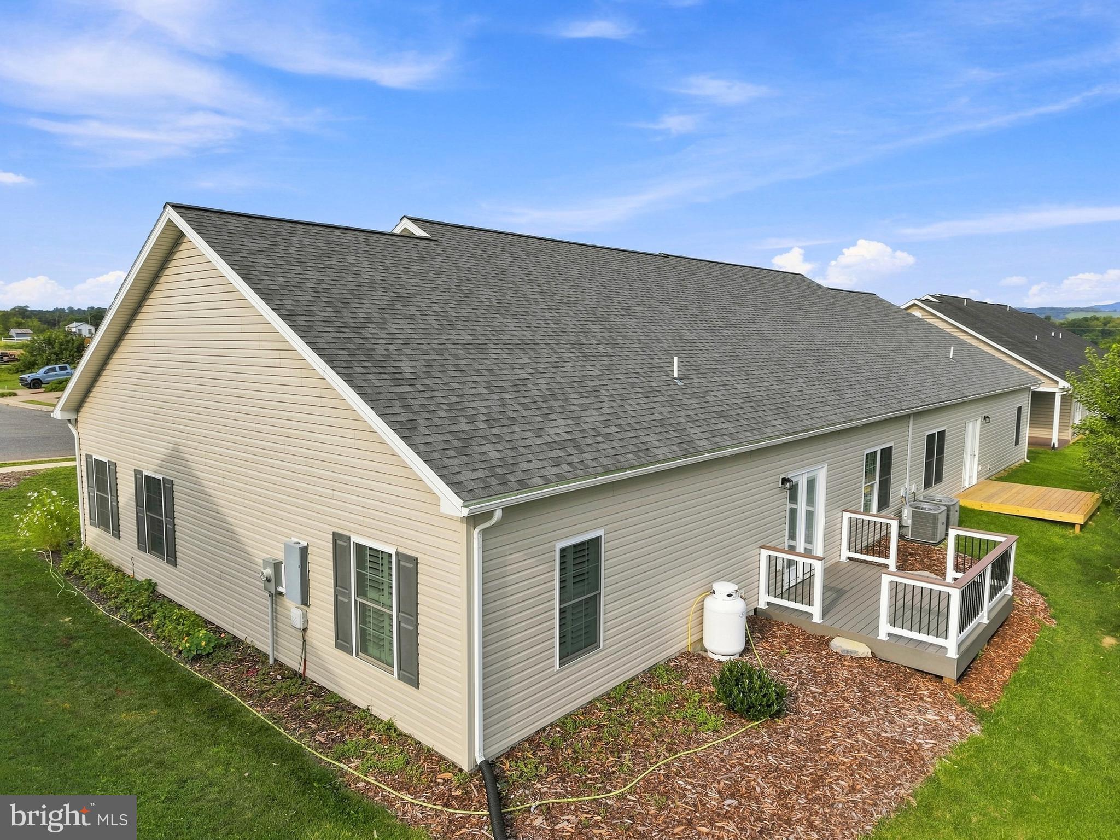
Enter an interest rate to see your estimated monthly payment."Garden View Cottage" One level living! 2 years old and already upgraded and ready to enjoy. This beautifully maintained one level home in Broadway, VA offers easy living, thoughtful upgrades, and an impressive amount of storage. At just two years old, it offers the feel of a newer home with many of the extras already in place. The custom plantation shutters are one of the first things you'll notice. Professionally designed and installed throughout the entire home, they give every room a finished look while adding privacy and easy control of natural light. The kitchen is equally well appointed with granite countertops, soft close cabinetry, under cabinet lighting, and a GE appliance suite with a gas range featuring convection and air fryer settings. The kitchen stools convey, too. The spacious open concept living area is comfortable and inviting, with durable LVP flooring throughout. The primary suite offers plenty of room, a large walk-in closet, and a private bath with two sinks and a large shower. Down the hall are two additional bedrooms that share a full bath. Storage is a standout feature here. The large two car garage has an additional storage area, and the oversized laundry room includes a washer and dryer, utility sink, cabinets, granite counter tops and even more storage. Above the garage, the attic already has some flooring installed, with approximately 400 additional square feet available to finish for even more storage. Then there is the outdoor space. The maintenance free 10 x 12 Timber Tech deck gives you a great place to relax, entertain, or enjoy your morning coffee without the upkeep of a traditional wood deck. The front and back garden beds were thoughtfully designed by a Master Gardener, with amended soil and fresh mulch already in place. They are already established and ready to enjoy, with culinary herbs, tomatoes, melons, cut flowers, and green beans growing throughout the season. Custom designed and installed front arbor by local company. The HOA handles the lawn mowing, giving you even more time to enjoy the home instead of maintaining it. Close to I-81 corridor. Don't forget you are only 25 minutes to Bryce Resort. 5 minutes to Broadway center and Broadway High School. Don't miss out on this move in ready, cleaned home.
| 2 weeks ago | Status changed to Pending | |
| 2 weeks ago | Listing updated with changes from the MLS® | |
| 4 weeks ago | Listing first seen on site |

The real estate listing information is provided by Bright MLS is for the consumer's personal, non-commercial use and may not be used for any purpose other than to identify prospective properties consumer may be interested in purchasing. Any information relating to real estate for sale or lease referenced on this web site comes from the Internet Data Exchange (IDX) program of the Bright MLS. This web site references real estate listing(s) held by a brokerage firm other than the broker and/or agent who owns this web site. The accuracy of all information is deemed reliable but not guaranteed and should be personally verified through personal inspection by and/or with the appropriate professionals. Properties in listings may have been sold or may no longer be available. The data contained herein is copyrighted by Bright MLS and is protected by all applicable copyright laws. Any unauthorized collection or dissemination of this information is in violation of copyright laws and is strictly prohibited. Copyright © 2020 Bright MLS. All rights reserved.

Did you know? You can invite friends and family to your search. They can join your search, rate and discuss listings with you.