


3525 WHITE OAK DRIVEROCKINGHAM, VA 22801
Mortgage Calculator
Monthly Payment (Est.)
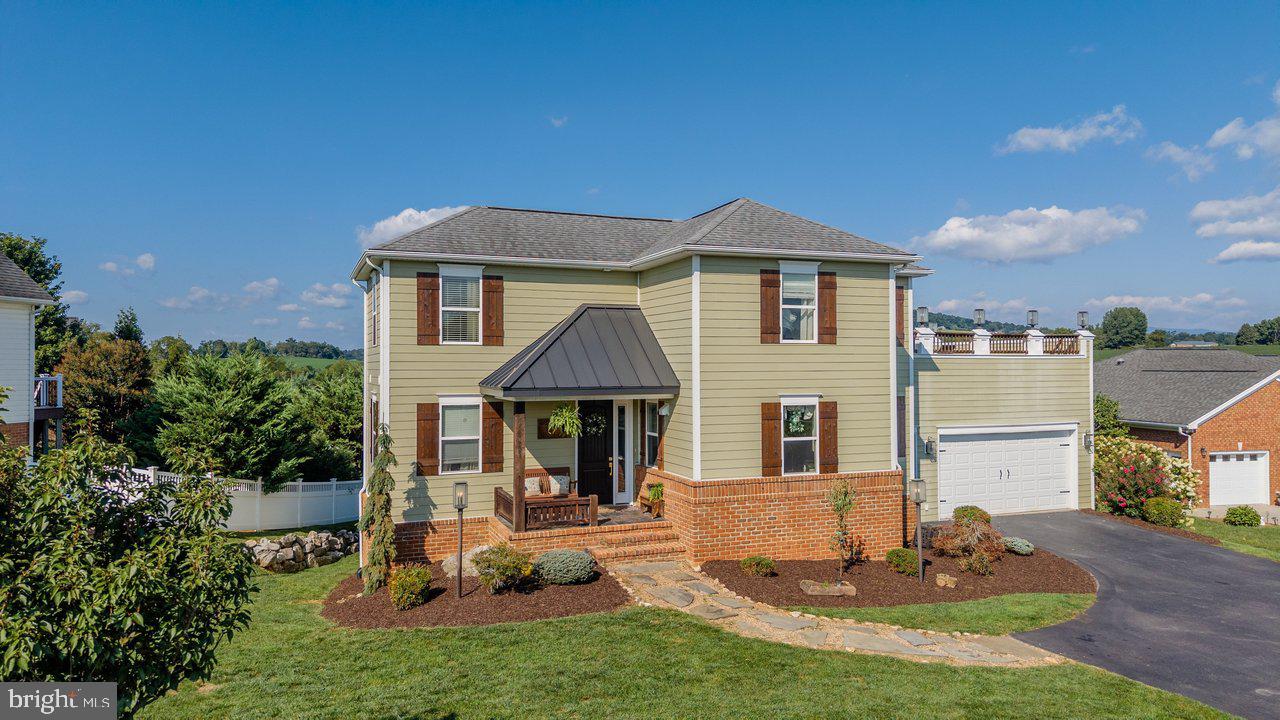
Enter an interest rate to see your estimated monthly payment.You could live entirely on the main floor of this custom home if you wanted to! The primary suite has wood-beamed ceilings, a clawfoot tub, and a tiled walk-in shower, with the laundry and a half bath a few steps away. At the center is a kitchen built for gathering, with a center island, granite counters, a gas range, and a farmhouse sink, opening into a living room with tall ceilings, a gas fireplace, and sliding doors to the deck, the kind of open flow where whoever's cooking is still part of the room. Upstairs adds a sitting area, two more bedrooms, and a full bath. The finished lower level lives on its own, with a big rec room, two bedrooms that flex just as easily to an office or studio, a full bath, a wet bar, and its own exterior entrance. Up top, a rooftop deck that's part screened and part open, the spot you'll end up on more nights than you planned. No HOA, and located on a cul-de-sac deep inside the neighborhood, backing up to farmland. Downtown Harrisonburg is about 11 minutes out, and the neighborhood's four-acre central park, with tennis and basketball courts and a picnic shelter, is close by.
| a week ago | Listing updated with changes from the MLS® | |
| a month ago | Status changed to Active | |
| 2 months ago | Listing first seen on site |

The real estate listing information is provided by Bright MLS is for the consumer's personal, non-commercial use and may not be used for any purpose other than to identify prospective properties consumer may be interested in purchasing. Any information relating to real estate for sale or lease referenced on this web site comes from the Internet Data Exchange (IDX) program of the Bright MLS. This web site references real estate listing(s) held by a brokerage firm other than the broker and/or agent who owns this web site. The accuracy of all information is deemed reliable but not guaranteed and should be personally verified through personal inspection by and/or with the appropriate professionals. Properties in listings may have been sold or may no longer be available. The data contained herein is copyrighted by Bright MLS and is protected by all applicable copyright laws. Any unauthorized collection or dissemination of this information is in violation of copyright laws and is strictly prohibited. Copyright © 2020 Bright MLS. All rights reserved.
