


3013 RUTLEGE ROADROCKINGHAM, VA 22801
Mortgage Calculator
Monthly Payment (Est.)
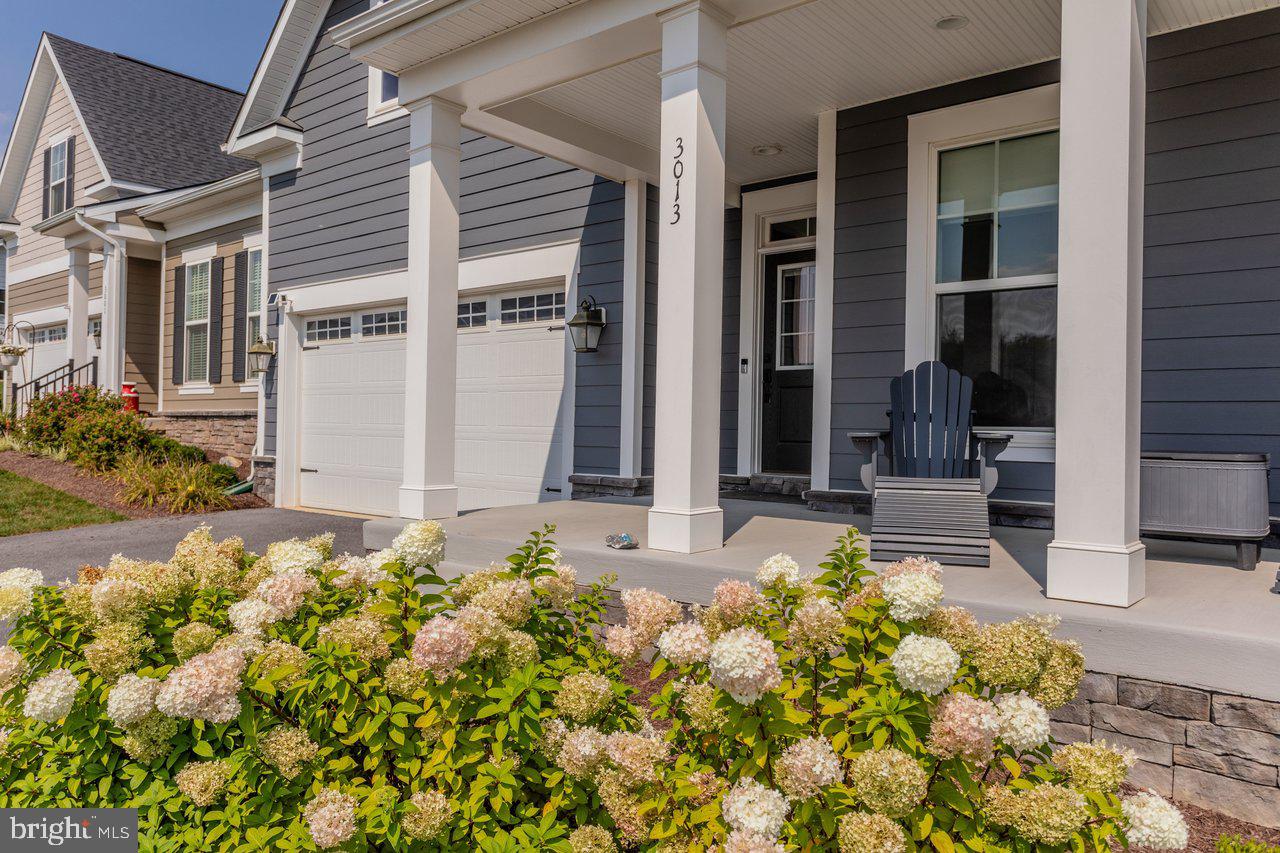
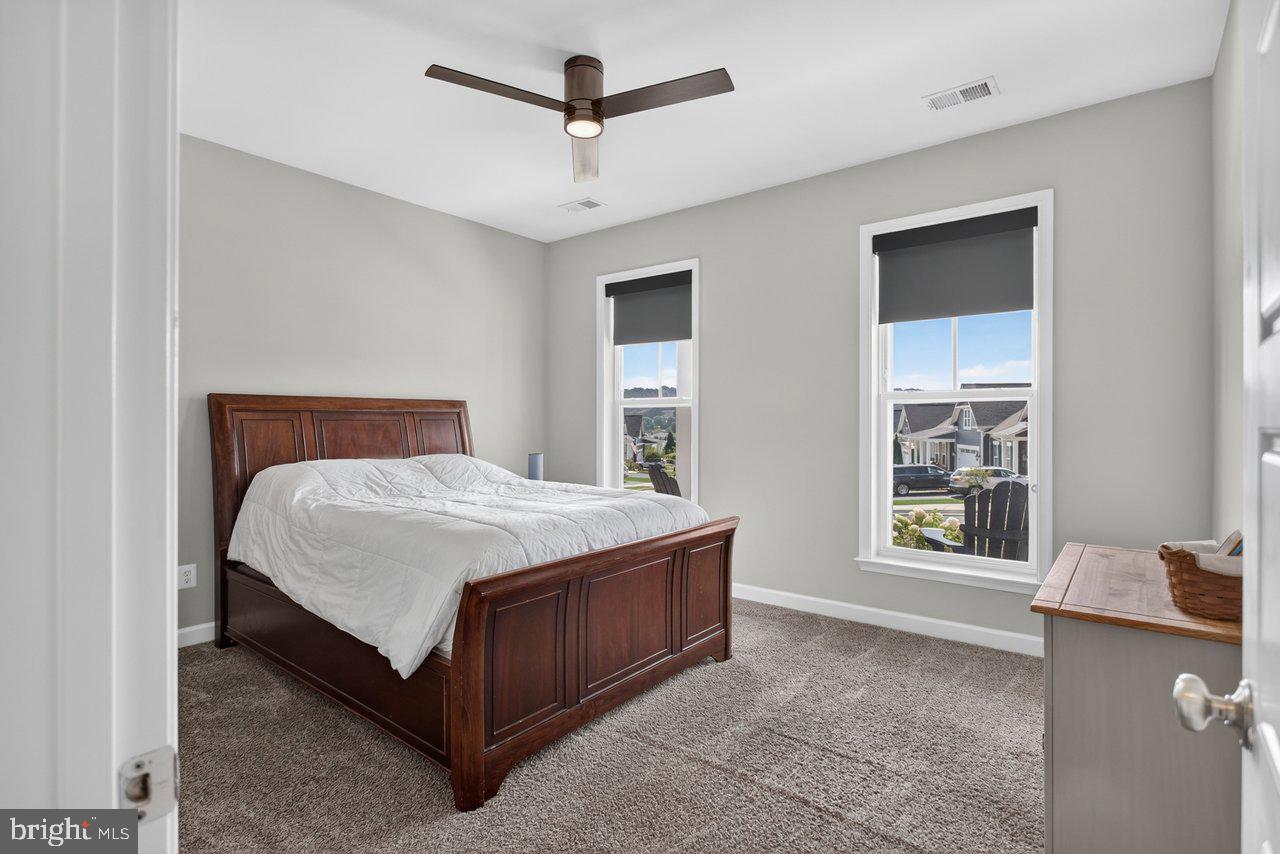
Enter an interest rate to see your estimated monthly payment.Built in 2020, this home puts the whole daily routine on one floor. Inside, the kitchen, living, and dining rooms flow together as one continuous space, room to gather at the granite island with dinner going on the gas range, and abundant windows that brighten the living room. The primary suite has three tall windows, a soaking tub, and a separate tiled shower with a built-in bench. A second bedroom sits up front, and an open study nook off the main level makes an easy work space without giving up a bedroom. Out back, a concrete patio sits against a row of evergreens that gives the yard some privacy, and the covered front porch is the spot for morning coffee. Nothing's waiting to be redone, the appliances stay, and with the HOA taking care of the lawn and the snow, the yard never turns into a weekend project. About five minutes to Sentara RMH, with the community center and pool inside the neighborhood.
| 2 weeks ago | Listing updated with changes from the MLS® | |
| 3 weeks ago | Listing first seen on site |

The real estate listing information is provided by Bright MLS is for the consumer's personal, non-commercial use and may not be used for any purpose other than to identify prospective properties consumer may be interested in purchasing. Any information relating to real estate for sale or lease referenced on this web site comes from the Internet Data Exchange (IDX) program of the Bright MLS. This web site references real estate listing(s) held by a brokerage firm other than the broker and/or agent who owns this web site. The accuracy of all information is deemed reliable but not guaranteed and should be personally verified through personal inspection by and/or with the appropriate professionals. Properties in listings may have been sold or may no longer be available. The data contained herein is copyrighted by Bright MLS and is protected by all applicable copyright laws. Any unauthorized collection or dissemination of this information is in violation of copyright laws and is strictly prohibited. Copyright © 2020 Bright MLS. All rights reserved.
