Save
Ask
Tour
Hide
Share
$749,900
New Listing

3525 TRAVELER ROAD
ROCKINGHAM, VA 22801

For Sale|Single Family Residence|Active
4
Beds
5
Total Baths
4
Full Baths
1
Partial Bath
4,534
SqFt
$165
/SqFt
2006
Built
Subdivision:
LAKE POINTE
County:
ROCKINGHAM
Listing courtesy of Melinda Beam Shenondoah Valley Real Estate
Call Now: 540-227-4416
Is this the listing for you? We can help make it yours.
540-227-4416
3525 TRAVELER ROAD3525 TRAVELER ROAD3525 TRAVELER ROAD3525 TRAVELER ROAD
Save
Ask
Tour
Hide
Share

Mortgage Calculator

Monthly Payment (Est.)

$3,421
Calculator powered by Showcase IDX, a Constellation1 Company. Copyright ©2026 Information is deemed reliable but not guaranteed.

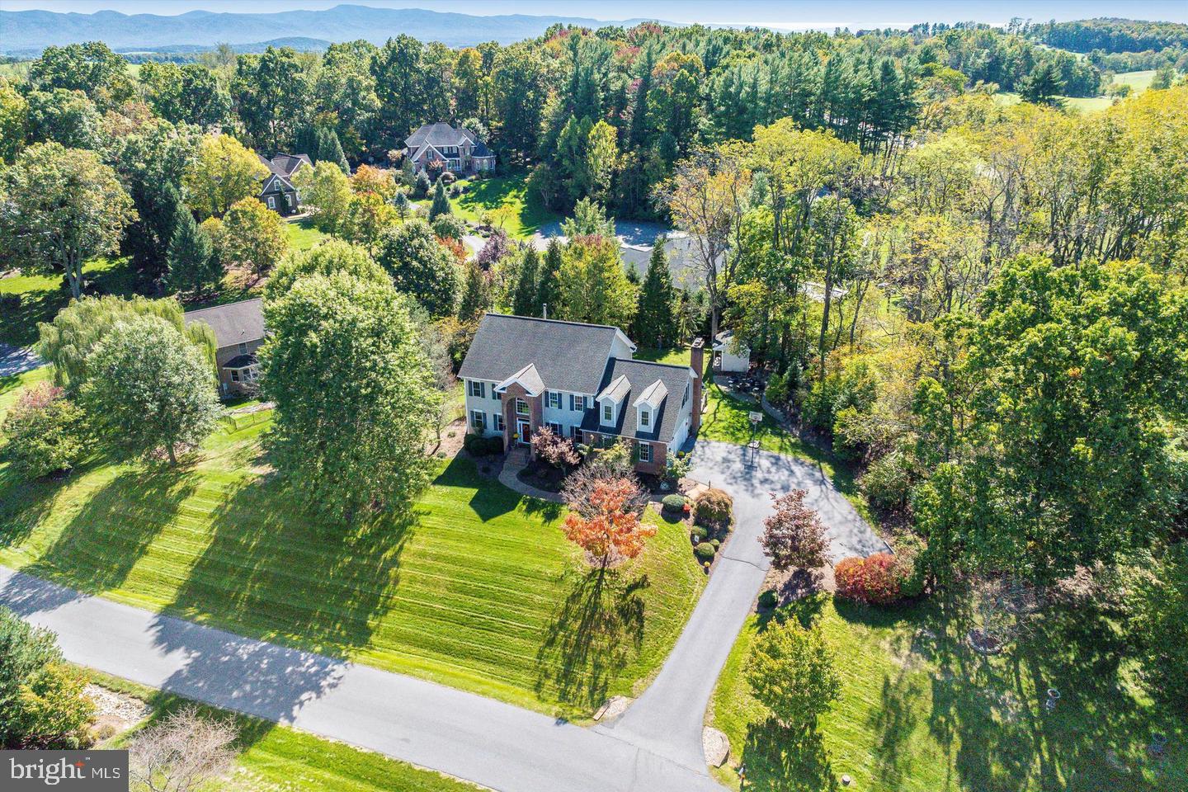
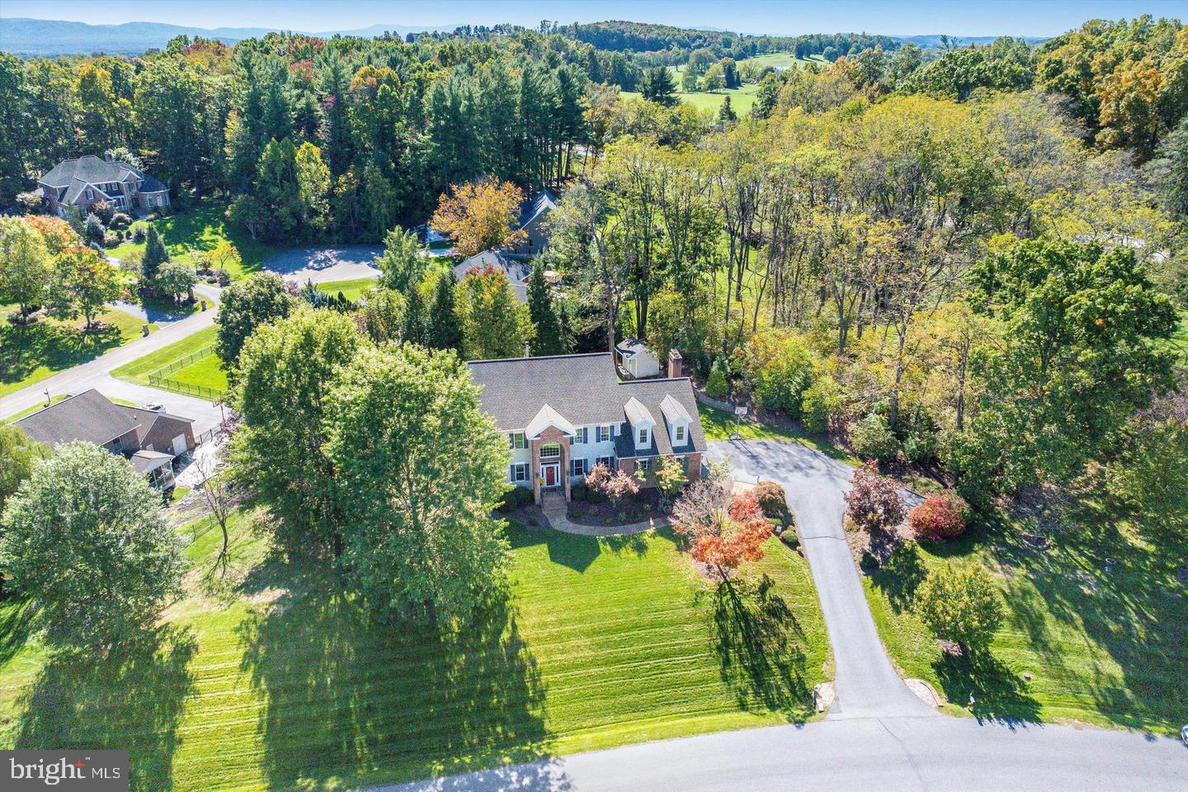
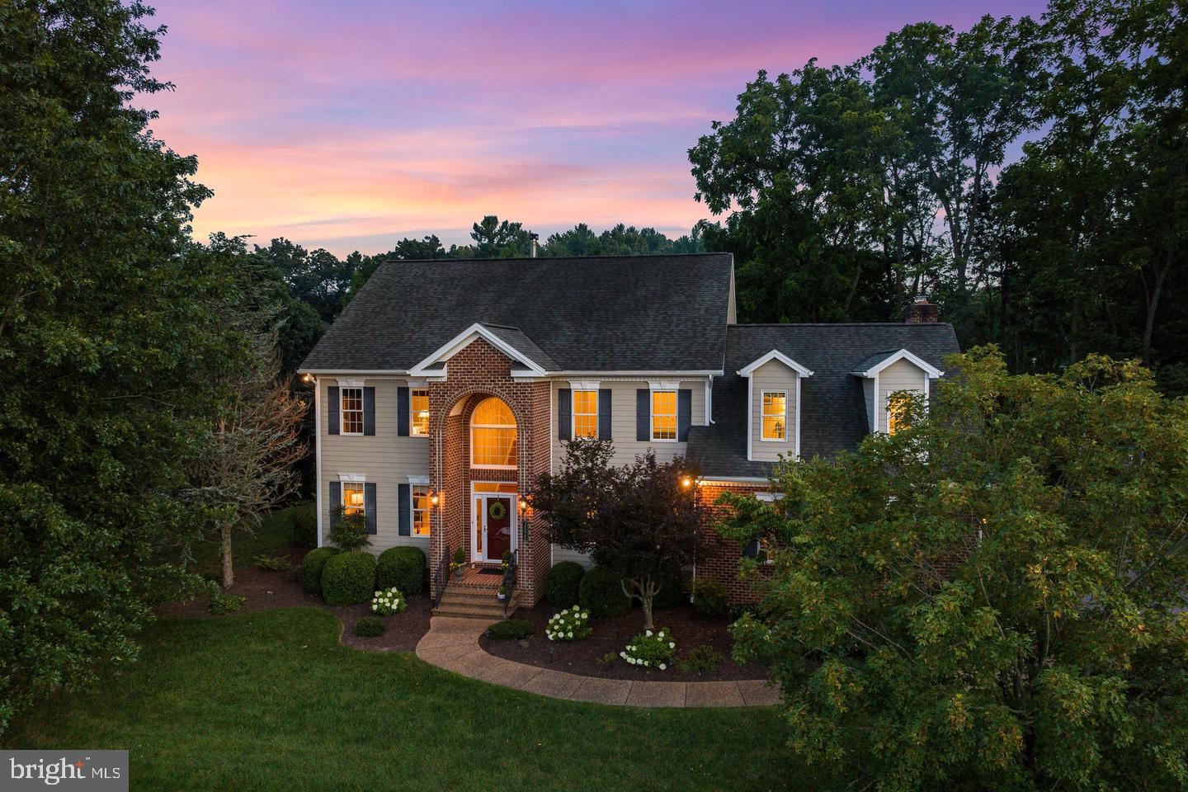
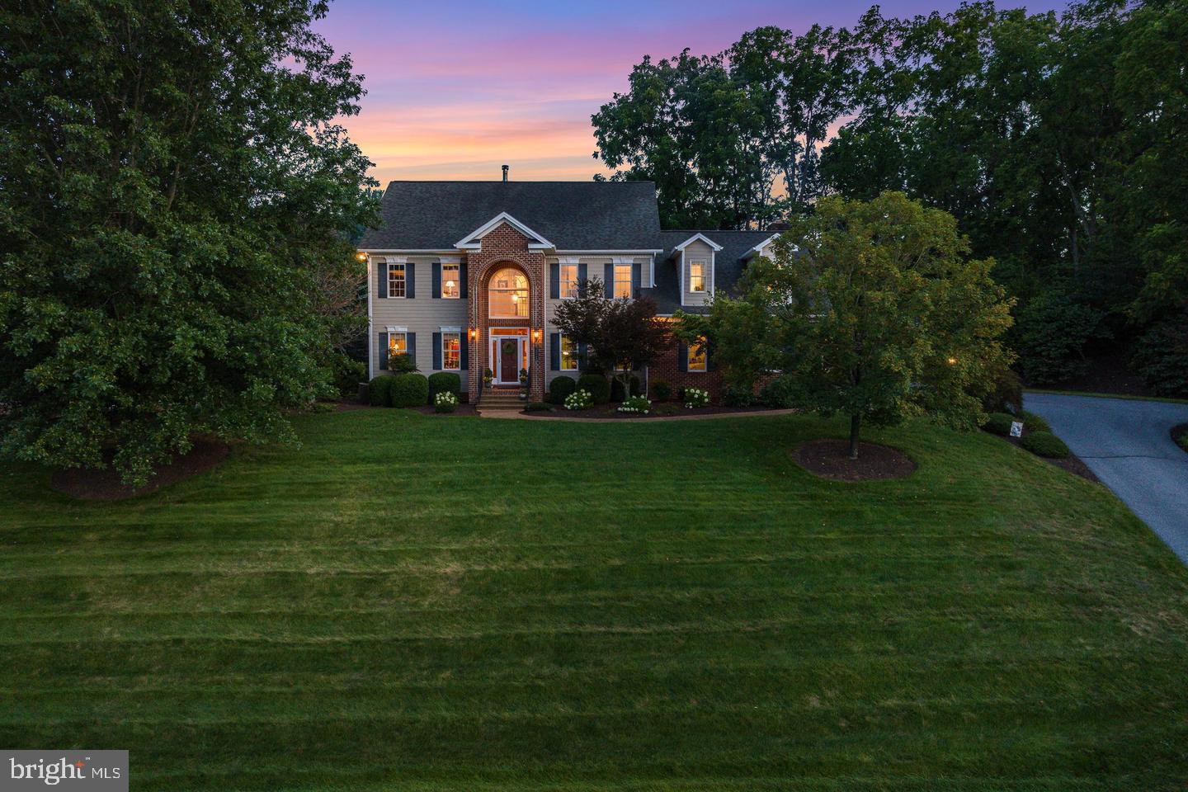
Set on an impressive .75-acre homesite with no HOA, this stately executive residence enjoys views from the front and a lush, private backyard sanctuary. Exceptional space, privacy, and timeless craftsmanship come together beautifully in sought-after Lake Pointe. The superb craftsmanship is evident: rich hardwood, heated flooring, wood cabinetry, built-ins and custom molding. Two NEW heat pumps. Designed for everyday living, entertaining and working from home, the main level offers gracious living and dining spaces, a handsome private office with a wall of built-ins, and an open concept kitchen featuring Madura granite and stainless appliances. The breakfast/family room flows to the veranda, extending living outdoors and overlooking the private backyard. Oversized windows bring in abundant natural light. Four generous BRS/4.5 baths include a serene primary retreat with sitting area, dual walk-ins, and spa-inspired bath. Lower level is ready for movie nights, game day gatherings, billiards, sleepovers, hobbies, fitness, storage and workshop. Ample parking + turnaround for multiple vehicles. Adj. to Shen Lake and VA Bird & Wildlife Trail. Minutes to Sentara, JMU, I-81. (Some photos are virtual.)

Save
Ask
Tour
Hide
Share
Listing Snapshot
Price 
$749,900
Days On Site 
0 Days
Bedrooms 
4
Inside Area (SqFt) 
4,534 sqft
Total Baths 
5
Full Baths 
4
Partial Baths 
1
Lot Size 
0.74 Acres
Year Built 
2006
MLS® Number 
VARO2003348
Status 
Active
Property Tax 
$5,264
HOA/Condo/Coop Fees 
N/A
Sq Ft Source 
Assessor
Friends & Family
Recent Activity
18 hours agoListing first seen on site
18 hours agoListing updated with changes from the MLS®
General Features
Acres 
0.74
Attached Garage 
Yes
Foundation 
PermanentOther
Garage 
Yes
Garage Spaces 
2
Levels 
Two
Parking 
OversizedGarage Door OpenerAsphaltOff StreetOn StreetGarageDrivewayOtherInside EntranceAttached
Parking Spaces 
18
Pets 
Yes
Property Sub Type 
Single Family Residence
Security 
Security System
Sewer 
Public Sewer
Special Circumstances 
Standard
SqFt Above 
3611
SqFt Below 
923
SqFt Total 
5258
Style 
Transitional
Utilities 
Cable Available
Water Source 
Public
Zoning 
R-3
Interior Features
Appliances 
OvenGas RangeGas OvenElectric Water HeaterCooktopDishwasherDisposalExhaust FanMicrowaveRange HoodRefrigeratorStainless Steel Appliance(s)Water HeaterWater Purifier
Basement 
Exterior EntryWalk-Out AccessFull
Cooling 
Central AirCeiling Fan(s)Electric
Fireplace 
Yes
Fireplace Features 
Gas
Fireplaces 
2
Flooring 
WoodCeramic TileHardwoodCarpet
Furnished 
Unfurnished
Heating 
Exhaust FanElectricRadiantHot WaterHeat Pump
Interior 
Ceiling Fan(s)Kitchen IslandPantryRecessed LightingSound SystemWalk-In Closet(s)High CeilingsBuilt-in FeaturesBarCrown MoldingOpen Floorplan
Laundry Features 
Laundry RoomMain Level
Main Level Bedrooms 
4
Window Features 
Window CoveringsInsulated WindowsScreensBay Window(s)Low Emissivity WindowsWindow Treatments
Breakfast Room 
Level - Main
Dining Room 
Level - Main
Great Room 
Level - Main
Half Bath 
Level - Main
Kitchen 
Level - Main
Laundry 
Level - Main
Living Room 
Level - Main
Mud Room 
Level - Main
Office 
Level - Main
Save
Ask
Tour
Hide
Share
Exterior Features
Construction Details 
BrickFiber Cement
Exterior 
Lighting
Lot Features 
Back Yard
Other Structures 
WorkshopOutbuilding
Patio And Porch 
DeckPorchTerrace
Pool Features 
None
Roof 
CompositionShingle
View 
Mountain(s)Other
Waterview 
Mountain(s)Other
Windows/Doors 
Window CoveringsInsulated WindowsScreensBay Window(s)Low Emissivity WindowsWindow Treatments
Community Features
Accessibility Features 
Therapeutic Whirlpool
Association Amenities 
Playground
MLS Area 
ROCKINGHAM SE
School District 
ROCKINGHAM COUNTY PUBLIC SCHOOLS
Roads 
Paved
Schools
School District
ROCKINGHAM COUNTY PUBLIC SCHOOLS
Elementary School
PEAK VIEW
Middle School
MONTEVIDEO
High School
SPOTSWOOD
Listing courtesy of Melinda Beam Shenondoah Valley Real Estate


The real estate listing information is provided by Bright MLS is for the consumer's personal, non-commercial use and may not be used for any purpose other than to identify prospective properties consumer may be interested in purchasing. Any information relating to real estate for sale or lease referenced on this web site comes from the Internet Data Exchange (IDX) program of the Bright MLS. This web site references real estate listing(s) held by a brokerage firm other than the broker and/or agent who owns this web site. The accuracy of all information is deemed reliable but not guaranteed and should be personally verified through personal inspection by and/or with the appropriate professionals. Properties in listings may have been sold or may no longer be available. The data contained herein is copyrighted by Bright MLS and is protected by all applicable copyright laws. Any unauthorized collection or dissemination of this information is in violation of copyright laws and is strictly prohibited. Copyright © 2020 Bright MLS. All rights reserved.

Neighborhood & Commute
Source: Walkscore
Save
Ask
Tour
Hide
Share