


190 SUFFOLK DRIVEHARRISONBURG, VA 22802
Mortgage Calculator
Monthly Payment (Est.)
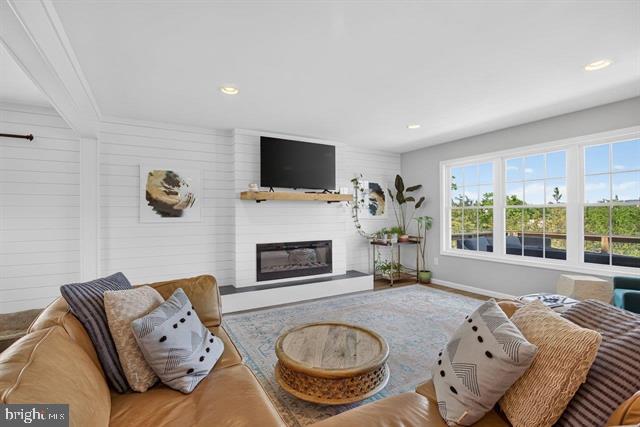
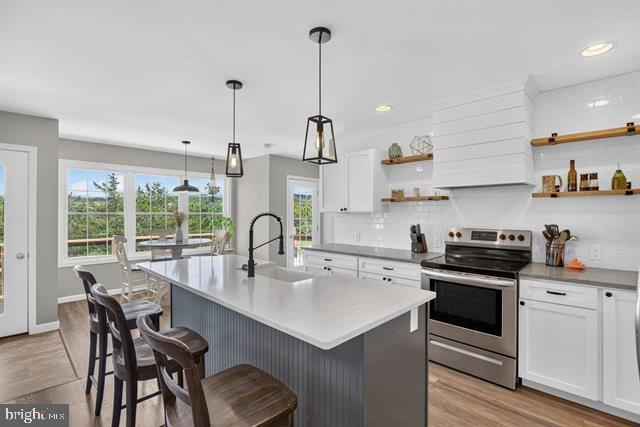
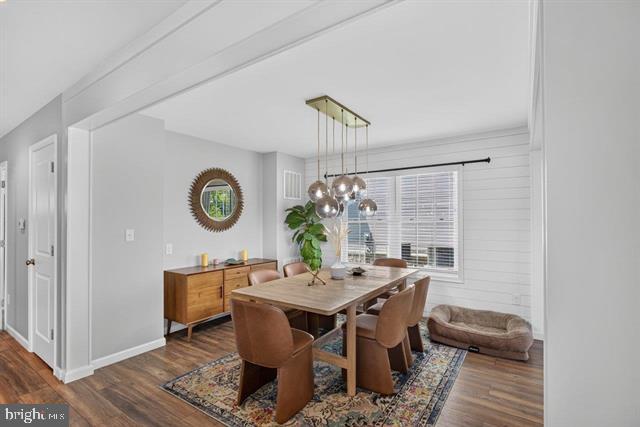
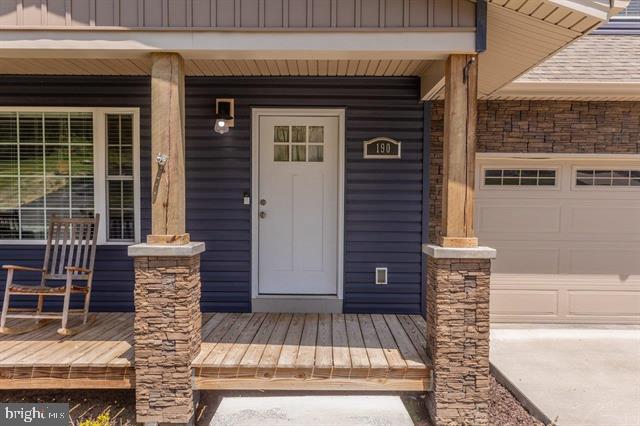
Enter an interest rate to see your estimated monthly payment.Stylish, spacious, and move-in ready! Located at 190 Suffolk Drive in Meadowbrook Subdivision near Harrisonburg, VA, this beautifullyupdated home offers 5 bedrooms, 3.5 baths, and flexible living space designed for today's lifestyle. The light-filled main level features an inviting openfloor plan with modern finishes and a dedicated office/den that can easily serve as a playroom, study, or flex space. The finished basement adds evenmore versatility with a wet bar and plenty of room for recreation, entertaining, guests, or additional living space. Step outside to enjoy both a rear deckand patio overlooking the fenced backyard, perfect for pets, play, or outdoor gatherings. A 2-car attached garage completes the package. Meadowbrookoffers a convenient location with easy access to Harrisonburg, JMU, Sentara RMH Medical Center, I-81, shopping, dining, and everyday amenities. With itsspacious layout, updated style, and fantastic location, this Rockingham County home has so much to offer!
| yesterday | Status changed to Pending | |
| yesterday | Listing updated with changes from the MLS® | |
| 6 days ago | Listing first seen on site |

The real estate listing information is provided by Bright MLS is for the consumer's personal, non-commercial use and may not be used for any purpose other than to identify prospective properties consumer may be interested in purchasing. Any information relating to real estate for sale or lease referenced on this web site comes from the Internet Data Exchange (IDX) program of the Bright MLS. This web site references real estate listing(s) held by a brokerage firm other than the broker and/or agent who owns this web site. The accuracy of all information is deemed reliable but not guaranteed and should be personally verified through personal inspection by and/or with the appropriate professionals. Properties in listings may have been sold or may no longer be available. The data contained herein is copyrighted by Bright MLS and is protected by all applicable copyright laws. Any unauthorized collection or dissemination of this information is in violation of copyright laws and is strictly prohibited. Copyright © 2020 Bright MLS. All rights reserved.
