


1480 BLUEWATER ROADHARRISONBURG, VA 22801
Mortgage Calculator
Monthly Payment (Est.)
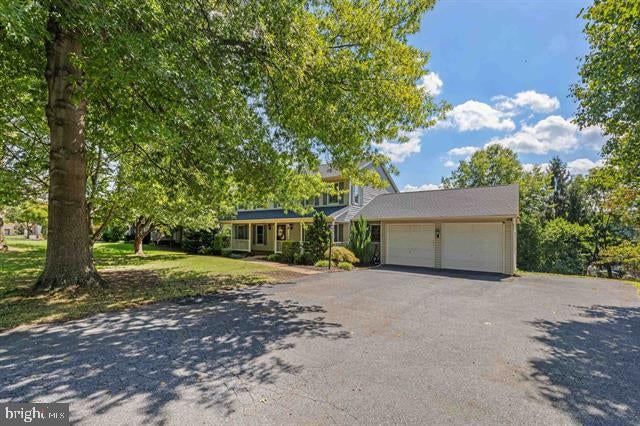
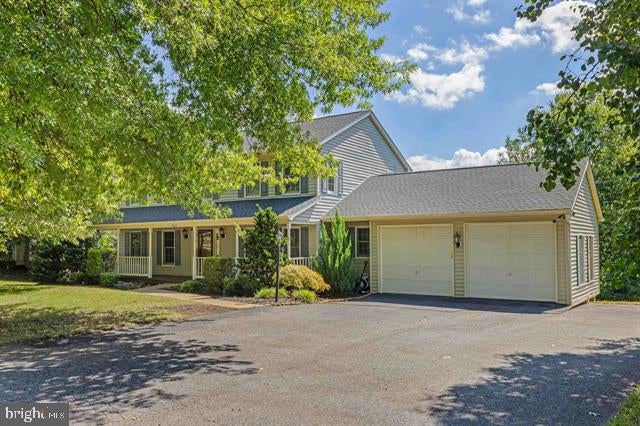
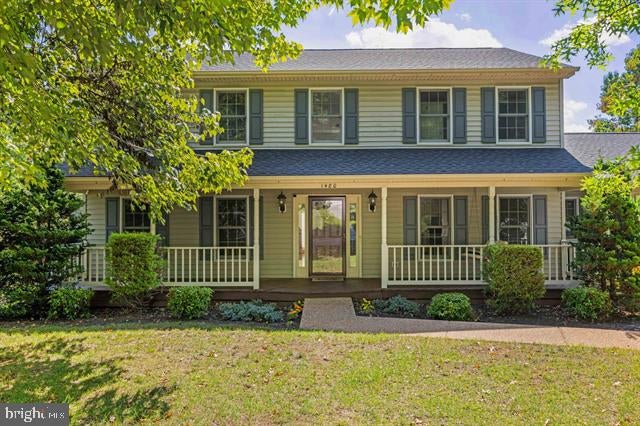
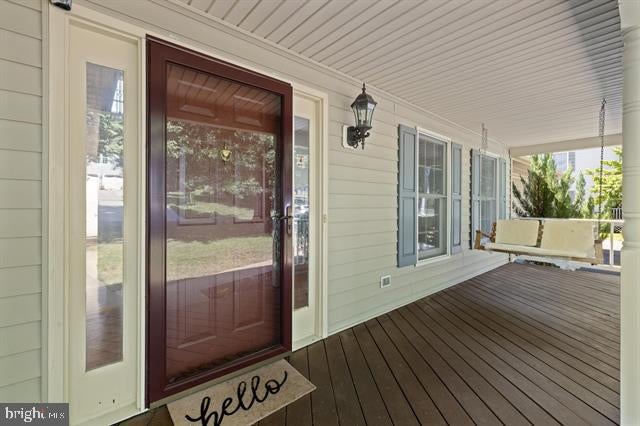
Enter an interest rate to see your estimated monthly payment.Welcome to this charming Colonial home on Bluewater Rd, nestled in the heart of the peaceful Lakewood subdivision. Surrounded bymature trees and landscaping, this inviting property features a level, open rear yard with plenty of room for gardening, outdoor entertaining, andbackyard activities. Enjoy your morning coffee or welcome guests from the full-length private front porch, then gather for dinner on the spacious reardeck. Inside, the home offers a versatile layout designed for both everyday living. At the main level, the cozy great room features a fireplace and flowsseamlessly into the spacious kitchen, complete with quartz countertops and a convenient breakfast bar. Upstairs, the second level includes the primarysuite, two additional bedrooms, and a landing area that offers added versatility. The Fully Finished basement offers ample storage space, provides theflexibility to serve as a home office or additional living space, or serve as in-law courters with full bathroom & walk-out. The finished basement alsofeatures a wet bar, creating an ideal spot for gatherings and relaxation. Recent improvements include a 50-year roof installed in 2022, both HVAC unitsreplaced in 2019, water softener 2022, Remodeled Kitchen 2026.
| 2 days ago | Status changed to Active | |
| 2 days ago | Listing updated with changes from the MLS® | |
| 5 days ago | Listing first seen on site |

The real estate listing information is provided by Bright MLS is for the consumer's personal, non-commercial use and may not be used for any purpose other than to identify prospective properties consumer may be interested in purchasing. Any information relating to real estate for sale or lease referenced on this web site comes from the Internet Data Exchange (IDX) program of the Bright MLS. This web site references real estate listing(s) held by a brokerage firm other than the broker and/or agent who owns this web site. The accuracy of all information is deemed reliable but not guaranteed and should be personally verified through personal inspection by and/or with the appropriate professionals. Properties in listings may have been sold or may no longer be available. The data contained herein is copyrighted by Bright MLS and is protected by all applicable copyright laws. Any unauthorized collection or dissemination of this information is in violation of copyright laws and is strictly prohibited. Copyright © 2020 Bright MLS. All rights reserved.
