


134 PAGE COURTMCGAHEYSVILLE, VA 22840
Mortgage Calculator
Monthly Payment (Est.)
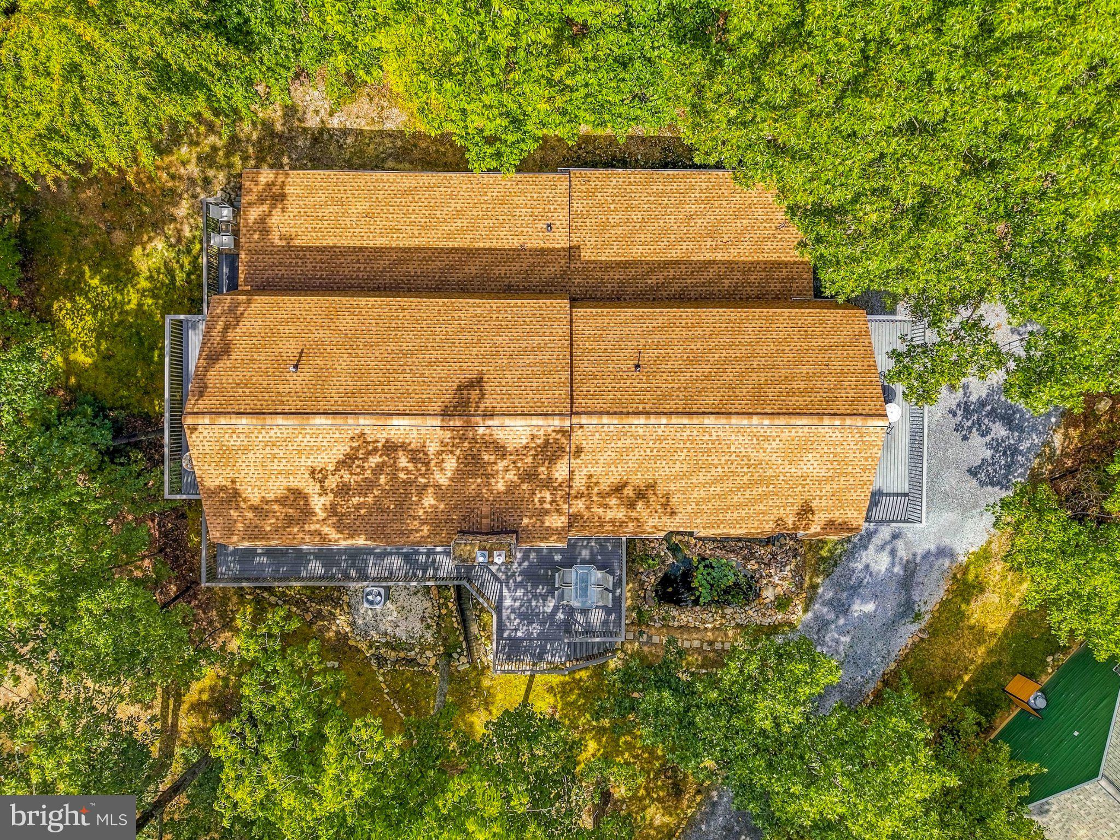
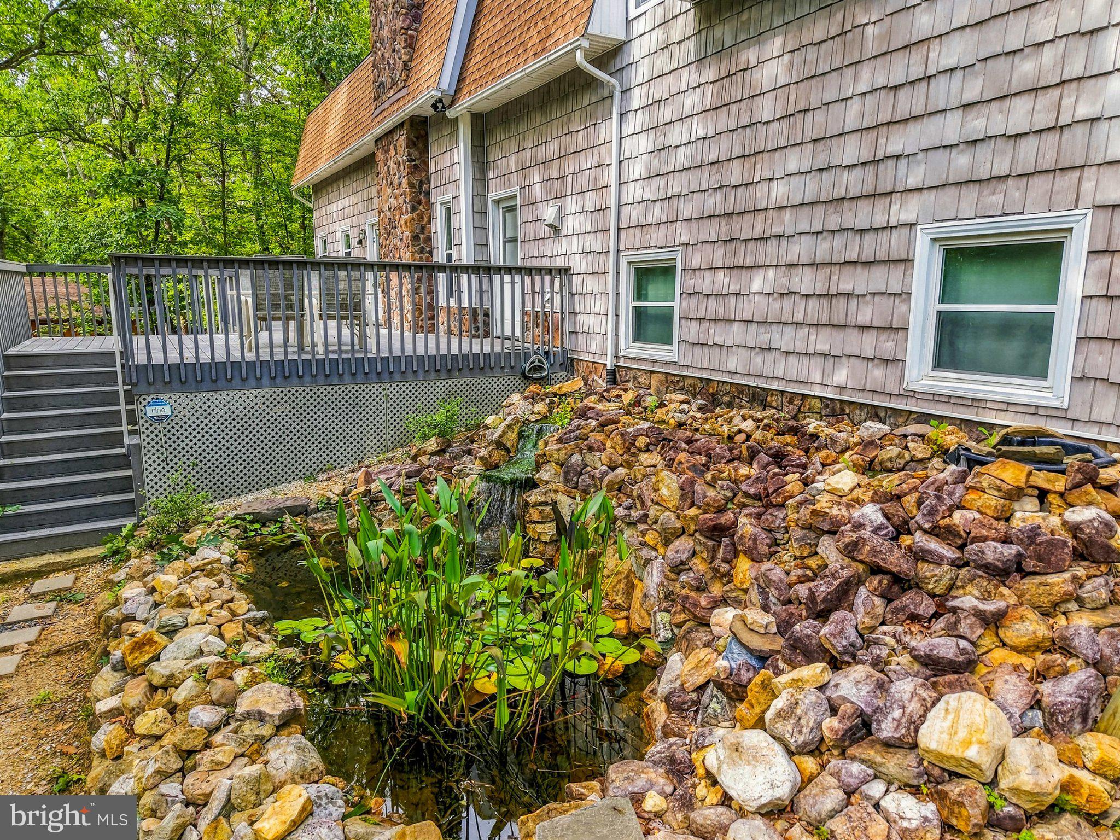
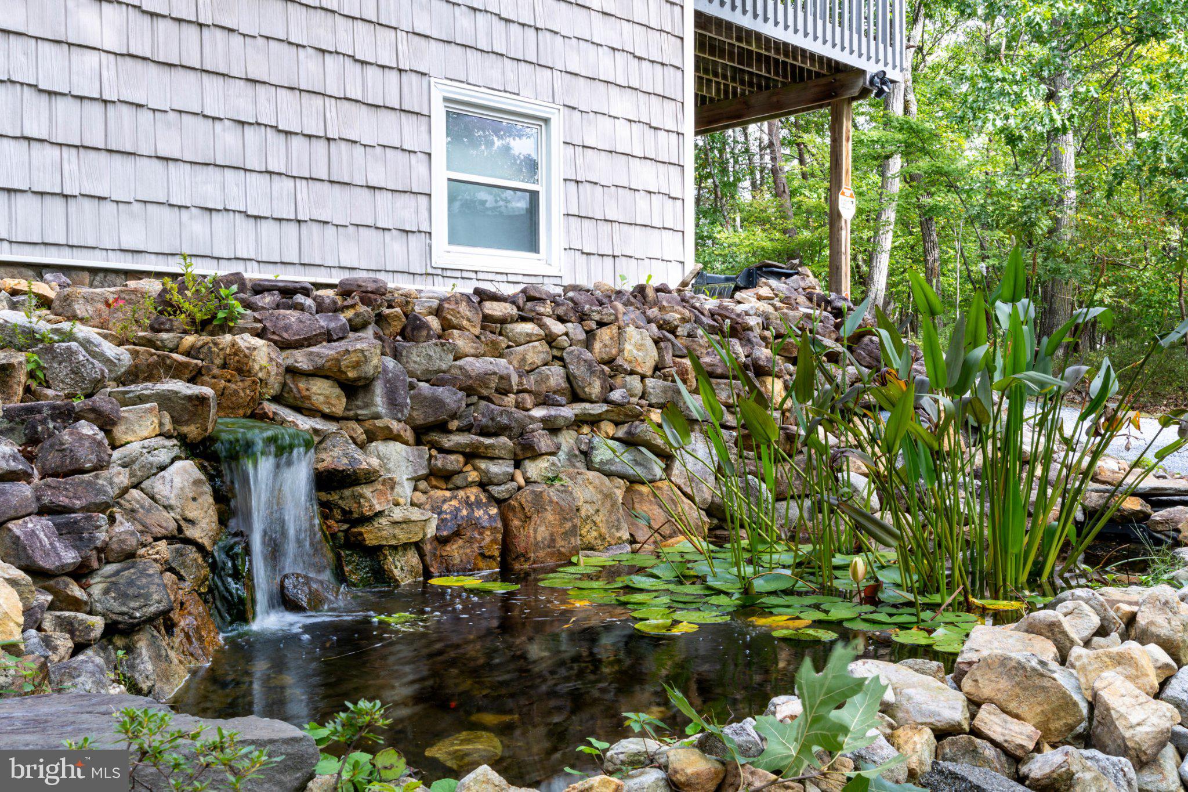
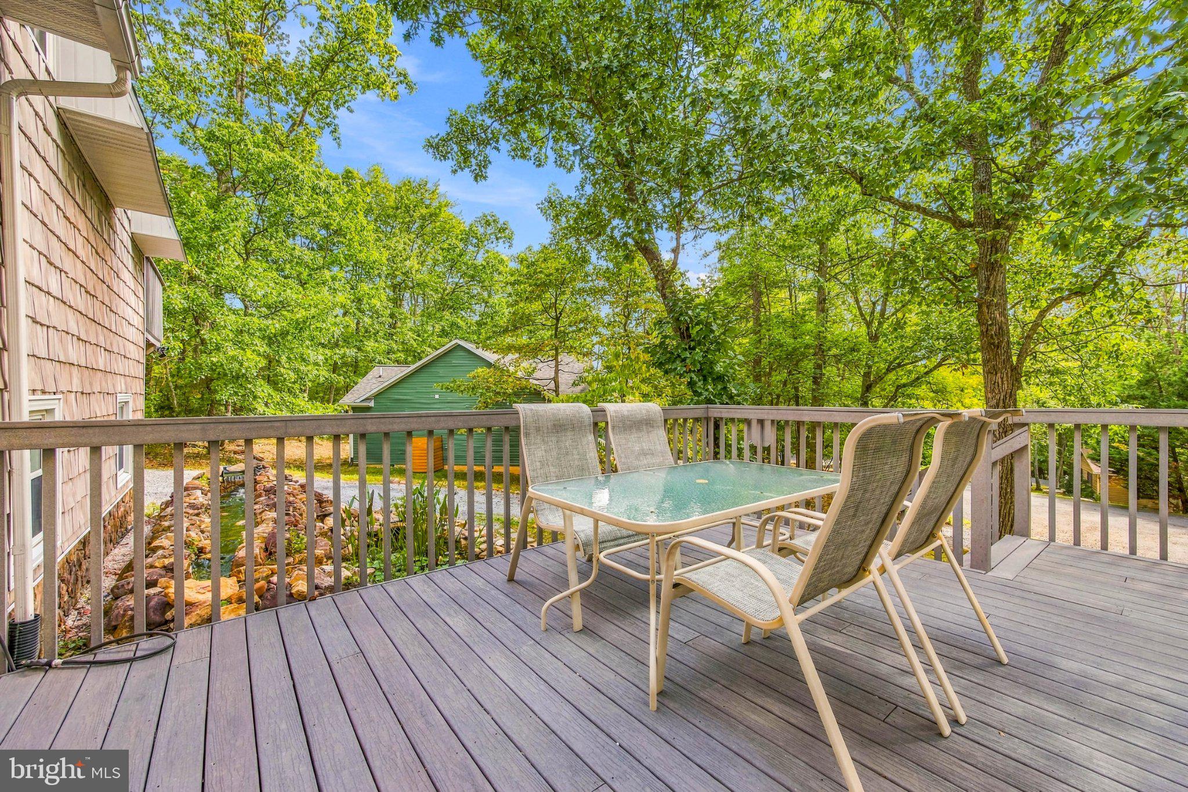
Enter an interest rate to see your estimated monthly payment.Tucked among the trees on a 0.34-acre lot in Massanutten Resort, 134 Page Court invites you to slow down and stay awhile. Start your morning on the wraparound deck, listen to the rock waterfall beside the koi pond, or settle into the screened back porch for an evening outdoors. With approximately 3,710 square feet across three finished levels, this 5-bedroom, 4.5-bath home has space for both lively gatherings and quiet moments. Step inside to a soaring two-story living room anchored by a gas log fireplace. The kitchen’s island offers bar seating for casual meals and conversation, while the separate dining area has sliding glass doors that open to the screened porch. The main-level primary bedroom includes an ensuite bathroom. A generous laundry room, separate utility and storage room, and half bath round out the main floor. Upstairs are four additional bedrooms and three full bathrooms, giving everyone room to spread out. The finished basement adds flexible space for movie nights, games, hobbies, or guests. A two-car garage provides room for vehicles and gear. The home also offers substantial recent updates, including a new roof in 2025, two HVAC units in 2024, luxury vinyl plank flooring, interior painting, and updated kitchen appliances. Mini-splits serve the basement and a first-floor bedroom, and a Tesla universal charger is already in place. Furnishings and household items convey
| 5 days ago | Status changed to Active Under Contract | |
| 5 days ago | Listing updated with changes from the MLS® | |
| 2 weeks ago | Listing first seen on site |

The real estate listing information is provided by Bright MLS is for the consumer's personal, non-commercial use and may not be used for any purpose other than to identify prospective properties consumer may be interested in purchasing. Any information relating to real estate for sale or lease referenced on this web site comes from the Internet Data Exchange (IDX) program of the Bright MLS. This web site references real estate listing(s) held by a brokerage firm other than the broker and/or agent who owns this web site. The accuracy of all information is deemed reliable but not guaranteed and should be personally verified through personal inspection by and/or with the appropriate professionals. Properties in listings may have been sold or may no longer be available. The data contained herein is copyrighted by Bright MLS and is protected by all applicable copyright laws. Any unauthorized collection or dissemination of this information is in violation of copyright laws and is strictly prohibited. Copyright © 2020 Bright MLS. All rights reserved.
