


10840 RAWLEY PIKEHINTON, VA 22831
Mortgage Calculator
Monthly Payment (Est.)
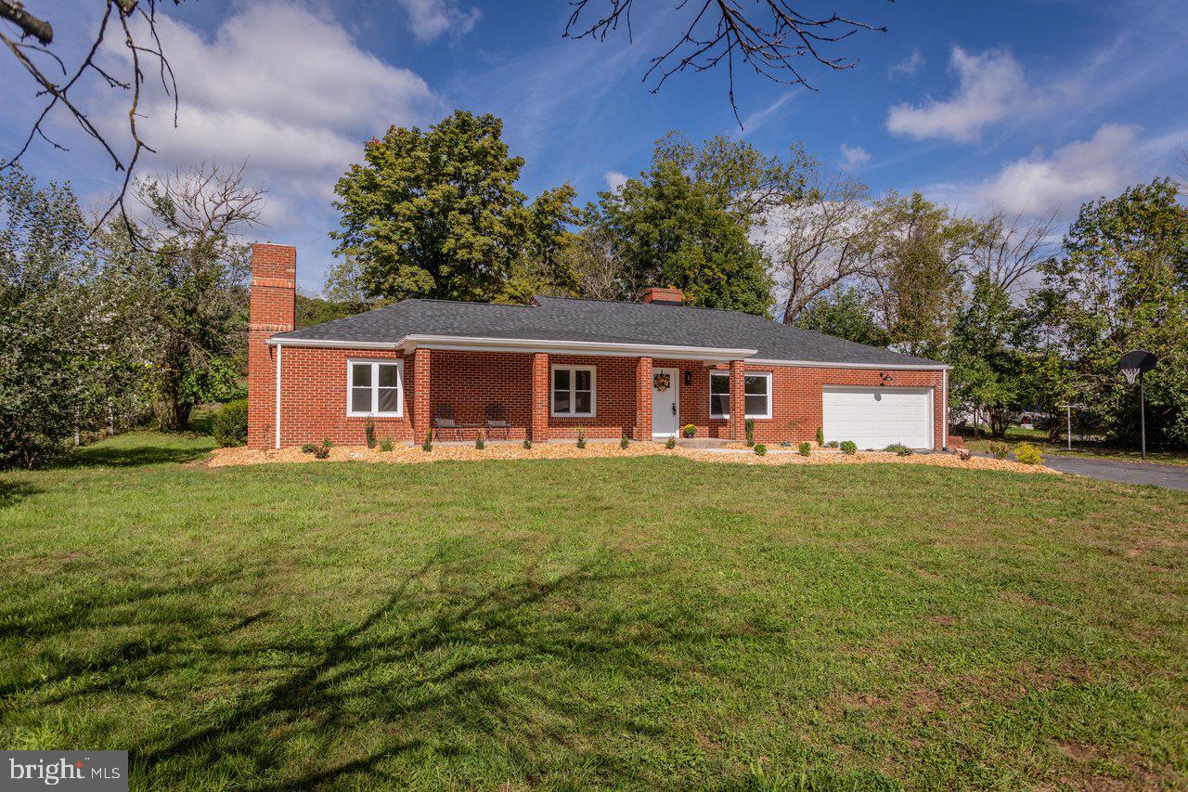
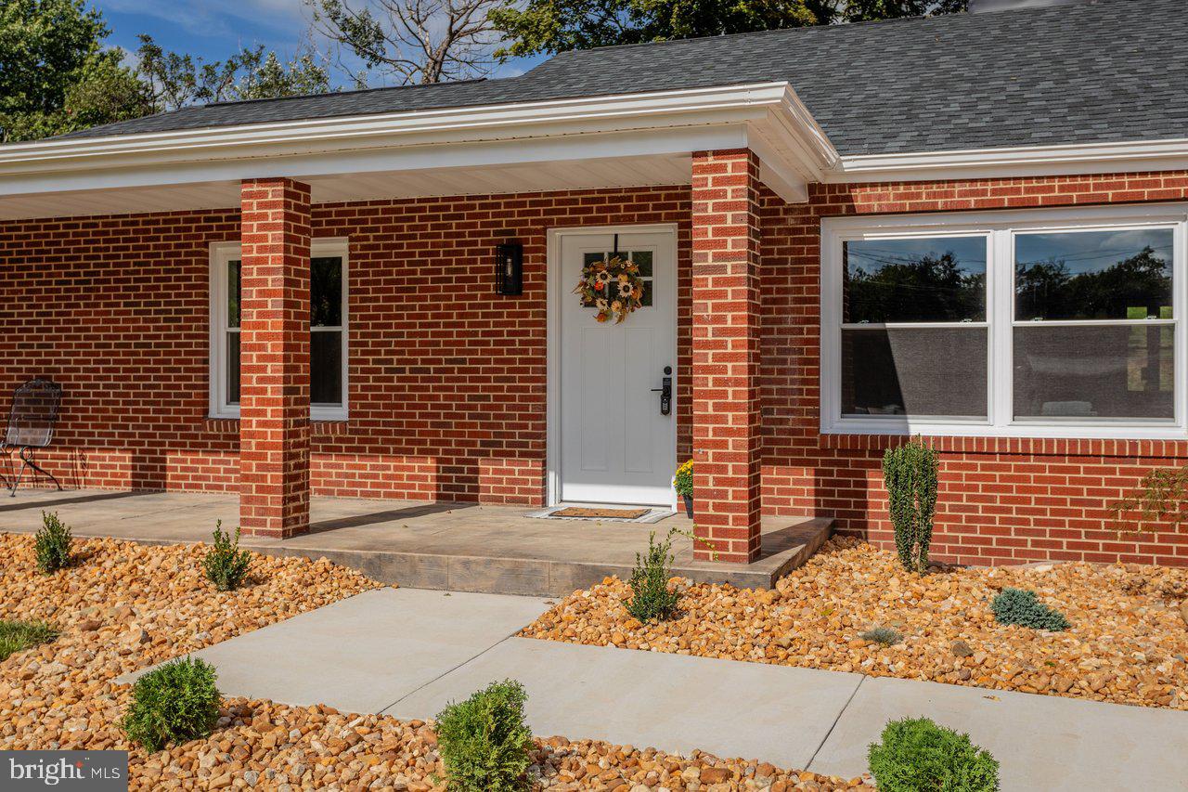
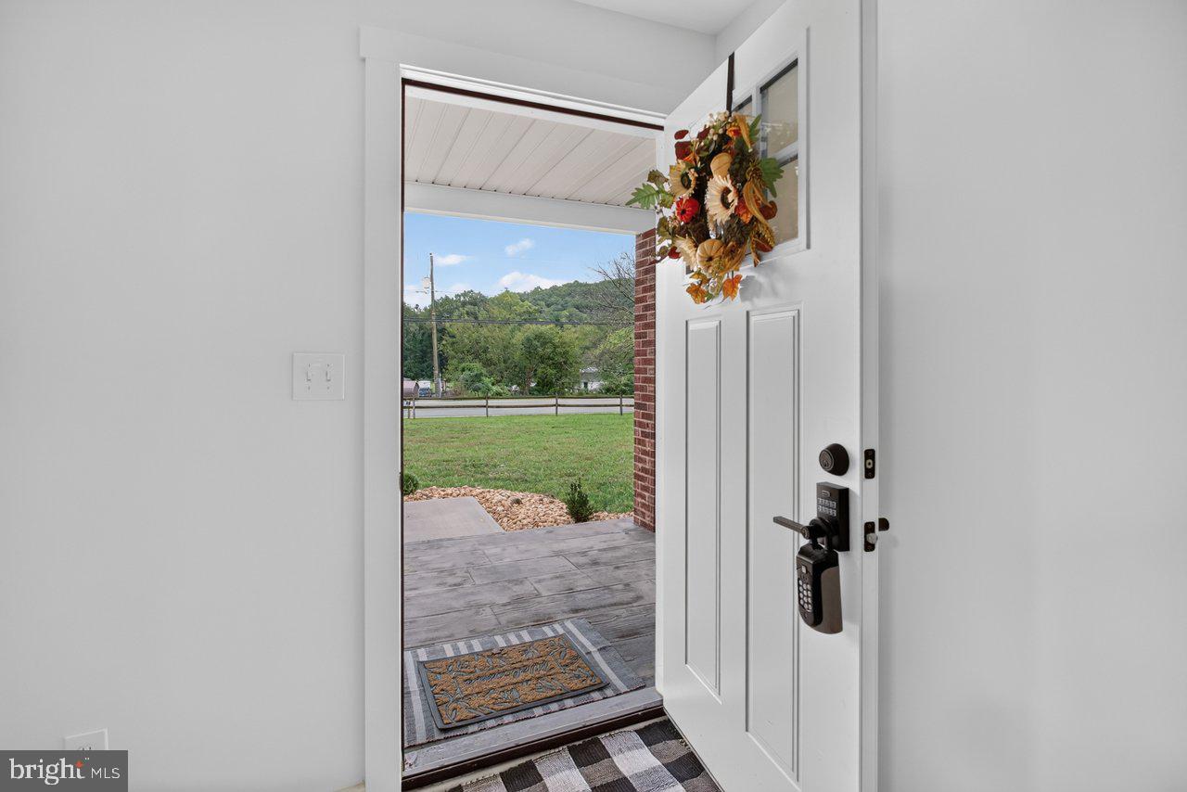
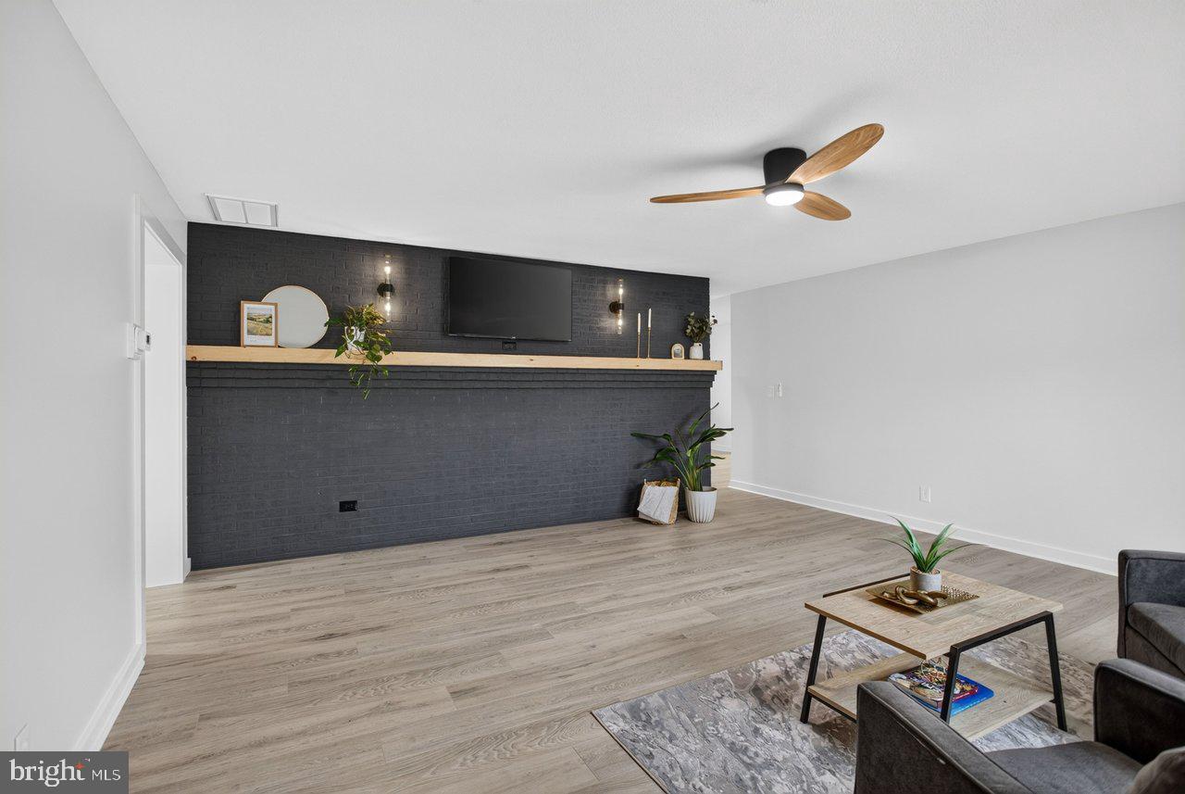
Enter an interest rate to see your estimated monthly payment.Located in the TA School District! $5,000 toward buyer’s closing costs or rate buydown with an acceptable offer on this beautifully reimagined, top-to-bottom home! Remodeled in 2026, this stunning home with attached 2-car garage is just 9 miles from Harrisonburg city limits. Blending modern organic style with elevated finishes and peaceful country living. The bright, open interior features new LVP flooring and thoughtfully selected lighting, including beautiful travertine fixtures. The kitchen features birch cabinetry, quartz countertops, new appliances, a generous island, waterfall faucet and reverse osmosis system, with direct access to the new stamped concrete patio. Remodeled baths feature porcelain tile & spa-inspired finishes. Major improvements include NEW: roof, septic, windows, doors, HVAC, water heater, plumbing, insulation, drywall, trim and electrical. The finished lower level has its own exterior entrance, offering flexible additional living space. A-2 agricultural zoning offers possibilities for animals & country living, with a partially fenced backyard, additional outbuildings, producing fruit trees and frequent wildlife—all just minutes from Riven Rock Park, George Washington National Forest and hiking trails!
| 5 days ago | Listing updated with changes from the MLS® | |
| 3 weeks ago | Listing first seen on site |

The real estate listing information is provided by Bright MLS is for the consumer's personal, non-commercial use and may not be used for any purpose other than to identify prospective properties consumer may be interested in purchasing. Any information relating to real estate for sale or lease referenced on this web site comes from the Internet Data Exchange (IDX) program of the Bright MLS. This web site references real estate listing(s) held by a brokerage firm other than the broker and/or agent who owns this web site. The accuracy of all information is deemed reliable but not guaranteed and should be personally verified through personal inspection by and/or with the appropriate professionals. Properties in listings may have been sold or may no longer be available. The data contained herein is copyrighted by Bright MLS and is protected by all applicable copyright laws. Any unauthorized collection or dissemination of this information is in violation of copyright laws and is strictly prohibited. Copyright © 2020 Bright MLS. All rights reserved.
