


6061 OAK SHADE ROADROCKINGHAM, VA 22801
Mortgage Calculator
Monthly Payment (Est.)
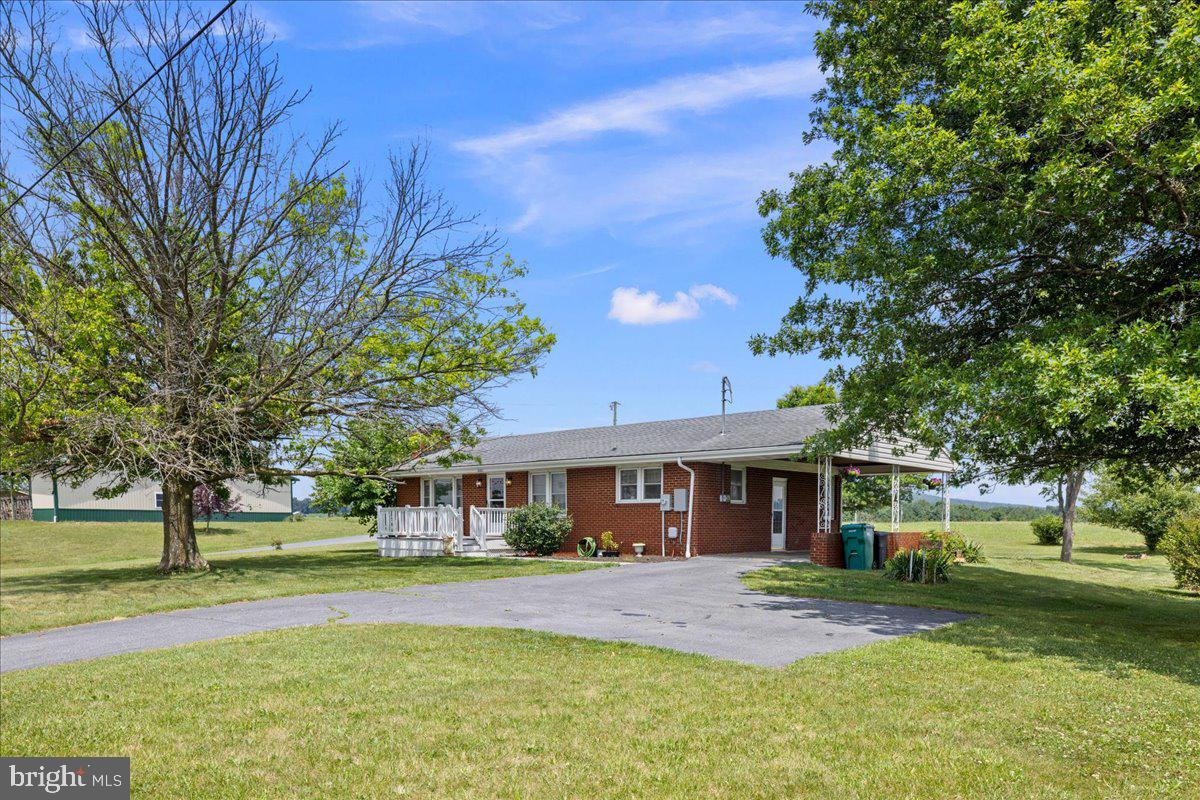
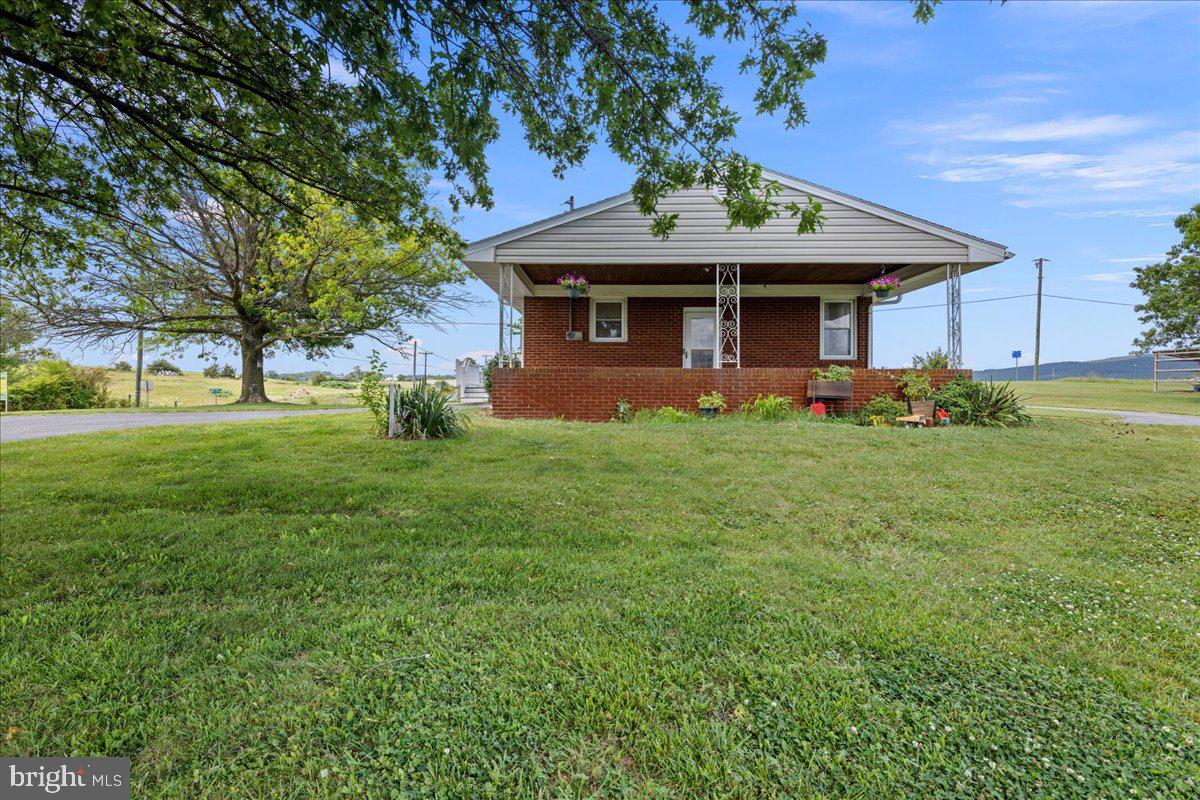
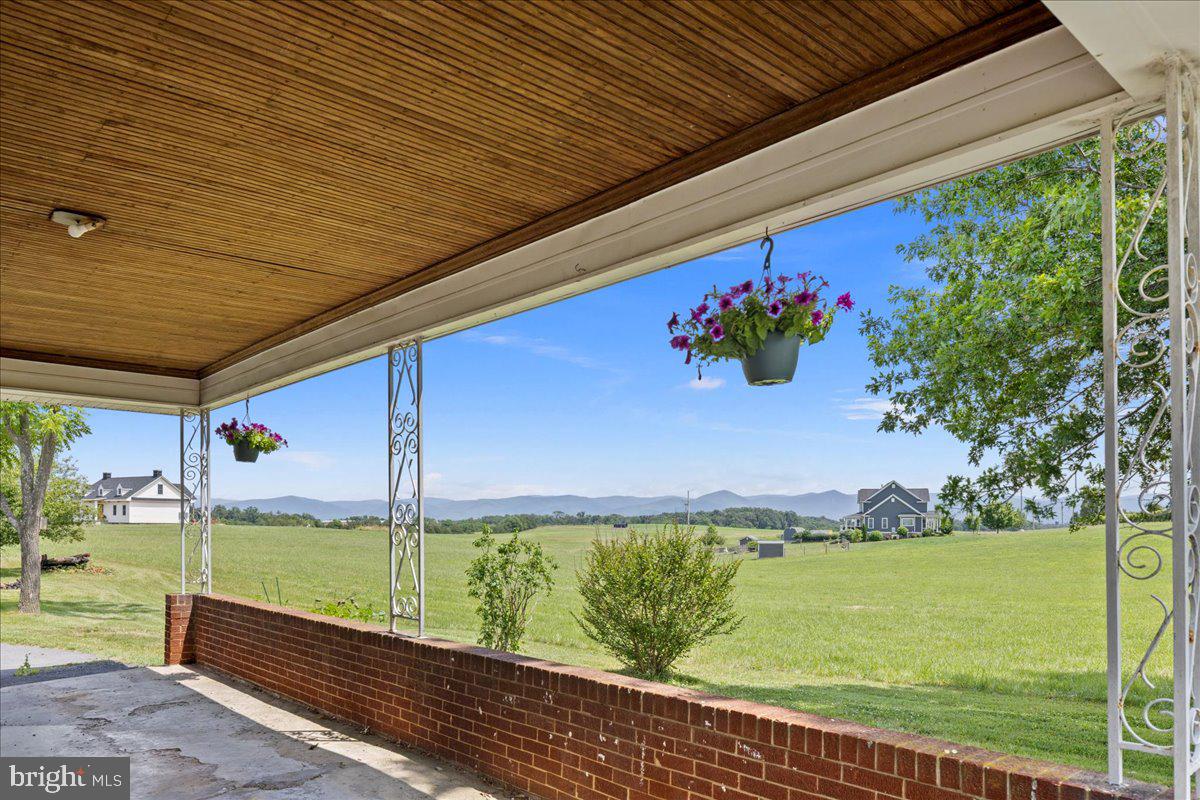
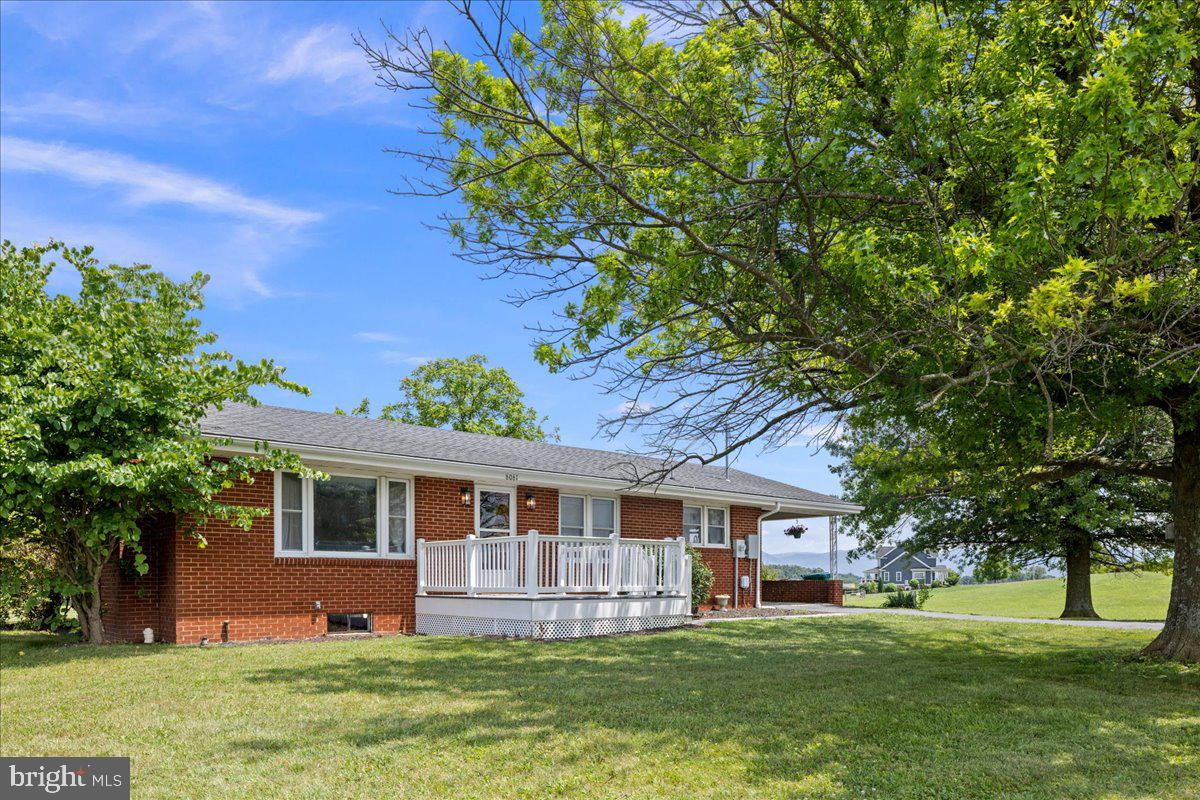
Enter an interest rate to see your estimated monthly payment.Escape to the countryside without sacrificing a single modern convenience. Nestled against a backdrop of breathtaking mountain views, this charming single-story ranch offers the perfect blend of scenic beauty and effortless living. Step inside to find a bright, inviting atmospherehighlighted by gorgeous hardwood floors that flow seamlessly throughout the 3-bedroom, 1-bathroom layout. While the home radiates classic ranchcharm, the heavy lifting has already been done for you. Enjoy total peace of mind thanks to a long list of recent major upgrades, including a brand-newHVAC system, updated electrical, a new well pump, a new septic distribution box, and a commercial-grade water softener and treatment system. Theheart of the home features updated appliances, making daily routines a breeze. Whether you're sipping morning coffee while watching the mist rise overthe mountains or hosting a weekend barbecue, this move-in-ready gem delivers the idyllic country lifestyle you’ve been dreaming of—all just a short drivefrom local amenities.
| 4 days ago | Listing first seen on site | |
| 4 days ago | Listing updated with changes from the MLS® |

The real estate listing information is provided by Bright MLS is for the consumer's personal, non-commercial use and may not be used for any purpose other than to identify prospective properties consumer may be interested in purchasing. Any information relating to real estate for sale or lease referenced on this web site comes from the Internet Data Exchange (IDX) program of the Bright MLS. This web site references real estate listing(s) held by a brokerage firm other than the broker and/or agent who owns this web site. The accuracy of all information is deemed reliable but not guaranteed and should be personally verified through personal inspection by and/or with the appropriate professionals. Properties in listings may have been sold or may no longer be available. The data contained herein is copyrighted by Bright MLS and is protected by all applicable copyright laws. Any unauthorized collection or dissemination of this information is in violation of copyright laws and is strictly prohibited. Copyright © 2020 Bright MLS. All rights reserved.

Did you know? You can invite friends and family to your search. They can join your search, rate and discuss listings with you.