


2005 MARIGOLD CIRCLEROCKINGHAM, VA 22801
Mortgage Calculator
Monthly Payment (Est.)
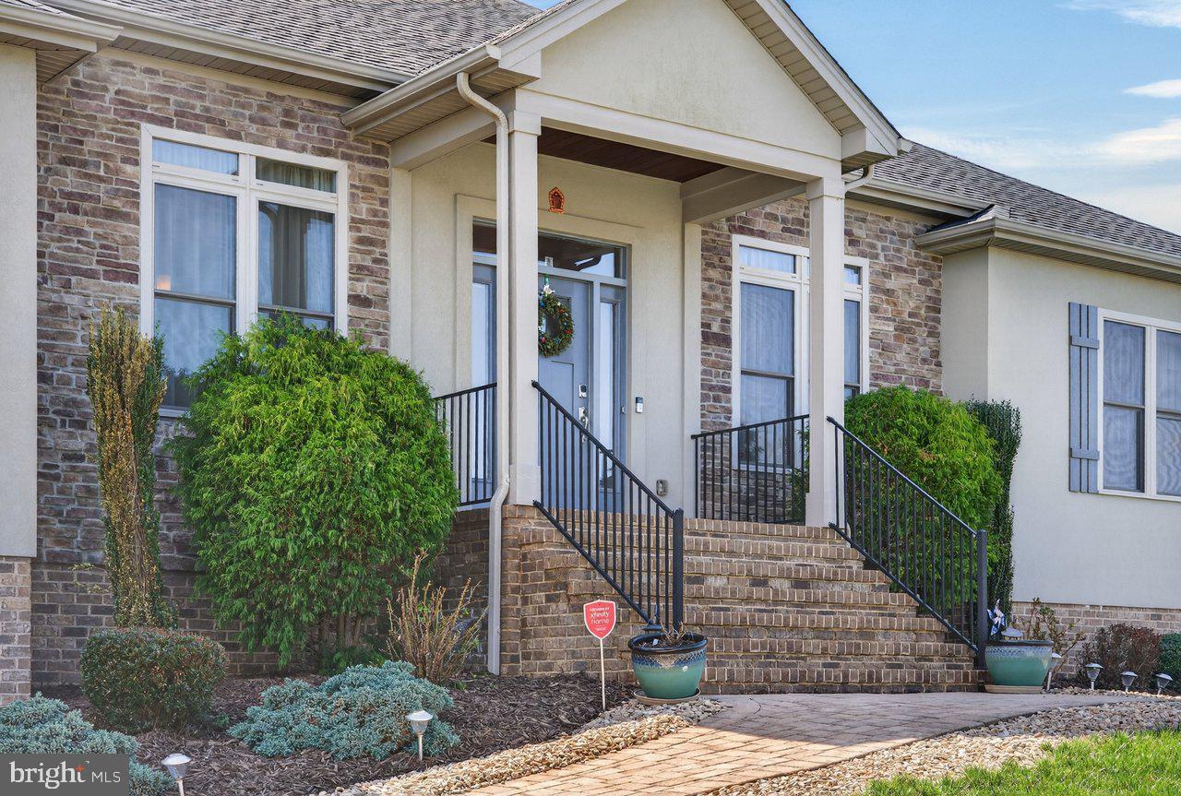
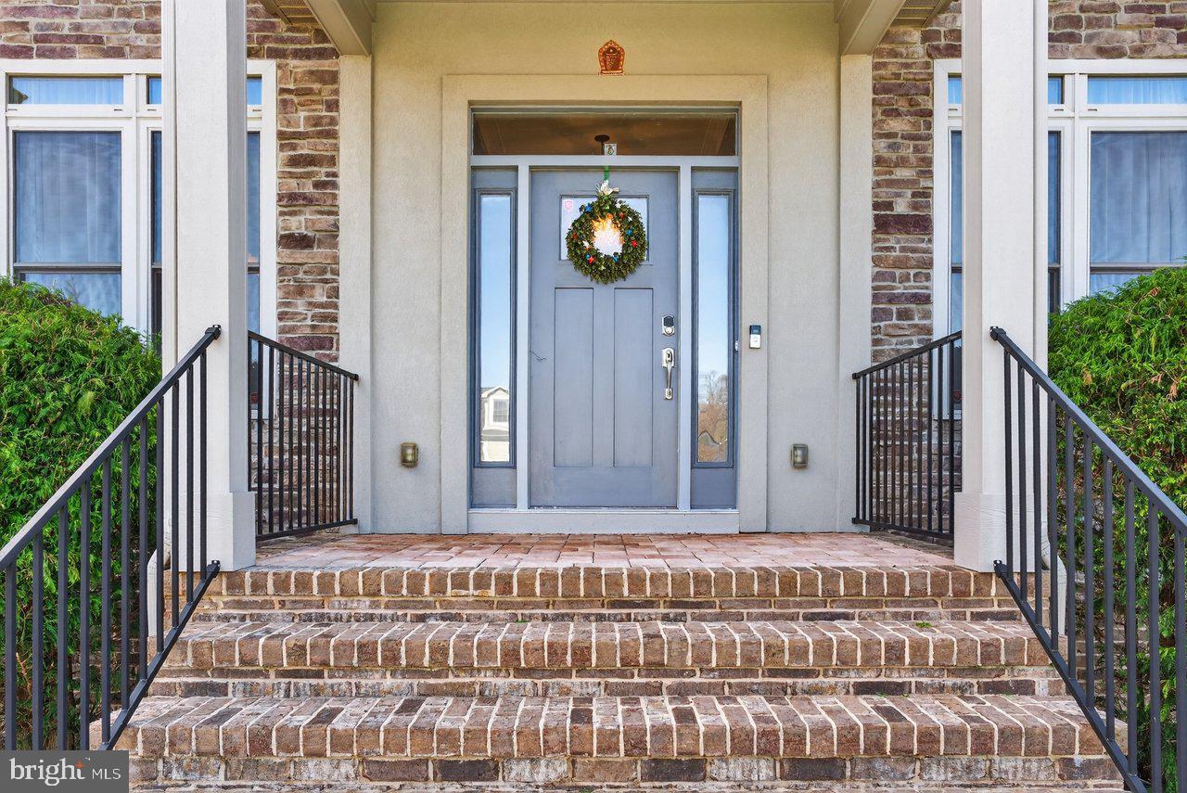
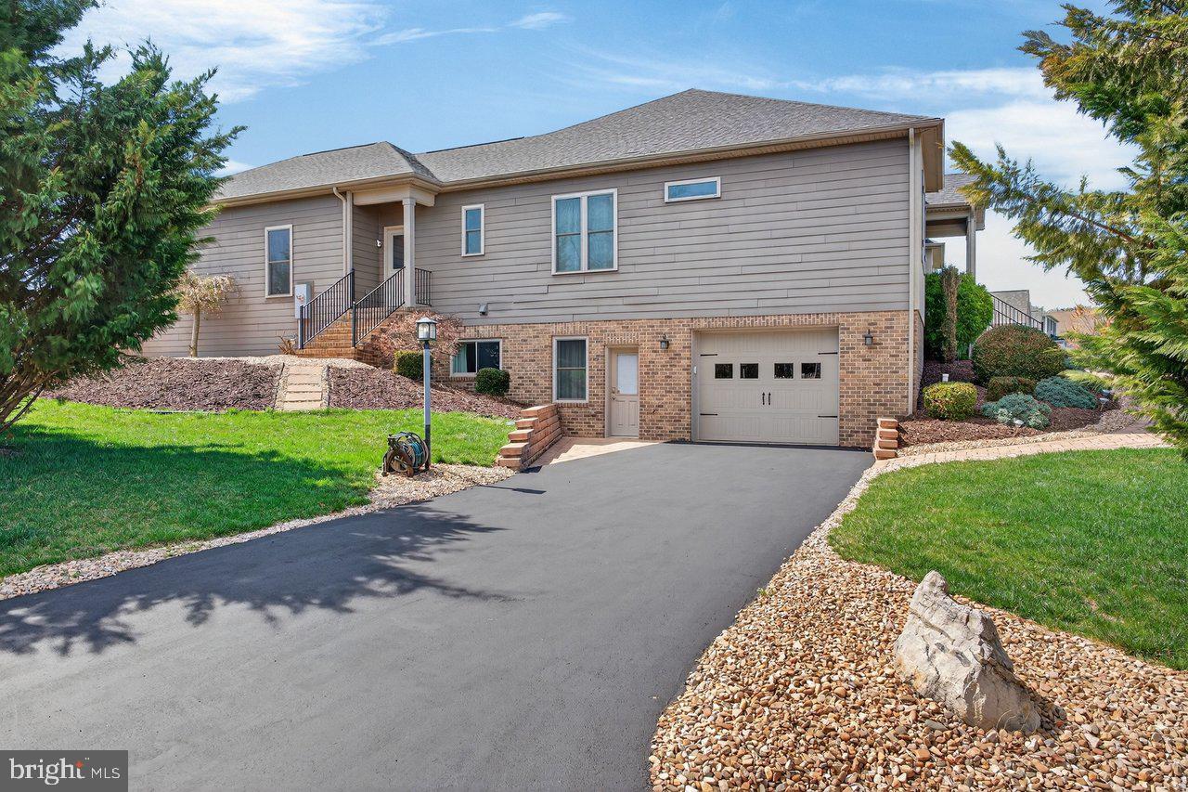
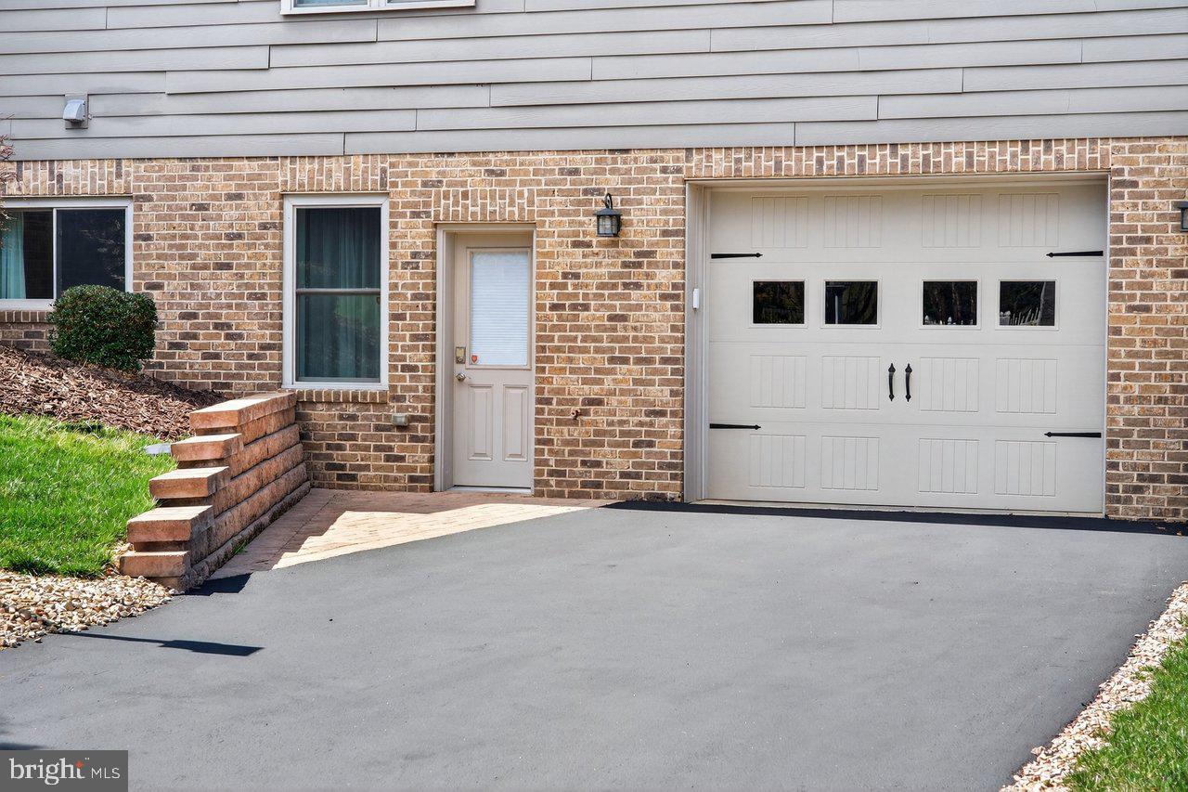
Enter an interest rate to see your estimated monthly payment.LUXURY. LOCATION. LIFESTYLE. Exceptional 5-bedroom, 4-bath residence featuring TWO separate living spaces, TWO kitchens, TWO driveways, TWO garages, and FOUR bedrooms on the main level! Offering nearly 5,000 finished square feet in desirable Magnolia Ridge, this remarkable home combines elegance, comfort, and versatility. Soaring ceilings, hardwood floors, and beautiful architectural details create an impressive interior. The spacious primary suite features a luxurious bath and walk-in closet. The finished walkout lower level offers a second kitchen, bedroom, full bath, private entrance, theater and pickleball room and expansive living areas. Situated on a beautifully landscaped half-acre corner lot with a lovely stone patio and mature trees. LOCATION IS EVERYTHING! Walk to Lakeview Golf Course or enjoy Lake Shenandoah via a private residents' trail. Nearby ERRA recreational amenities include a swimming pool, basketball courts, and more. Convenient to shopping, dining, and all Harrisonburg has to offer. An exceptional home offering luxury, flexibility, and an extraordinary lifestyle!
| yesterday | Listing updated with changes from the MLS® | |
| 2 days ago | Listing first seen on site |

The real estate listing information is provided by Bright MLS is for the consumer's personal, non-commercial use and may not be used for any purpose other than to identify prospective properties consumer may be interested in purchasing. Any information relating to real estate for sale or lease referenced on this web site comes from the Internet Data Exchange (IDX) program of the Bright MLS. This web site references real estate listing(s) held by a brokerage firm other than the broker and/or agent who owns this web site. The accuracy of all information is deemed reliable but not guaranteed and should be personally verified through personal inspection by and/or with the appropriate professionals. Properties in listings may have been sold or may no longer be available. The data contained herein is copyrighted by Bright MLS and is protected by all applicable copyright laws. Any unauthorized collection or dissemination of this information is in violation of copyright laws and is strictly prohibited. Copyright © 2020 Bright MLS. All rights reserved.
