


560 RICHMOND ROADAMISSVILLE, VA 20106
Mortgage Calculator
Monthly Payment (Est.)
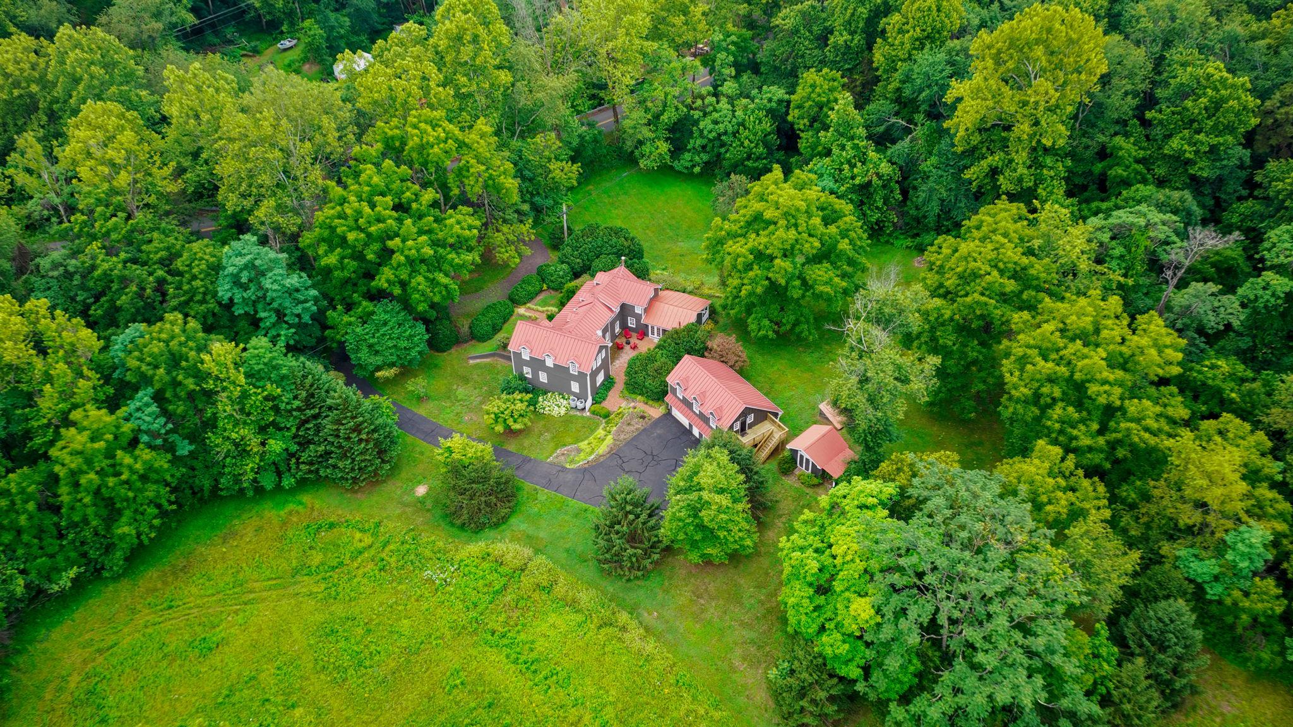
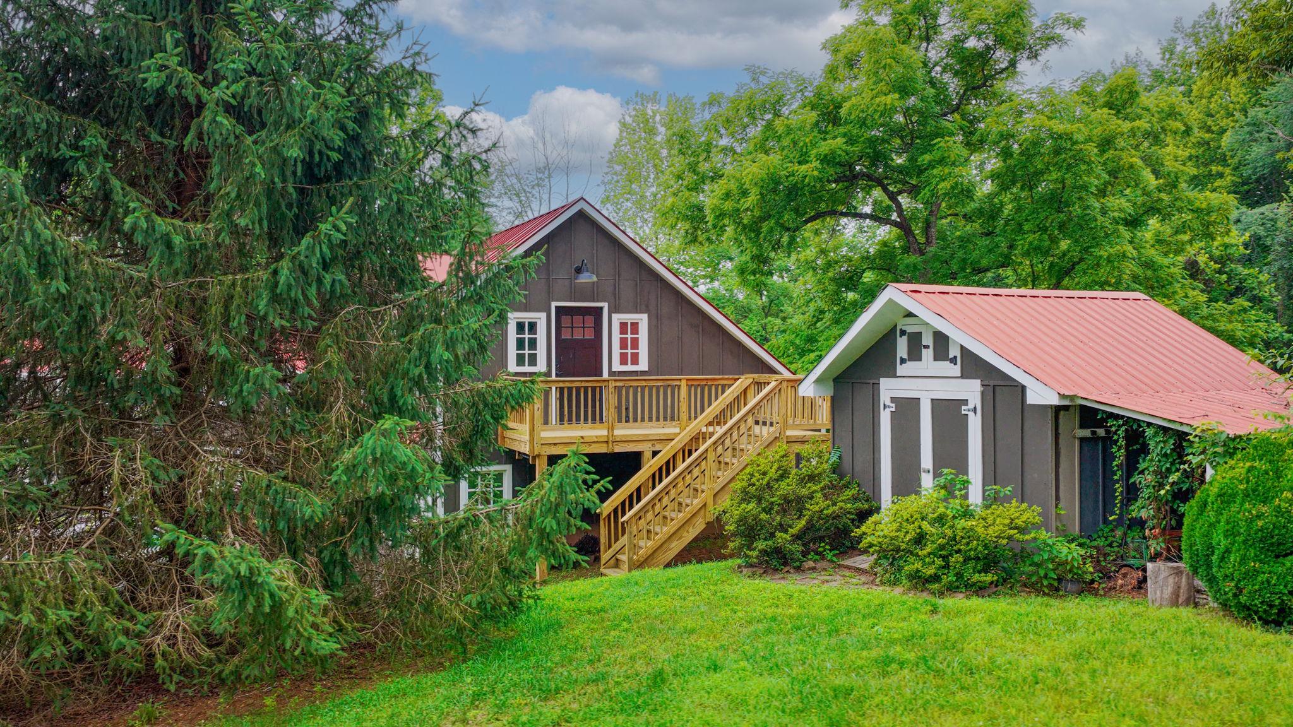
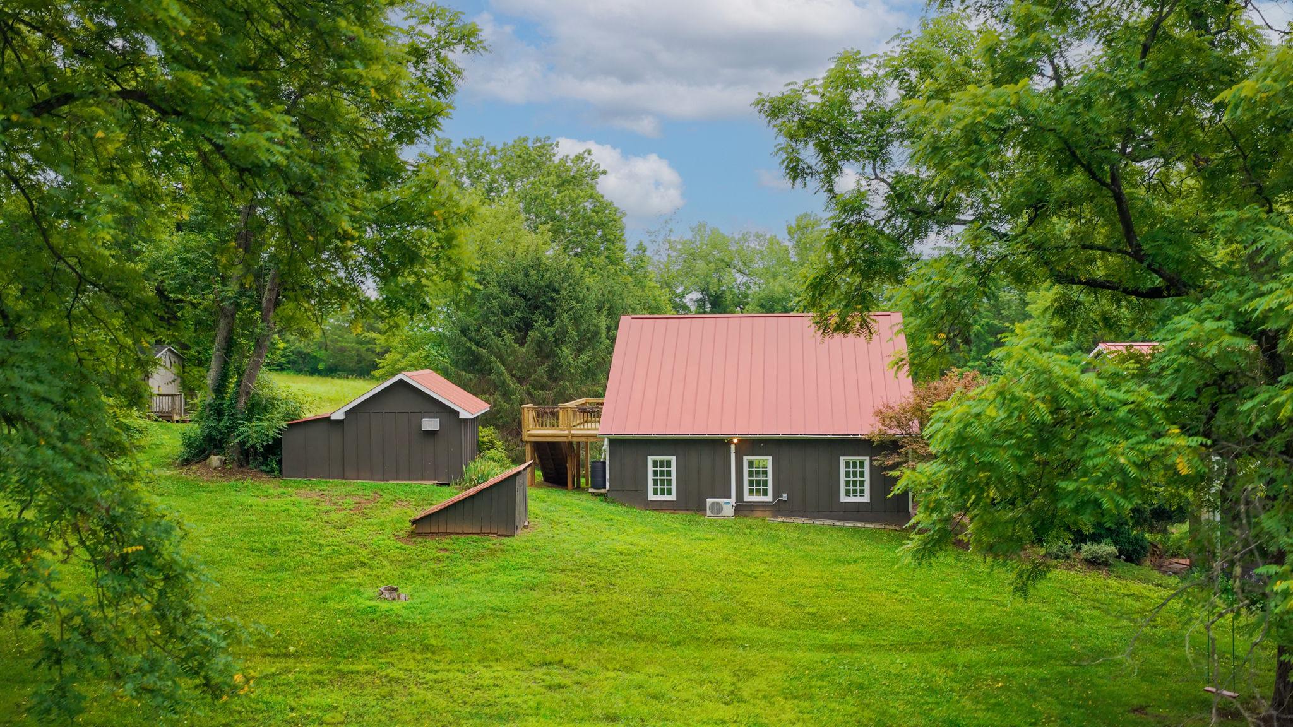
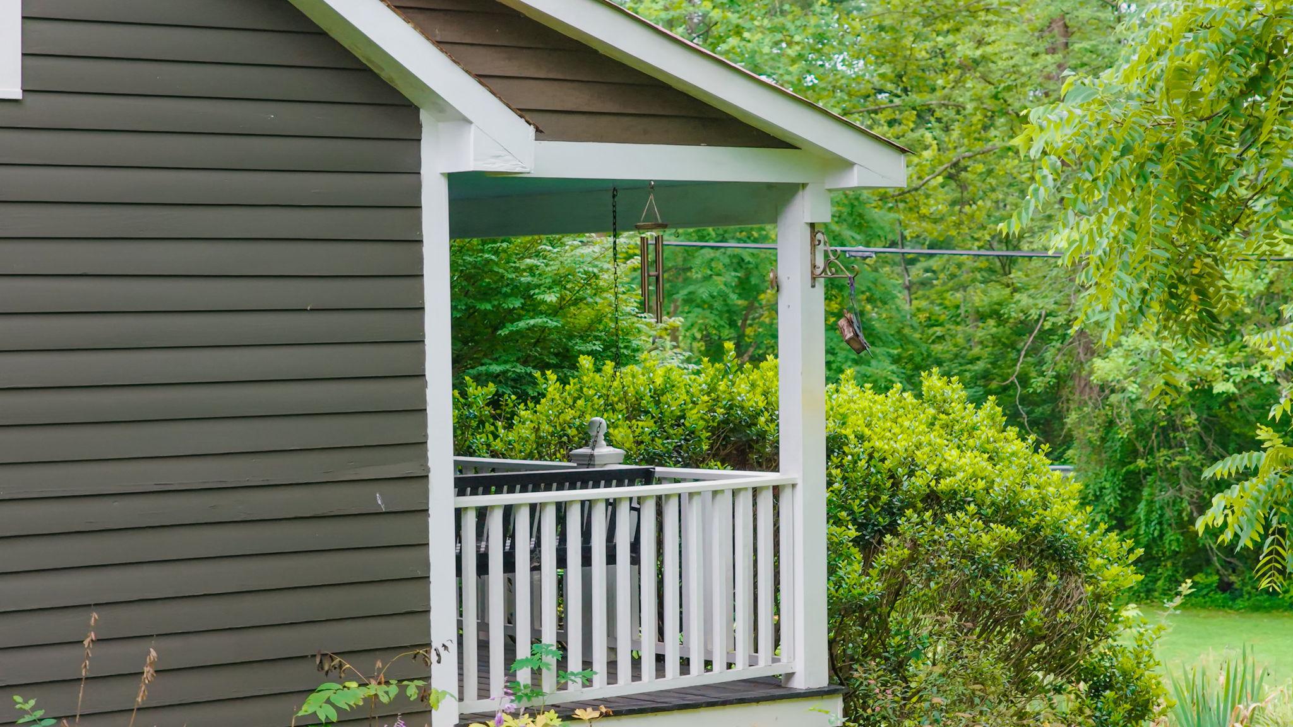
$3,753HOME SALE CONTINGENCY FELL THROUGH. HOME IS BEAUTIFUL AND READY FOR A NEW FAMILY! Seller had a work relocation. Homes of this caliber, size, and setting do not come available with no HOA or Covenants. This exquisite residence offers nearly 4,000 square feet of inspired living where timeless charm meets modern comfort. Originally built in 1927 and thoughtfully expanded in 2004, the home has been carefully refreshed in recent years with beautiful updates that elevate both style and livability. The current owner added refined details throughout, creating an impressive estate feel ideal for a weekend retreat or full-time residence. The apartment with the upscale design and layout is ideal for a long-term rental or additional family space. The main level makes a striking first impression with a gracious foyer, spacious family room, and a versatile den perfect for a home office or guest space. The expansive dining room with its cozy wood stove offers flexibility for entertaining or everyday living. A bright kitchen and breakfast nook provide generous gathering space with convenient access to the patio and back porch. Upstairs, the owner’s suite is joined by two additional bedrooms and a large flexible loft ideal for a play area, office, or creative studio. The lower level expands the living options with a generous bedroom and full bath, perfect for a game room, media space, or private guest suite. Outdoor living truly sets this property apart. A wide front porch, private side porch, and brick patio are surrounded by mature evergreens, scenic trails, and lush landscaping that elevate the sense of privacy and escape. The oversized garage offers ample room for vehicles and a workshop, while the upscale loft apartment above includes a living area, kitchenette, full bath, bedroom, and private porch, making it ideal for guests or additional flexibility. Ideally located between Little Washington, Warrenton, and Culpeper, and just minutes from local wineries and Shenandoah National Park, this property combines location, lifestyle, and value. Recent updates are listed in the document section. Exceptional value, extensive improvements, and a significant price adjustment make this a must-see property that should not be missed. Formal Appraisal Value, $900,000.
| a week ago | Listing updated with changes from the MLS® | |
| a month ago | Price changed to $822,500 | |
| 3 months ago | Status changed to Active | |
| 9 months ago | Listing first seen on site |

The real estate listing information is provided by Bright MLS is for the consumer's personal, non-commercial use and may not be used for any purpose other than to identify prospective properties consumer may be interested in purchasing. Any information relating to real estate for sale or lease referenced on this web site comes from the Internet Data Exchange (IDX) program of the Bright MLS. This web site references real estate listing(s) held by a brokerage firm other than the broker and/or agent who owns this web site. The accuracy of all information is deemed reliable but not guaranteed and should be personally verified through personal inspection by and/or with the appropriate professionals. Properties in listings may have been sold or may no longer be available. The data contained herein is copyrighted by Bright MLS and is protected by all applicable copyright laws. Any unauthorized collection or dissemination of this information is in violation of copyright laws and is strictly prohibited. Copyright © 2020 Bright MLS. All rights reserved.

Did you know? You can invite friends and family to your search. They can join your search, rate and discuss listings with you.