Save
Ask
Tour
Hide
Share
$1,150,000
158 Days On Site

509 MAIN STREET
WASHINGTON, VA 22747

Single Family Residence|Pending
3
Beds
4
Total Baths
4
Full Baths
2,827
SqFt
$407
/SqFt
1890
Built
Subdivision:
TOWN OF WASHINGTON
County:
RAPPAHANNOCK
Listing courtesy of Kohler Realtors, LLC
Call Now: 540-227-4416
Is this the listing for you? We can help make it yours.
540-227-4416
509 MAIN STREET509 MAIN STREET509 MAIN STREET509 MAIN STREET
Save
Ask
Tour
Hide
Share

Mortgage Calculator

Monthly Payment (Est.)

$5,247
Calculator powered by Showcase IDX, a Constellation1 Company. Copyright ©2026 Information is deemed reliable but not guaranteed.

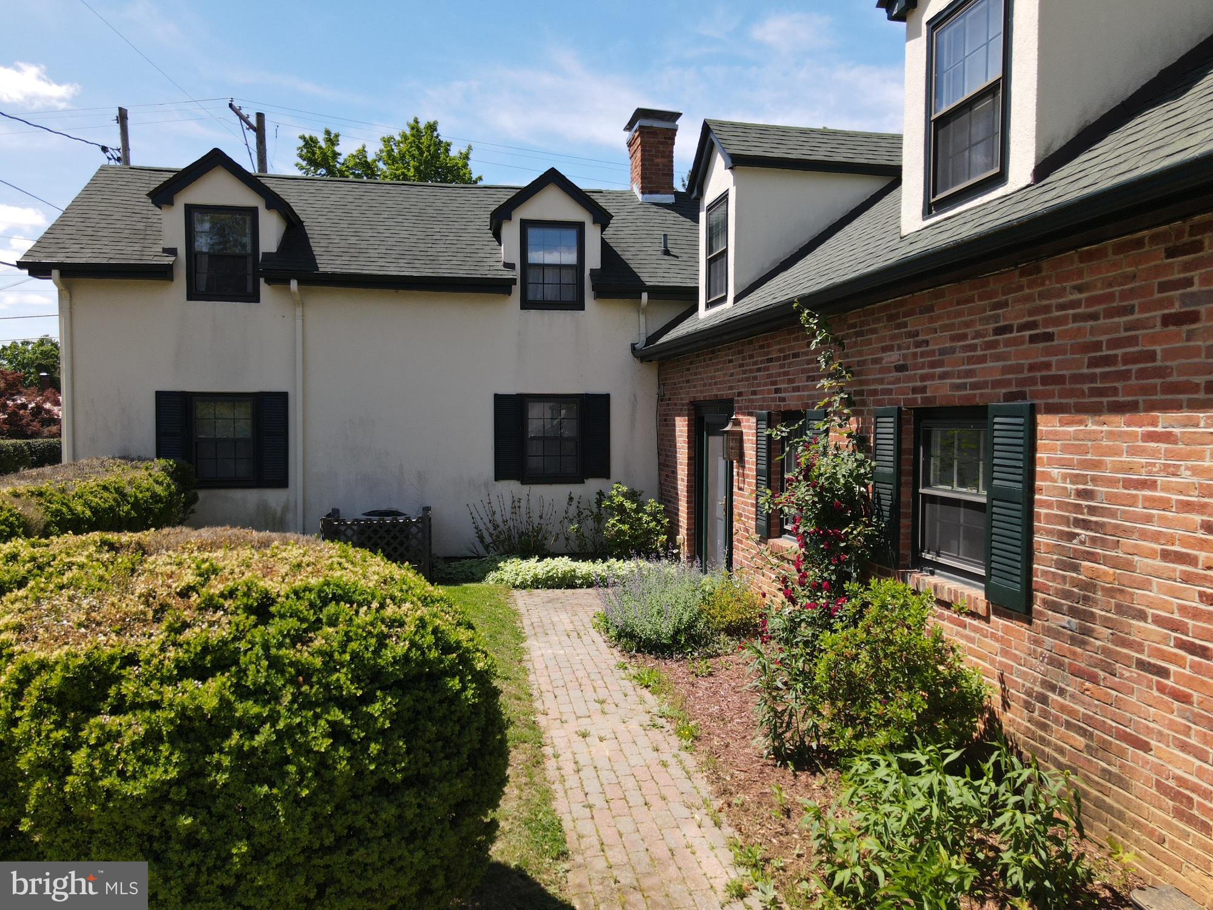
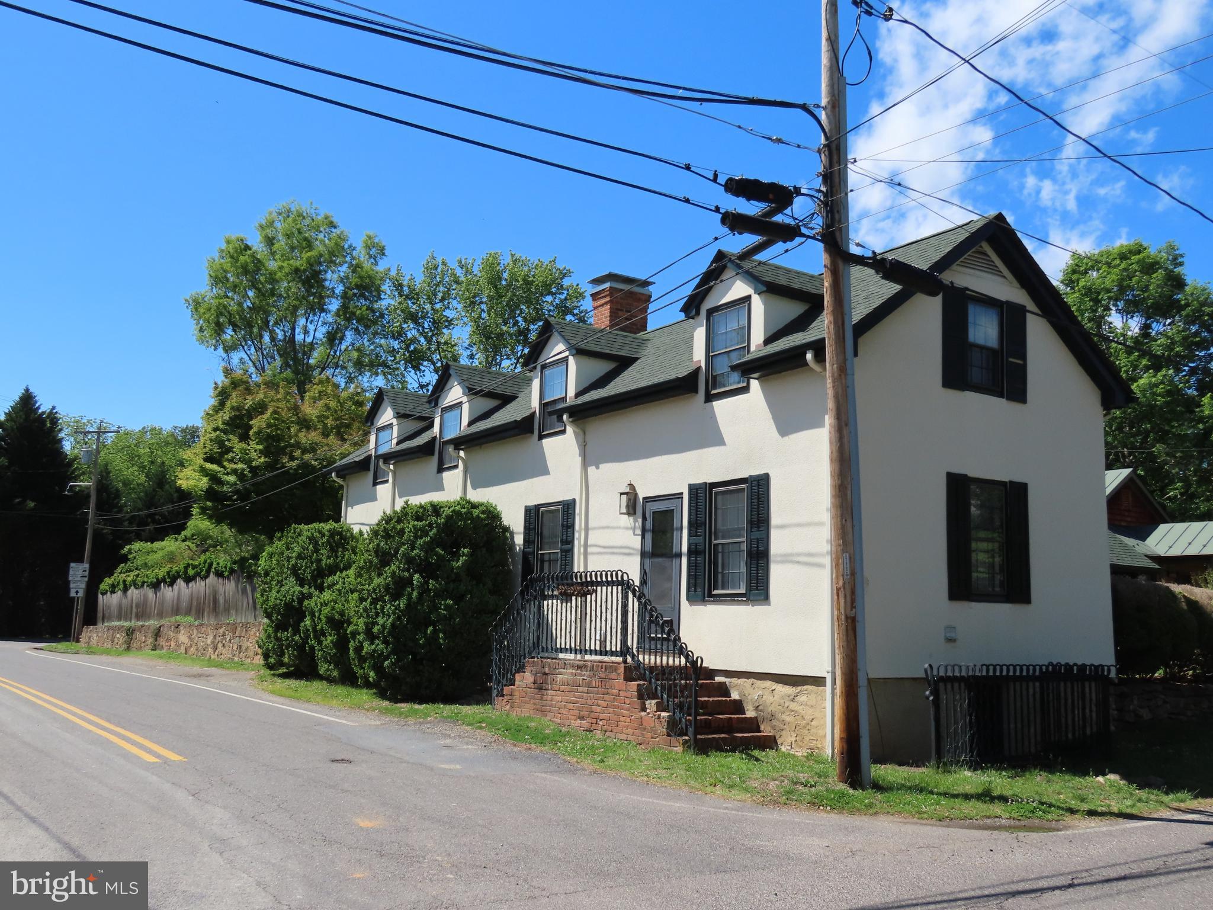
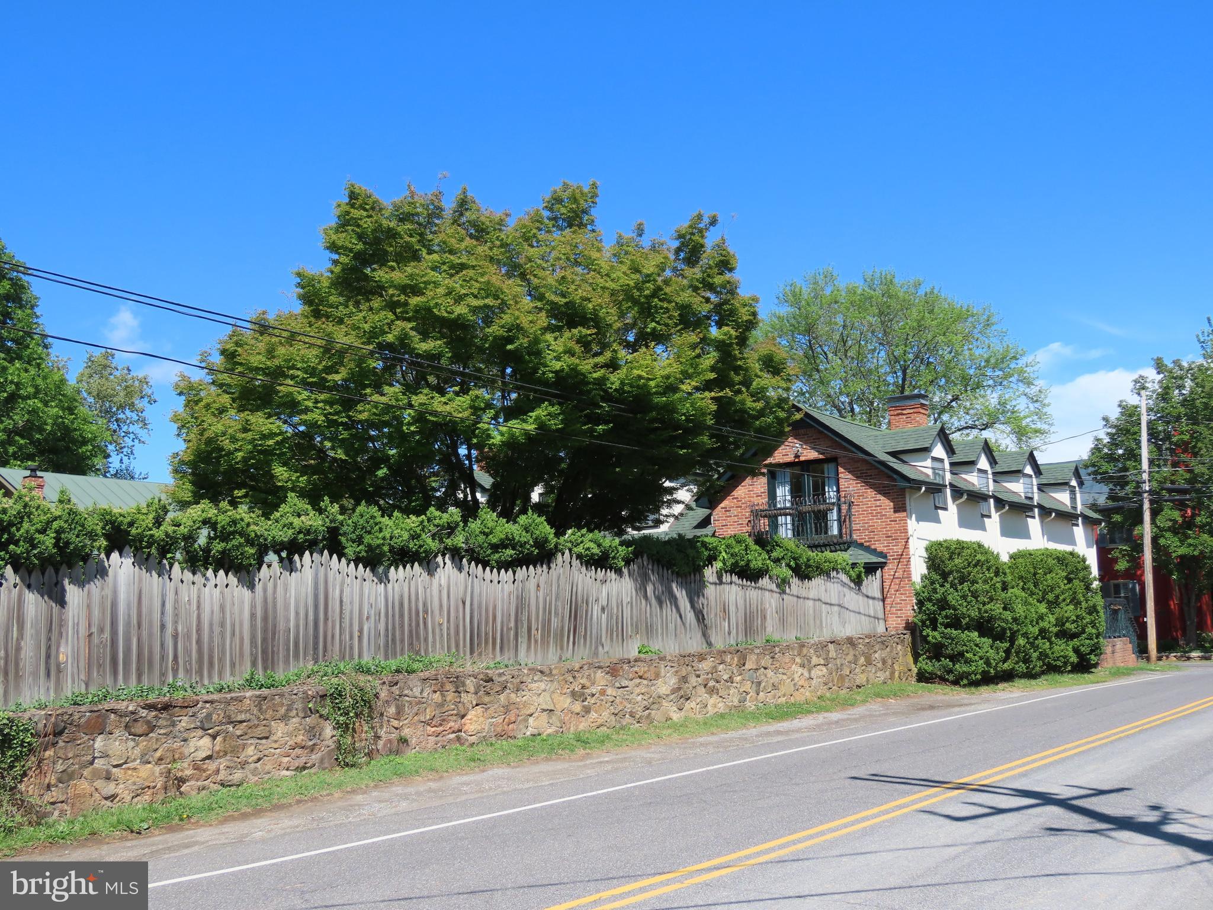
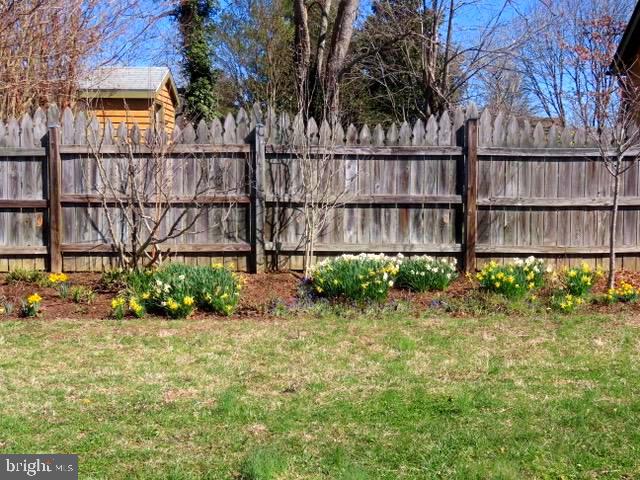
TOWN AND COUNTRY: Washington, VA home tastefully remodeled and in excellent condition. The earliest portion is an 1890 residence. The brick main section is believed converted from an early Farrier's shop. Handsome log beams, exquisite fireplace mantels and polished brick flooring. Primary suite with Juliette balcony overlooks the gardens. The 1890 section may be closed off as separate quarters! A delightful country escape in the Rappahannock County Community of friendly folks, starry skies, theatre, music, galleries, restaurants, country stores, good zoning and wonderful mountain settings. NO box stores, traffic lights or billboards mar the landscape yet only an hour west of the Beltway. Shenandoah National Park at your doorstep.

Save
Ask
Tour
Hide
Share
Listing Snapshot
Price 
$1,150,000
Days On Site 
158 Days
Bedrooms 
3
Inside Area (SqFt) 
2,827 sqft
Total Baths 
4
Full Baths 
4
Partial Baths 
N/A
Lot Size 
0.24 Acres
Year Built 
1890
MLS® Number 
VARP2002484
Status 
Pending
Property Tax 
$4,719
HOA/Condo/Coop Fees 
N/A
Sq Ft Source 
Assessor
Friends & Family
Recent Activity
2 weeks agoListing updated with changes from the MLS®
a month agoStatus changed to Pending
5 months agoListing first seen on site
General Features
Acres 
0.24
Carport 
1
Cross Street 
Harris Hollow
Foundation 
Concrete PerimeterSlabStone
Levels 
Two
Parking 
Attached CarportDrivewayAttached
Parking Spaces 
2
Property Sub Type 
Single Family Residence
Sewer 
Public Sewer
Special Circumstances 
Standard
SqFt Above 
2827
SqFt Total 
2977
Style 
TraditionalDwelling w/Separate Living Area
Utilities 
Cable Available
Water Source 
Public
Zoning 
TOWN
Interior Features
Appliances 
Gas RangeGas OvenCooktopElectric Water HeaterDishwasherDryerWasherRange HoodRefrigerator
Basement 
PartialUnfinished
Cooling 
Heat PumpElectric
Electric 
200+ Amp Service
Fireplace 
Yes
Fireplace Features 
MasonryGas
Fireplaces 
4
Flooring 
Wood
Heating 
ElectricHeat Pump
Interior 
Sound SystemOtherHigh CeilingsBeamed Ceilings
Laundry Features 
Upper LevelMain Level
Window Features 
Bay Window(s)
Bathroom 1 
Level - Main
Bathroom 2 
Bathroom 3 
Bedroom 2 
Bedroom 3 
Den 
Level - Main
Dining Room 
Level - Main
Foyer 
Level - Main
Kitchen 
Level - MainFeatures - Pantry
Living Room 
Level - Main
Office 
Level - MainFeatures - Wet Bar
Primary Bathroom 
Features - Walk-In Closet(s)
Primary Bedroom 
Screened Porch 
Level - MainFeatures - Ceiling Fan(s)
Save
Ask
Tour
Hide
Share
Exterior Features
Construction Details 
BrickStucco
Exterior 
Balcony
Fencing 
Privacy
Lot Features 
PrivateBack Yard
Other Structures 
Outbuilding
Patio And Porch 
PorchScreened
Pool Features 
None
Roof 
Shingle
View 
Mountain(s)Garden
Waterview 
Mountain(s)Garden
Windows/Doors 
Bay Window(s)
Community Features
Accessibility Features 
Accessible Hallway(s)
Roads 
Paved
School District 
RAPPAHANNOCK COUNTY PUBLIC SCHOOLS
Schools
School District
RAPPAHANNOCK COUNTY PUBLIC SCHOOLS
Elementary School
Unknown
Middle School
Unknown
High School
Unknown
Listing courtesy of Kohler Realtors, LLC


The real estate listing information is provided by Bright MLS is for the consumer's personal, non-commercial use and may not be used for any purpose other than to identify prospective properties consumer may be interested in purchasing. Any information relating to real estate for sale or lease referenced on this web site comes from the Internet Data Exchange (IDX) program of the Bright MLS. This web site references real estate listing(s) held by a brokerage firm other than the broker and/or agent who owns this web site. The accuracy of all information is deemed reliable but not guaranteed and should be personally verified through personal inspection by and/or with the appropriate professionals. Properties in listings may have been sold or may no longer be available. The data contained herein is copyrighted by Bright MLS and is protected by all applicable copyright laws. Any unauthorized collection or dissemination of this information is in violation of copyright laws and is strictly prohibited. Copyright © 2020 Bright MLS. All rights reserved.

Neighborhood & Commute
Source: Walkscore
Save
Ask
Tour
Hide
Share