Save
Ask
Tour
Hide
Share
$995,000
163 Days On Site

419 RUDASILL MILL ROAD
WOODVILLE, VA 22749

For Sale|Single Family Residence|Active
2
Beds
3
Total Baths
3
Full Baths
3,012
SqFt
$330
/SqFt
1969
Built
County:
RAPPAHANNOCK
Listing courtesy of Kohler Realtors, LLC
Call Now: 540-227-4416
Is this the listing for you? We can help make it yours.
540-227-4416
419 RUDASILL MILL ROAD419 RUDASILL MILL ROAD419 RUDASILL MILL ROAD419 RUDASILL MILL ROAD
Save
Ask
Tour
Hide
Share

Mortgage Calculator

Monthly Payment (Est.)

$4,540
Calculator powered by Showcase IDX, a Constellation1 Company. Copyright ©2026 Information is deemed reliable but not guaranteed.

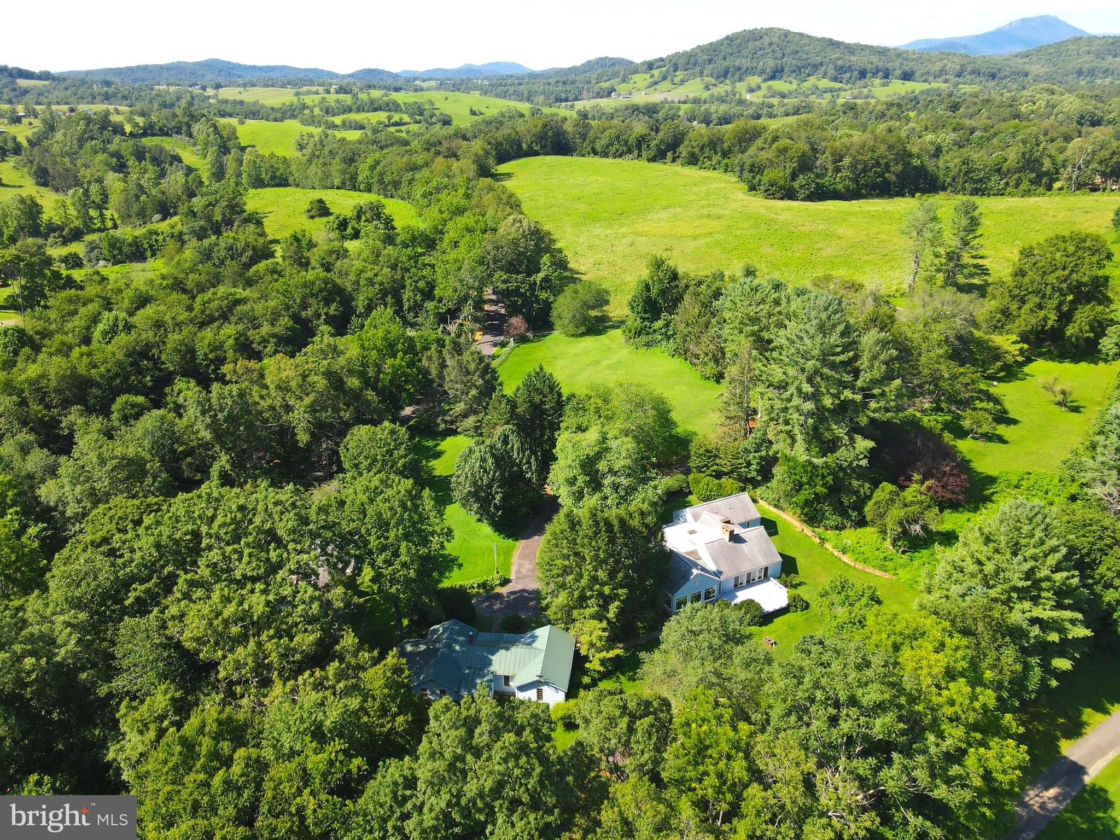
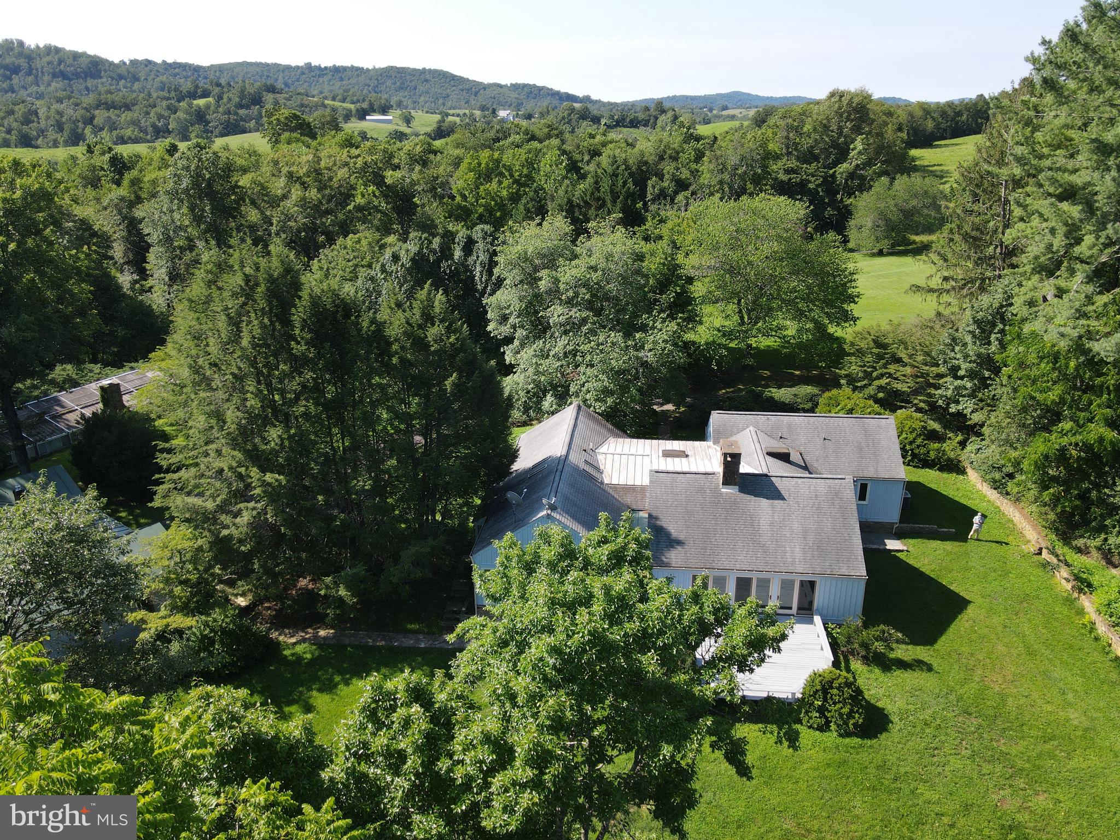
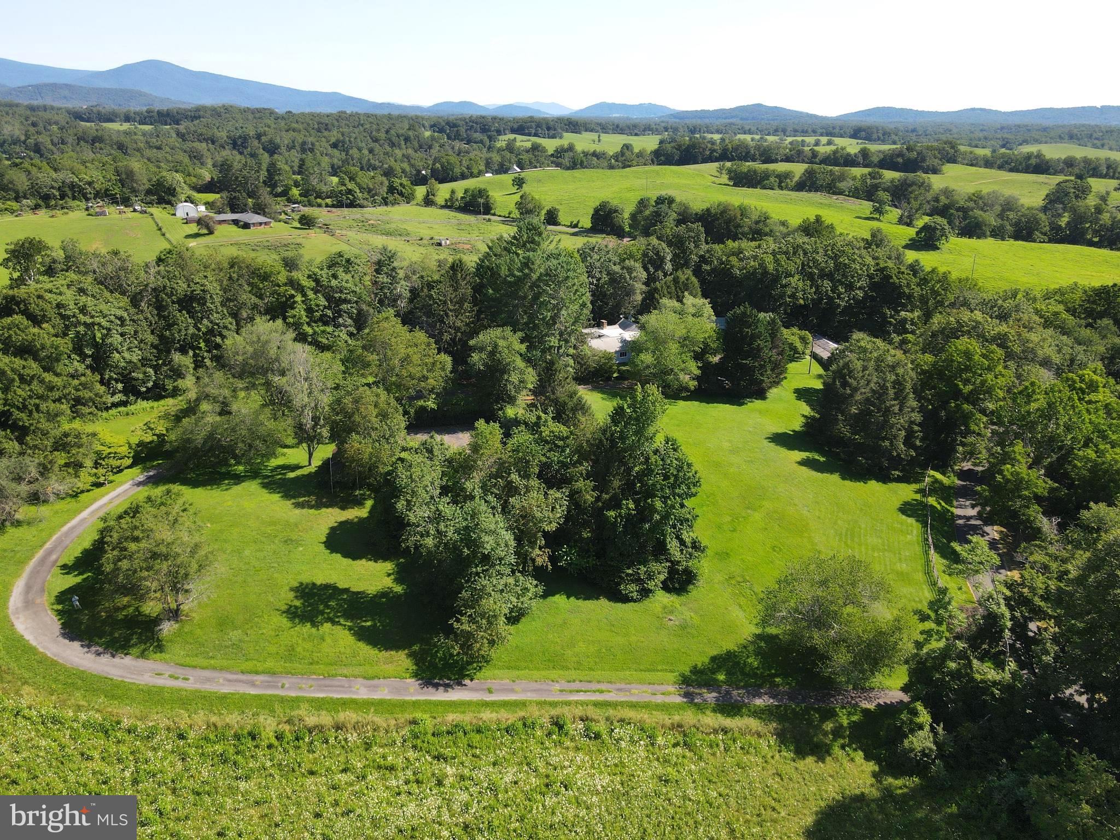
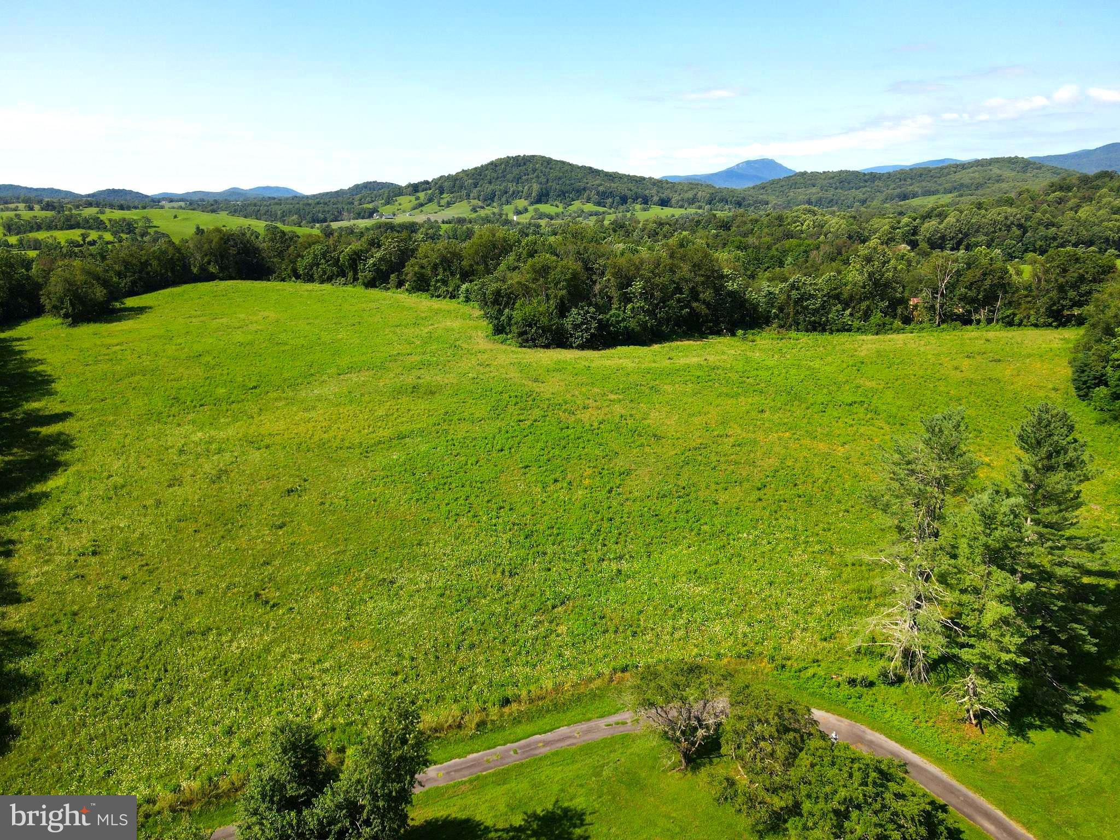
White Walnut Hill, circa 1969, a 36 acre estate designed for entertaining with guest house, tenant house, indoor pool, tennis court (needs new rubber matting) and a 22 acre hay field for your pastures, livestock or specialty farm. Architect designed 3,000 sq ft, two bedroom three bath home was ahead of its time with 9.5' & 10.5' ceilings and large living areas. Space for your paintings or sculptures, shelving for books and collections. Ample kitchen for entertaining, The Guest House offers a 19'x25' Living Room - Library, which once served as a private office, along with two more bedrooms, kitchen and den. The pool is remarkable with stone decking, fireplace and a retractable roof. Tenant house requires attention, but was once an art studio and offers one bedroom, bath, stone fireplace and sits by a stream. Main house repainted, oak floors refinished and windows replaced in recent past. Looking for something unique, priced right and with historic references? Look no further. Tantalizing @ $995,000

Save
Ask
Tour
Hide
Share
Listing Snapshot
Price 
$995,000
Days On Site 
163 Days
Bedrooms 
2
Inside Area (SqFt) 
3,012 sqft
Total Baths 
3
Full Baths 
3
Partial Baths 
N/A
Lot Size 
35.96 Acres
Year Built 
1969
MLS® Number 
VARP2002540
Status 
Active
Property Tax 
$5,759
HOA/Condo/Coop Fees 
N/A
Sq Ft Source 
Assessor
Friends & Family
Recent Activity
a week agoStatus changed to Active
a week agoListing updated with changes from the MLS®
2 months agoPrice changed to $995,000
5 months agoListing first seen on site
General Features
Acres 
35.96
Foundation 
BlockStone
Levels 
One
Parking 
GravelDriveway
Parking Spaces 
5
Property Sub Type 
Single Family Residence
Sewer 
Septic Tank
Special Circumstances 
Standard
SqFt Above 
3012
SqFt Total 
3012
Style 
ContemporaryDwelling w/Separate Living Area
Utilities 
Underground UtilitiesCable Available
Water Source 
Spring
Zoning 
AG
Interior Features
Appliances 
CooktopElectric Water HeaterRefrigeratorDishwasherMicrowaveFreezerWasherDryer
Basement 
Crawl Space
Cooling 
Central AirHeat PumpElectric
Electric 
200+ Amp ServiceGeneratorUnderground
Fireplace 
Yes
Fireplace Features 
Wood BurningStone
Fireplaces 
2
Flooring 
HardwoodWoodSlateCarpet
Heating 
ElectricCentralBaseboardHeat Pump
Interior 
Recessed LightingHigh CeilingsBeamed CeilingsOpen FloorplanPantry
Laundry Features 
Main Level
Main Level Bedrooms 
2
Window Features 
Skylight(s)ScreensBay Window(s)
Bedroom 2 
Level - MainFeatures - Walk-In Closet(s)
Dining Room 
Level - Main
Family Room 
Level - Main
Foyer 
Level - Main
Kitchen 
Level - MainFeatures - Wet Bar, Pantry
Living Room 
Level - Main
Office 
Level - Main
Primary Bedroom 
Level - Main
Storage Room 
Level - Main
Save
Ask
Tour
Hide
Share
Exterior Features
Construction Details 
Wood Siding
Lot Features 
PrivateOtherFew Trees
Other Structures 
Guest House
Patio And Porch 
Deck
Pool Features 
IndoorHeatedIn GroundPool/Spa ComboOtherPrivate
Private Pool 
Yes
Road Frontage 
State Road
Roof 
MetalShingle
View 
Mountain(s)Garden
Waterview 
Mountain(s)Garden
Windows/Doors 
Skylight(s)ScreensBay Window(s)
Community Features
Accessibility Features 
Accessible Hallway(s)
Community Features 
Sidewalks
Horse Allowed 
Yes
Roads 
Paved
School District 
RAPPAHANNOCK COUNTY PUBLIC SCHOOLS
Schools
School District
RAPPAHANNOCK COUNTY PUBLIC SCHOOLS
Elementary School
Unknown
Middle School
Unknown
High School
Unknown
Listing courtesy of Kohler Realtors, LLC


The real estate listing information is provided by Bright MLS is for the consumer's personal, non-commercial use and may not be used for any purpose other than to identify prospective properties consumer may be interested in purchasing. Any information relating to real estate for sale or lease referenced on this web site comes from the Internet Data Exchange (IDX) program of the Bright MLS. This web site references real estate listing(s) held by a brokerage firm other than the broker and/or agent who owns this web site. The accuracy of all information is deemed reliable but not guaranteed and should be personally verified through personal inspection by and/or with the appropriate professionals. Properties in listings may have been sold or may no longer be available. The data contained herein is copyrighted by Bright MLS and is protected by all applicable copyright laws. Any unauthorized collection or dissemination of this information is in violation of copyright laws and is strictly prohibited. Copyright © 2020 Bright MLS. All rights reserved.

Neighborhood & Commute
Source: Walkscore
Save
Ask
Tour
Hide
Share