


Lot 4F WINDEMEER LANEAMISSVILLE, VA 20106
Mortgage Calculator
Monthly Payment (Est.)
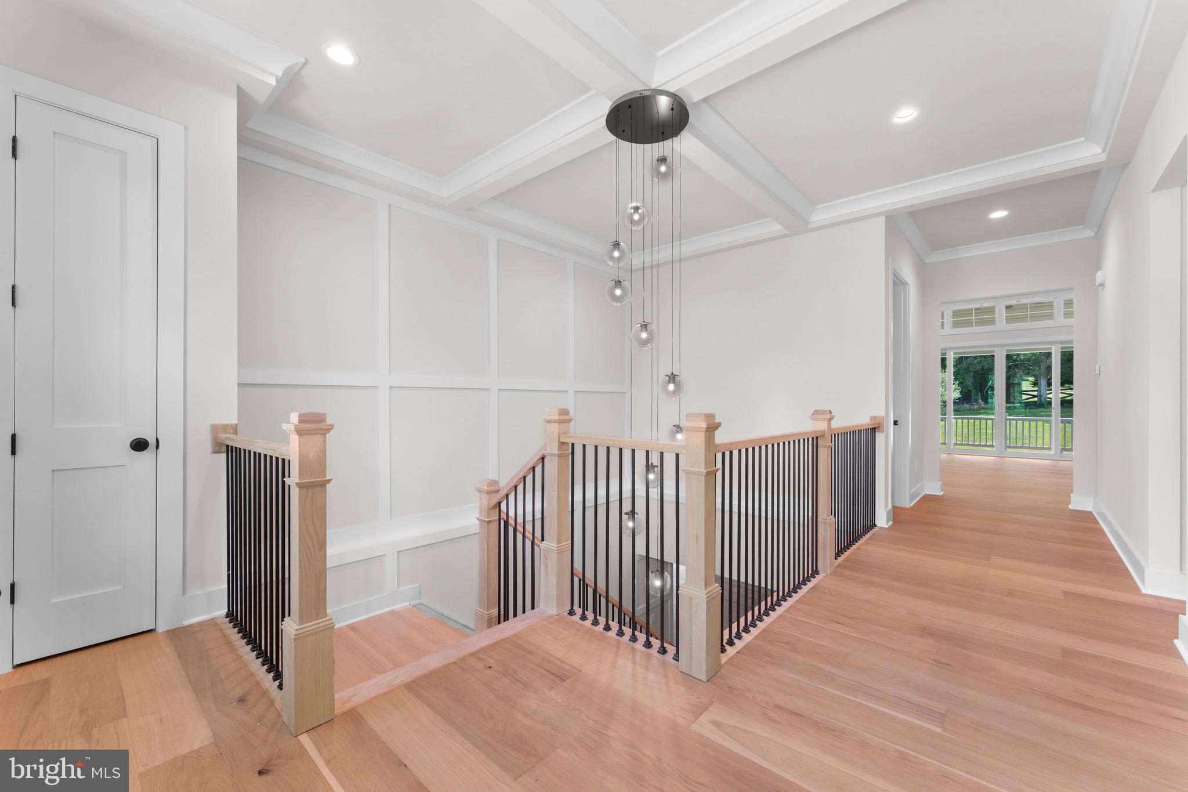
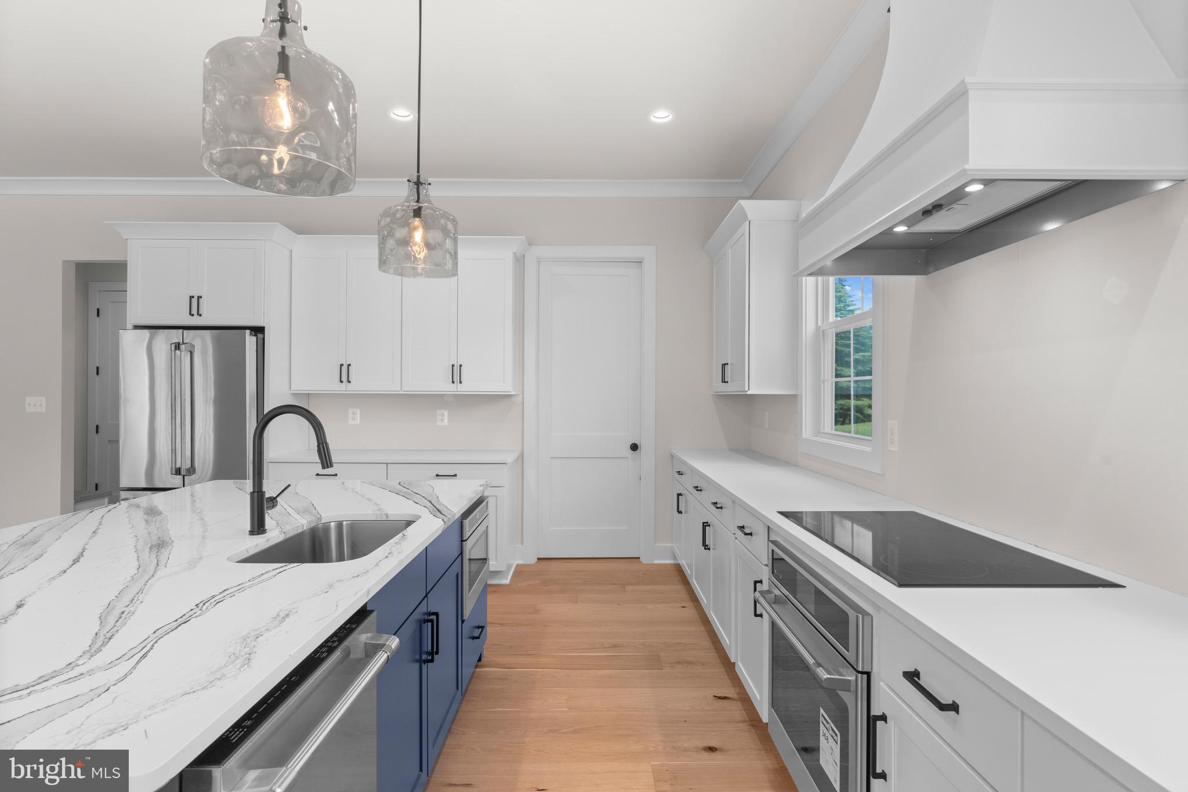
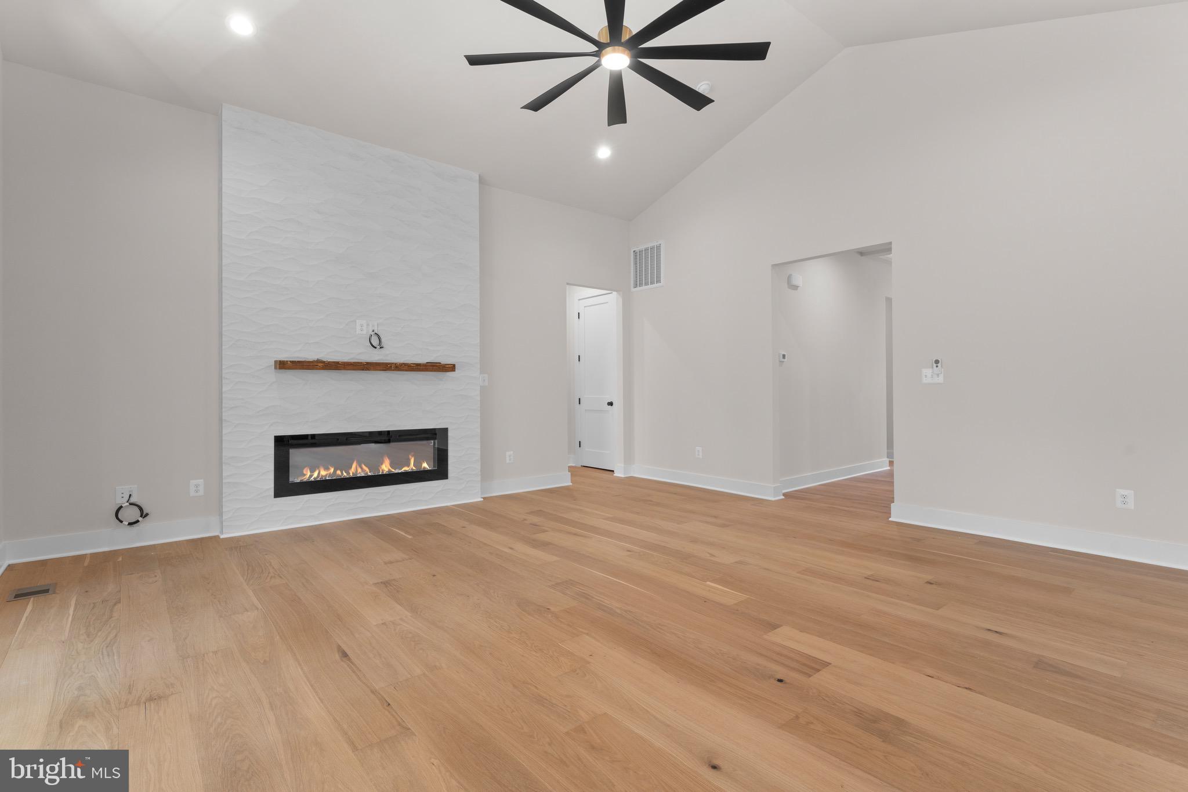
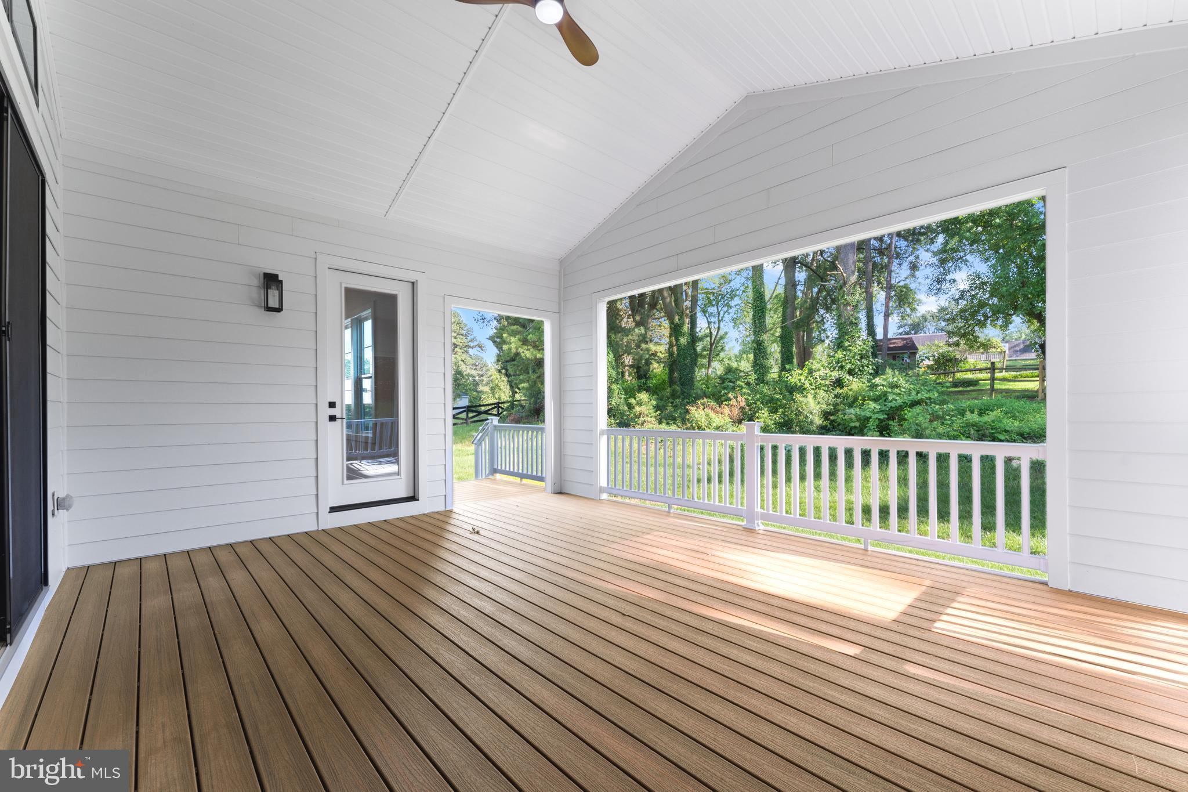
Enter an interest rate to see your estimated monthly payment.Discover a rare opportunity to own a beautiful 10 acre homesite in scenic Rappahannock County, thoughtfully prepared and ready for your custom dream home. Nestled within Windemeer Farm Estates, this exceptional property offers breathtaking, unobstructed views, expansive open pasture, and the peaceful beauty of Virginia countryside living. Enjoy the privacy and tranquility of a rural setting while still remaining close to everyday conveniences, local dining, shopping, and commuter routes. This is a to-be-built custom home by a premier local builder known for quality craftsmanship and thoughtfully planned homes. The home currently proposed and priced for this homesite is a beautifully designed two level farmhouse style floor plan featuring 4 bedrooms, 3.5 bathrooms, and an inviting open concept layout ideal for main level living. Additional floor plans, elevations, and personalized design options are also available, allowing you to create a home that fits your lifestyle, preferences, and budget. For this selected model, the main living area showcases soaring vaulted ceilings, expansive windows that capture the stunning surrounding views, and abundant natural light throughout. The chef-inspired kitchen features elevated finishes, modern appliances, and generous gathering spaces designed for both everyday living and entertaining. The home also includes a spacious covered rear porch, creating the perfect place to relax and enjoy the surrounding landscape. The basement layout features a finished rec room, along with additional space that may be tailored to suit your needs or left unfinished for future expansion. Selections, finishes, and design details may be personalized to reflect your individual vision and style. Water Creek Homes specializes in building custom homes with spacious layouts, elevated finishes, and carefully curated details. Their team is committed to working closely with each homeowner to create a home that reflects their lifestyle while continuing a tradition of quality craftsmanship and excellence. Pictures shown are examples of previously constructed homes. Actual construction, finishes, features, materials, design details, and pricing may vary. We would be happy to schedule a meeting with a sales representative to discuss available options and help bring your dream home to life.
| 4 months ago | Listing updated with changes from the MLS | |
| 5 months ago | Listing first seen on site |

The real estate listing information is provided by Bright MLS is for the consumer's personal, non-commercial use and may not be used for any purpose other than to identify prospective properties consumer may be interested in purchasing. Any information relating to real estate for sale or lease referenced on this web site comes from the Internet Data Exchange (IDX) program of the Bright MLS. This web site references real estate listing(s) held by a brokerage firm other than the broker and/or agent who owns this web site. The accuracy of all information is deemed reliable but not guaranteed and should be personally verified through personal inspection by and/or with the appropriate professionals. Properties in listings may have been sold or may no longer be available. The data contained herein is copyrighted by Bright MLS and is protected by all applicable copyright laws. Any unauthorized collection or dissemination of this information is in violation of copyright laws and is strictly prohibited. Copyright © 2020 Bright MLS. All rights reserved.

Did you know? You can invite friends and family to your search. They can join your search, rate and discuss listings with you.