


127 SMITH HERITAGE LANEBOSTON, VA 22713
Mortgage Calculator
Monthly Payment (Est.)
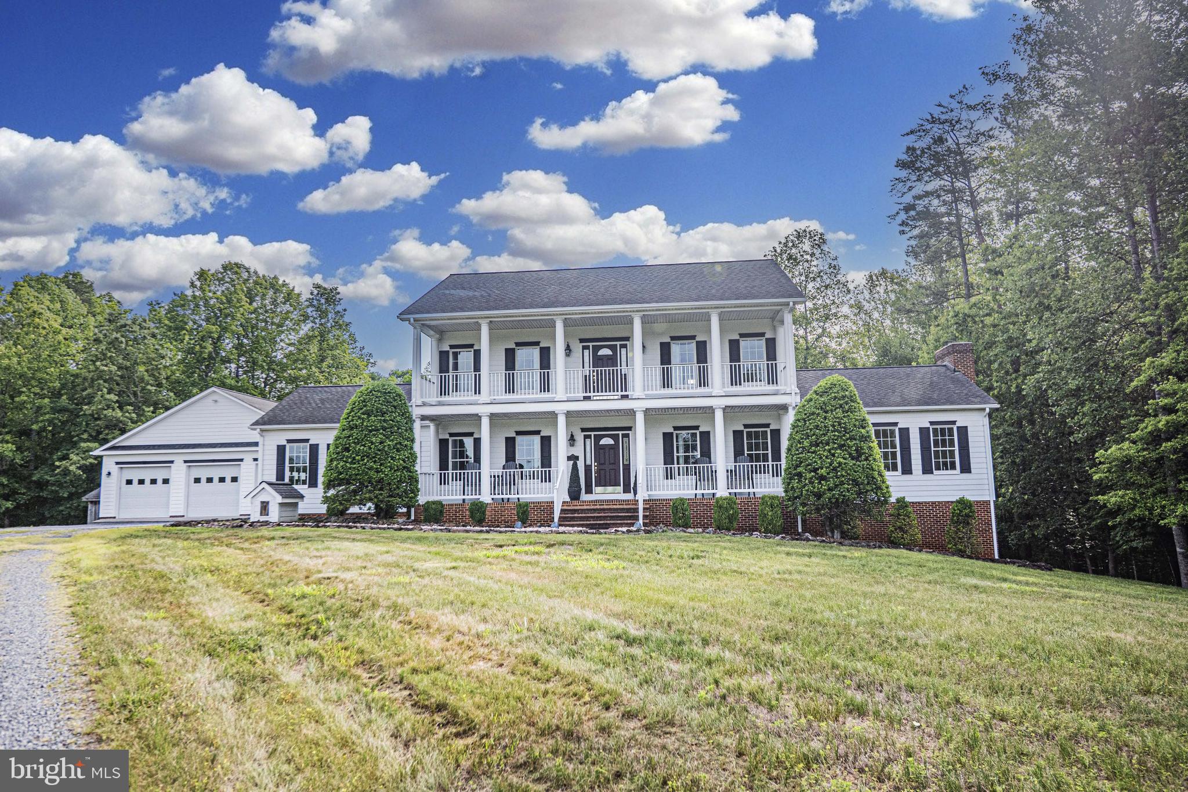
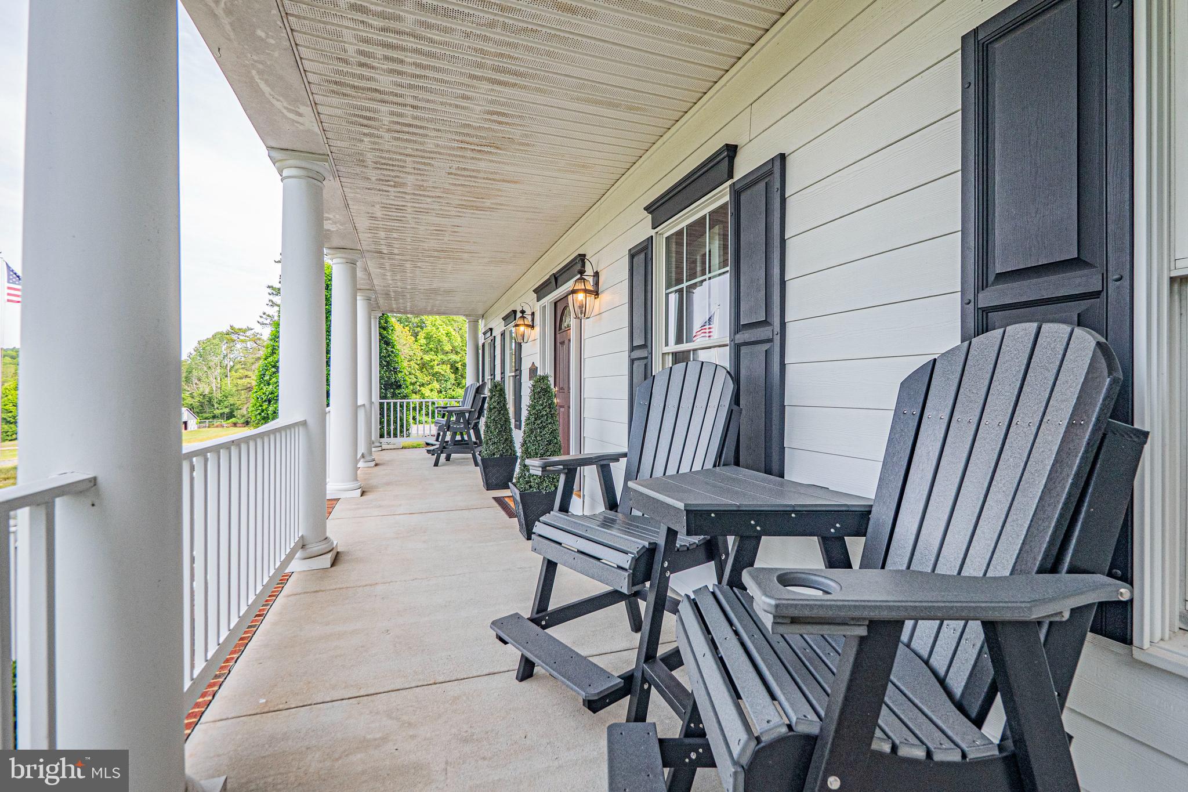
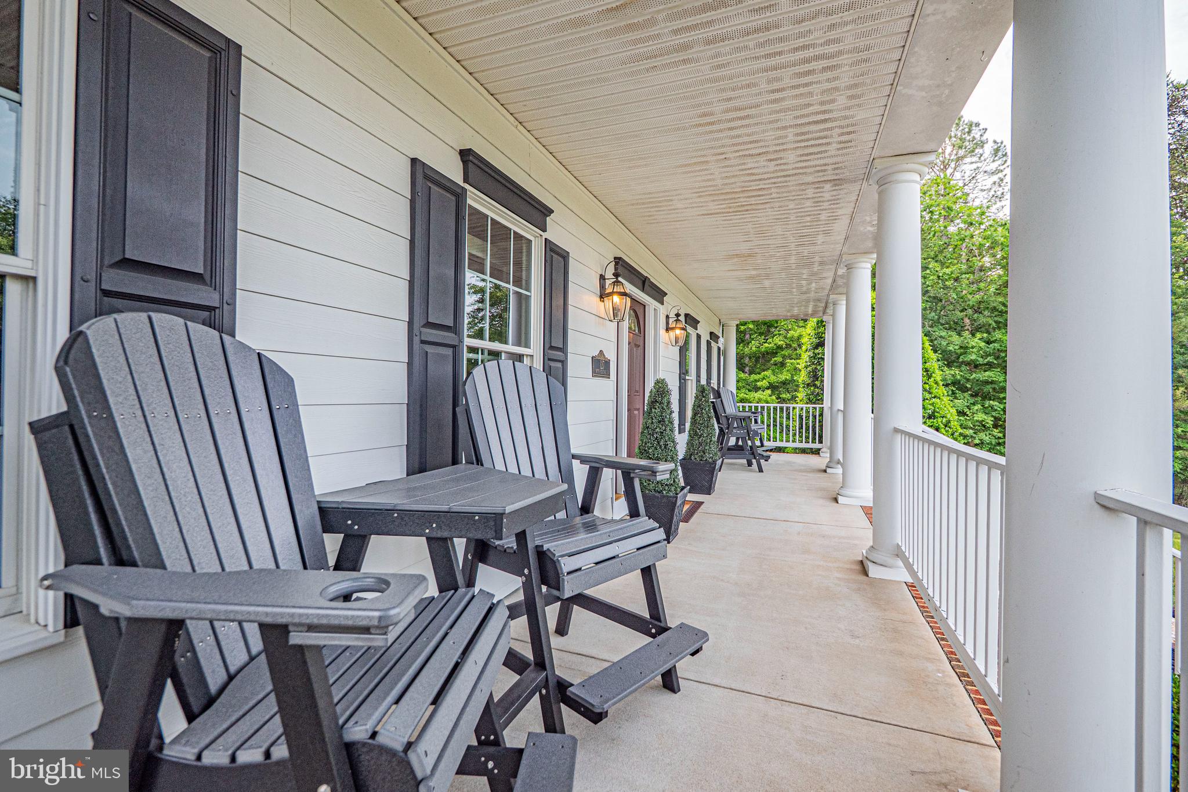
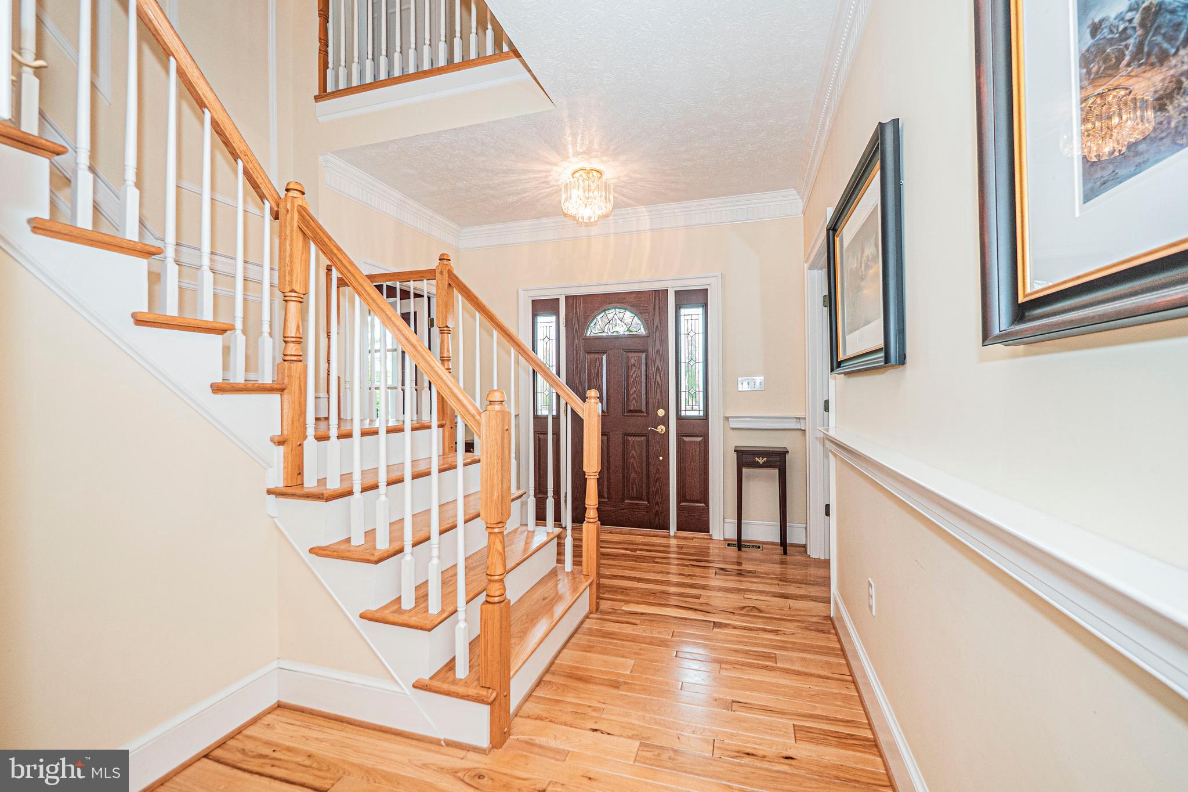
Enter an interest rate to see your estimated monthly payment.Absolutely stunning custom-built colonial situated on five pristine acres, offering the perfect blend of luxury, privacy, and outdoor living. This exceptional property features a spring-fed, fully stocked private pond, a charming guest house, a detached three-car garage, and an attached two-car garage.Crafted with quality and attention to detail, the home showcases premium finishes throughout, including Hardie Plank siding, rich hickory hardwood flooring, 9-foot ceilings on the main and upper levels, 8-foot ceilings in the lower level, extensive crown molding, elegant chair railing, and a second-level covered balcony overlooking the picturesque grounds. The front yard is framed by mature trees and a beautiful variety of established landscaping, while a paver walkway leads from the driveway to the inviting covered front porch.Step inside to a welcoming foyer, where a spacious home office or main-level bedroom sits to the left, complete with built-in shelving and an ensuite bathroom. To the right, an elegant formal dining room offers direct access to the kitchen. Just beyond the dining room, the family room features a wood-burning fireplace and an abundance of windows that flood the space with natural light.The oversized gourmet kitchen is designed for both everyday living and entertaining, featuring a large center island, breakfast area, expansive L-shaped countertop, decorative backsplash, top-of-the-line appliances, custom wood cabinetry, a walk-in pantry, and access to the covered deck overlooking the pond and scenic countryside. A spacious mudroom with custom built-in shelving and direct access to the attached two-car garage completes the main level.The upper level features an open landing area with direct access to the covered balcony, providing breathtaking views of the surrounding countryside and beautifully maintained grounds. Bedroom two offers generous closet space and a private ensuite bathroom with a tub/shower combination. The impressive primary suite spans the entire width of the home and is highlighted by large windows showcasing picturesque views of both the front and rear of the property. The suite includes a walk-in closet with custom built-in shelving, an additional closet for extra storage, and a luxurious spa-inspired ensuite bath featuring tiled flooring and a walk-in shower with floor-to-ceiling tile surrounds. The walkout lower level offers exceptional flexibility with two spacious bedrooms, a full bathroom, a dedicated laundry area, and a large unfinished space featuring a wood-burning stove and endless potential. Whether you envision a recreation room, home theater, fitness center, game room, workshop, or additional living area, this space is ready to accommodate your needs.Outside, the property truly shines. Enjoy peaceful mornings overlooking the spring-fed stocked pond, entertain guests on the covered deck, or take advantage of the guest house and extensive garage space for vehicles, hobbies, and storage. Surrounded by nature yet thoughtfully improved for modern living, this remarkable estate offers a rare opportunity to enjoy country living without sacrificing comfort or quality.PRICED BELOW THE ASSESSED AND APPRAISED VALUES, this exceptional property represents an outstanding opportunity to own a one-of-a-kind estate.
| a month ago | Listing updated with changes from the MLS | |
| 4 months ago | Status changed to Active Under Contract | |
| 4 months ago | Listing first seen on site |

The real estate listing information is provided by Bright MLS is for the consumer's personal, non-commercial use and may not be used for any purpose other than to identify prospective properties consumer may be interested in purchasing. Any information relating to real estate for sale or lease referenced on this web site comes from the Internet Data Exchange (IDX) program of the Bright MLS. This web site references real estate listing(s) held by a brokerage firm other than the broker and/or agent who owns this web site. The accuracy of all information is deemed reliable but not guaranteed and should be personally verified through personal inspection by and/or with the appropriate professionals. Properties in listings may have been sold or may no longer be available. The data contained herein is copyrighted by Bright MLS and is protected by all applicable copyright laws. Any unauthorized collection or dissemination of this information is in violation of copyright laws and is strictly prohibited. Copyright © 2020 Bright MLS. All rights reserved.

Did you know? You can invite friends and family to your search. They can join your search, rate and discuss listings with you.