


Save
Ask
Tour
Hide
$474,000
123 Days On Site
13782 CREST HILL ROADFLINT HILL, VA 22627
For Sale|Single Family Residence|Active
2
Beds
2
Total Baths
2
Full Baths
1,782
SqFt
$266
/SqFt
1989
Built
County:
RAPPAHANNOCK
Listing courtesy of Kohler Realtors, LLC
Call Now: 540-227-4416
Is this the listing for you? We can help make it yours.
540-227-4416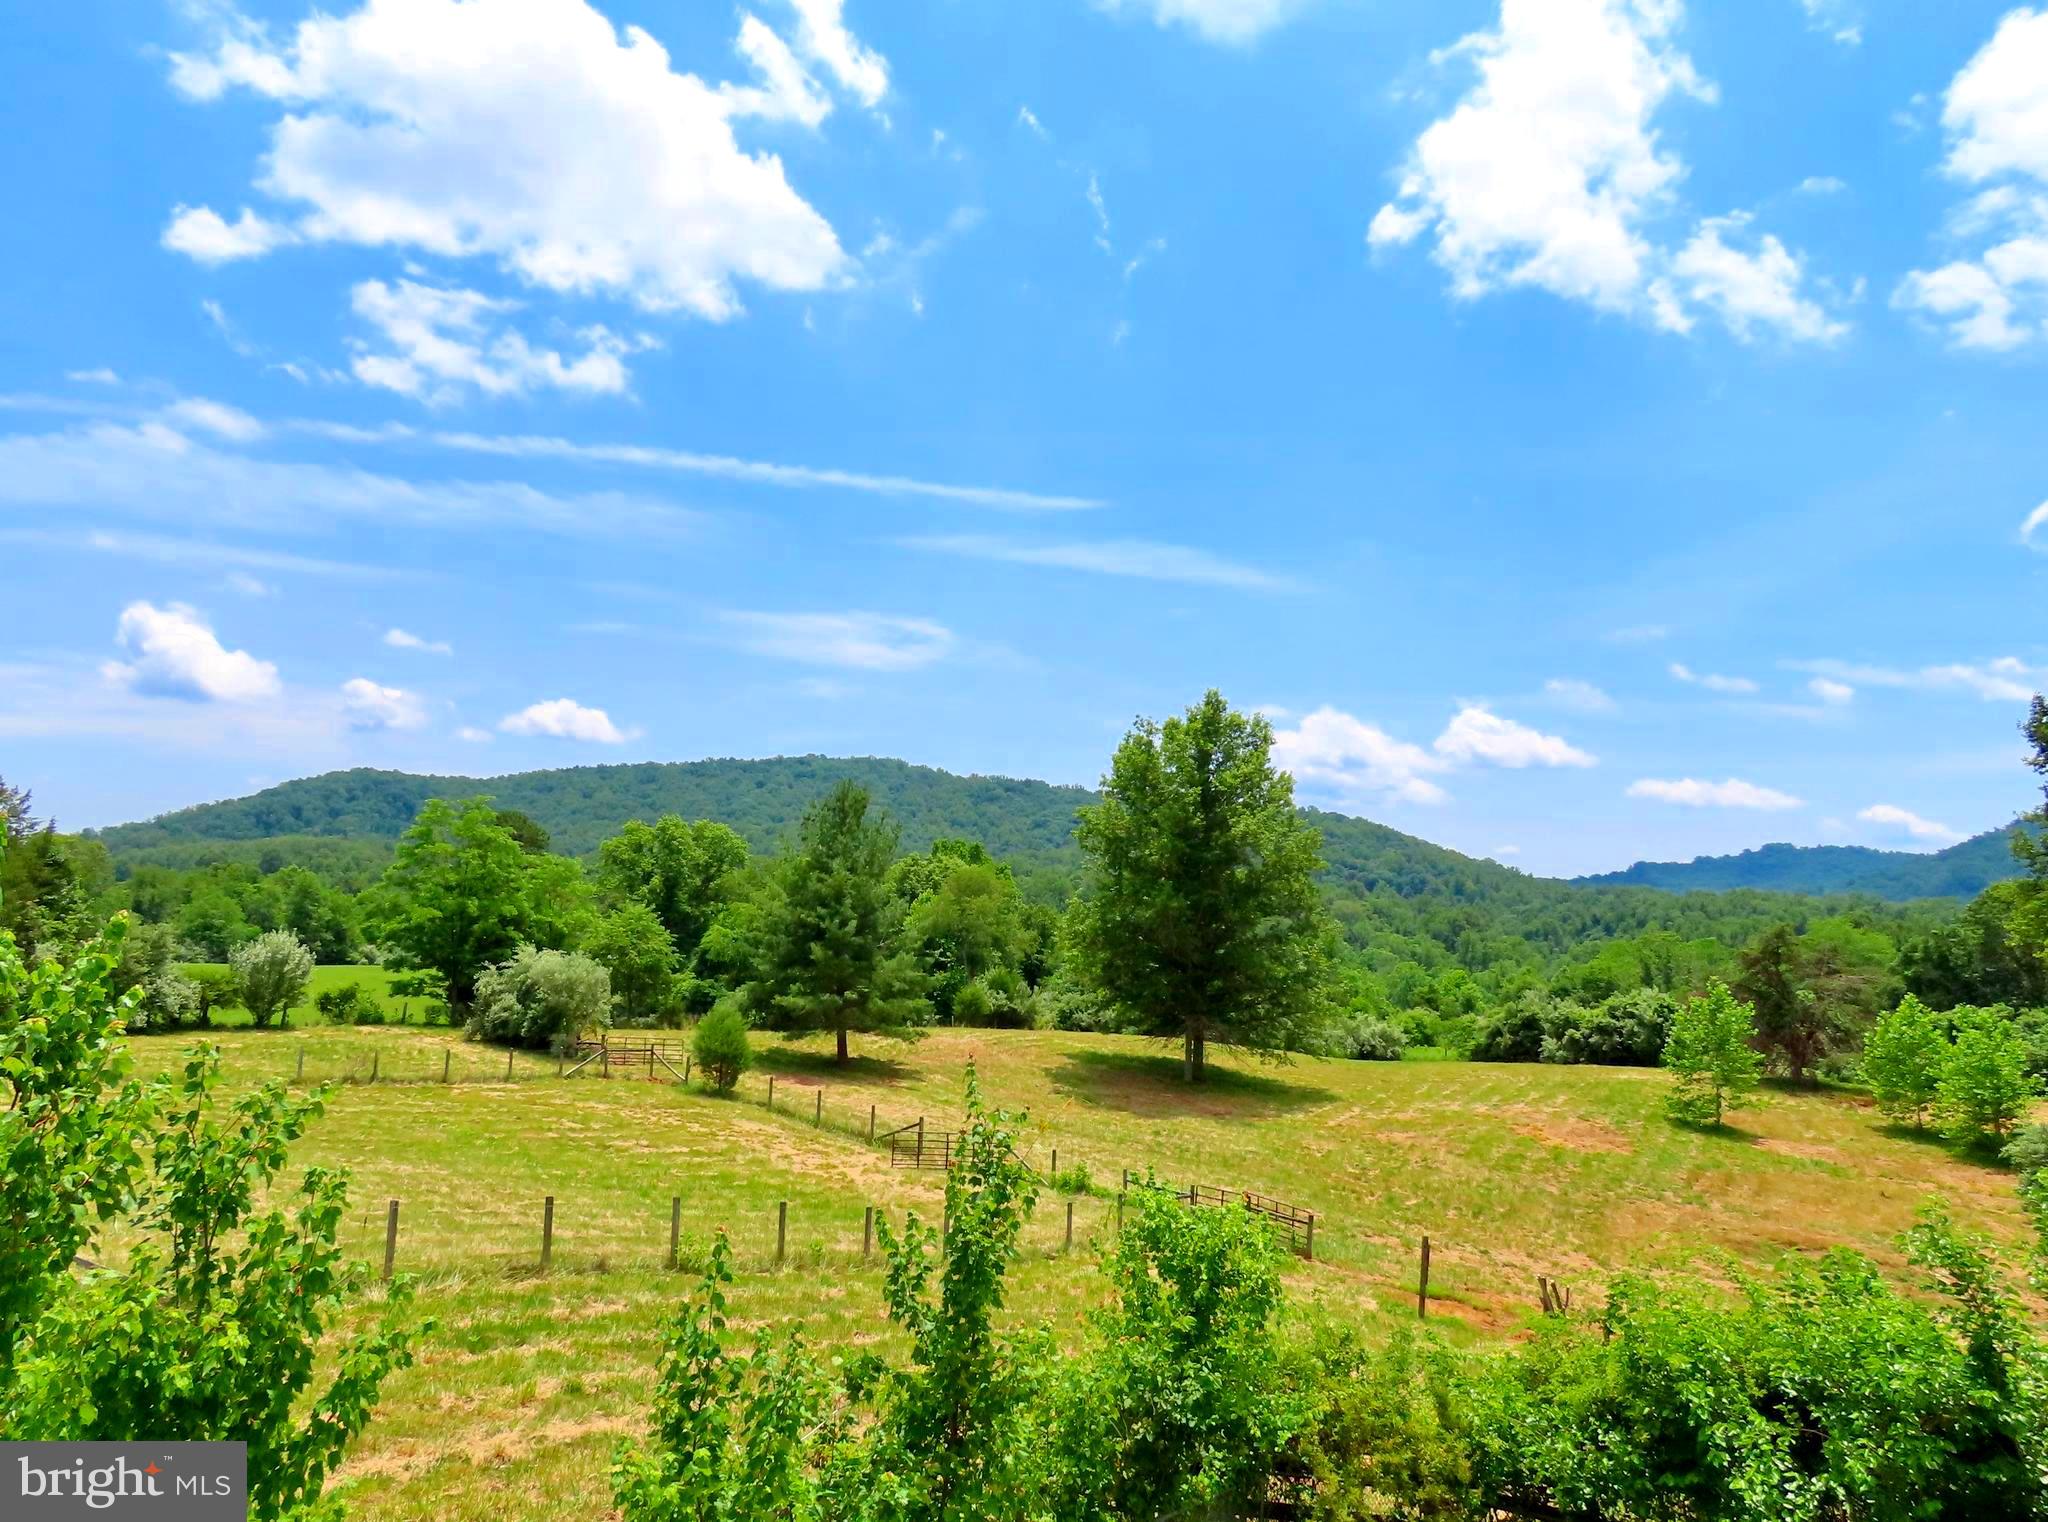
Save
Ask
Tour
Hide
Mortgage Calculator
Monthly Payment (Est.)
Enter an interest rate to see your estimated monthly payment.Calculator powered by Showcase IDX, a Constellation1 Company. Copyright ©2026 Information is deemed reliable but not guaranteed.
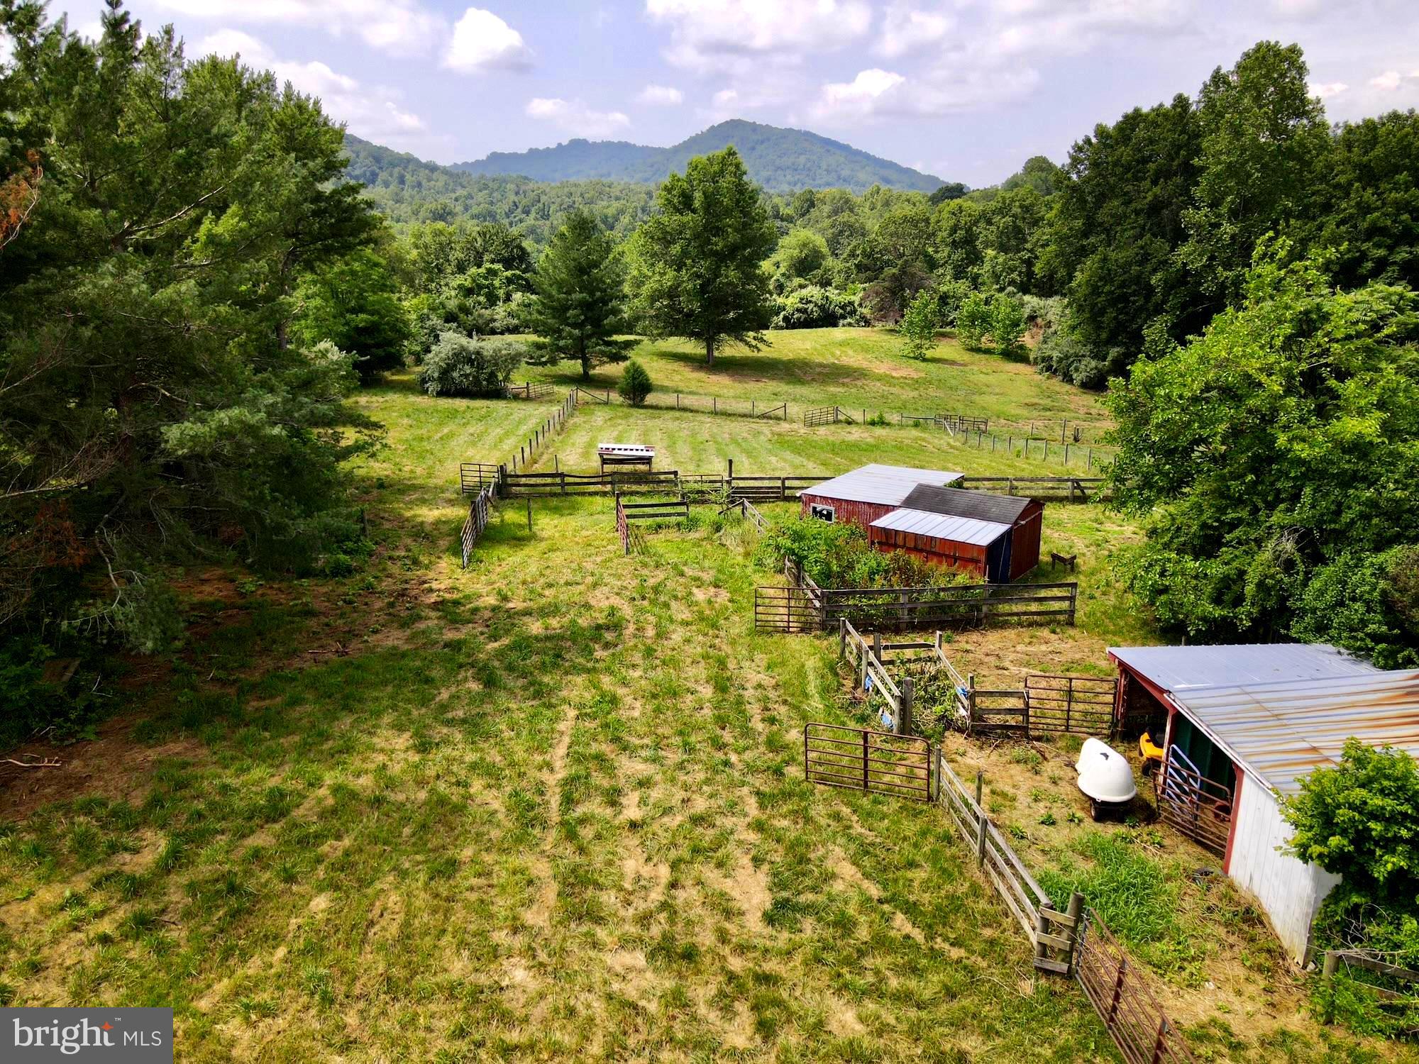
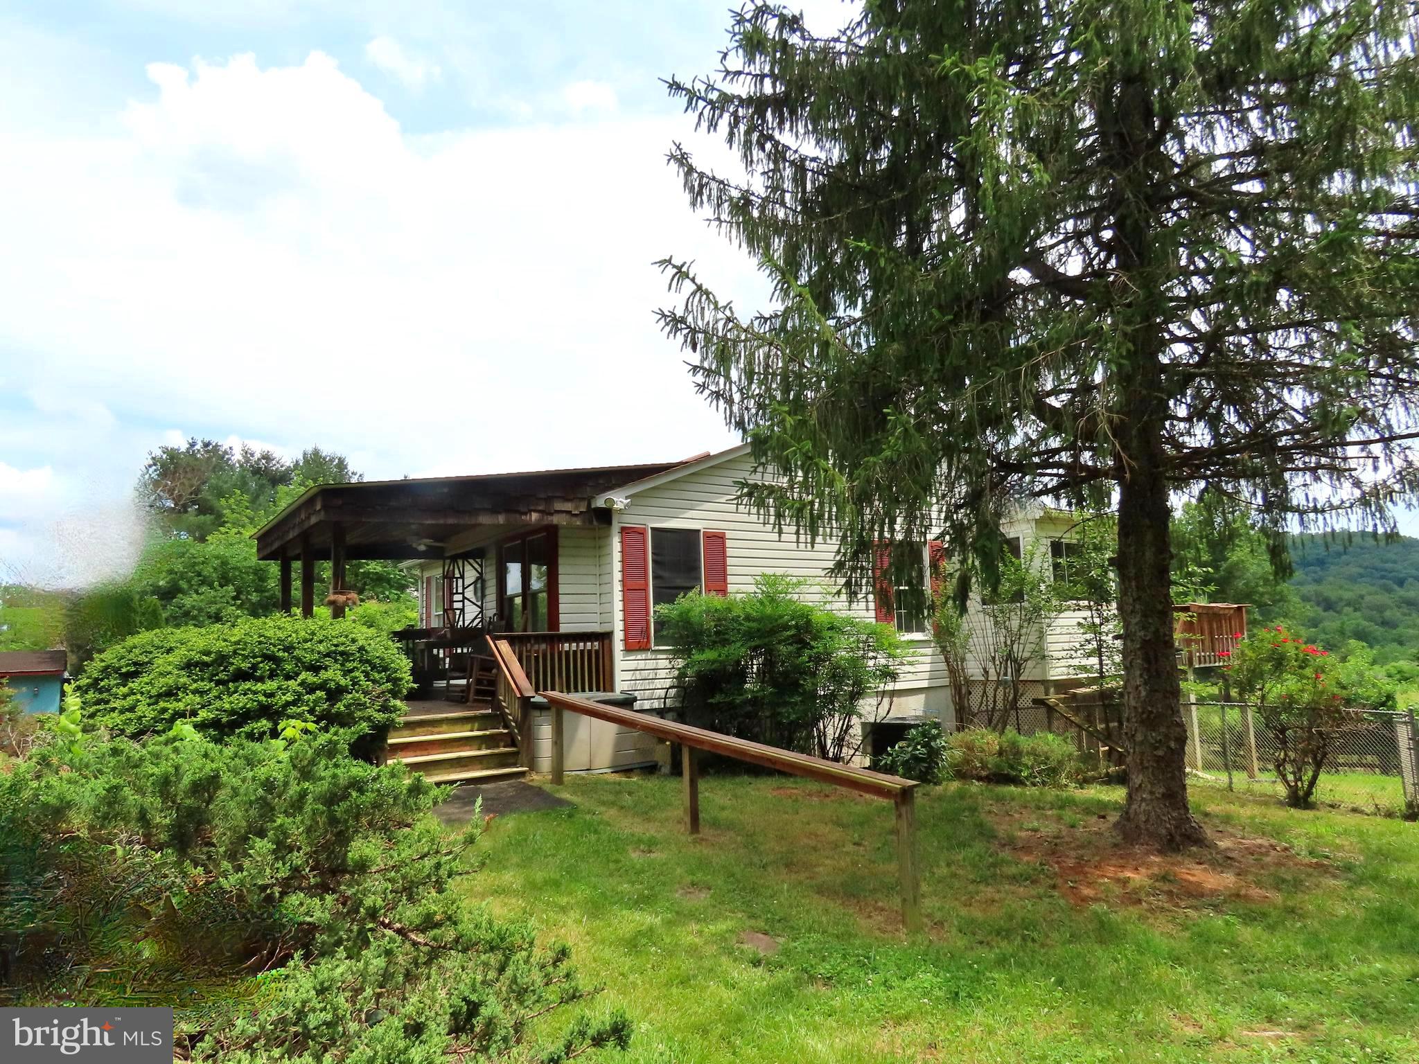
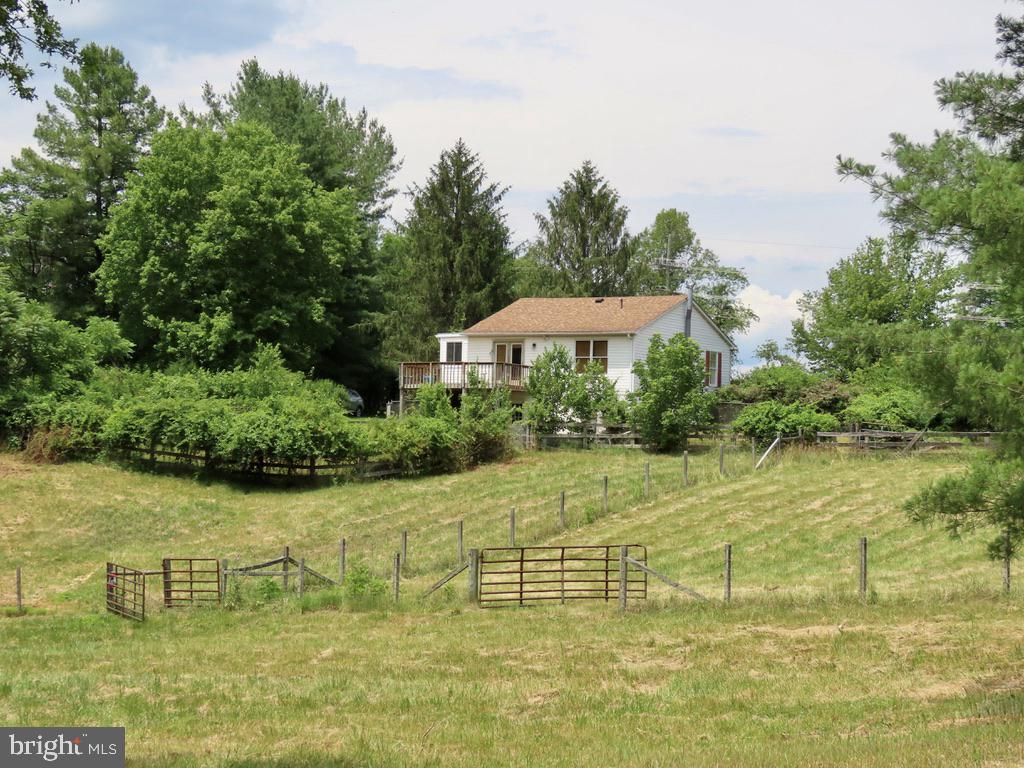
A DELIGHTFUL COTTAGE with great Mountain Views in all directions. FOUR BEDROOM SEPTIC makes expansion easy while you live there now. This 5 acre farm has sheds and is fenced and cross-fenced for livestock with large paddocks and connecting gates. An artisans getaway with flu for kiln on lower level or potentially a wood stove. Formerly a small lama operation and artist's home. Several useful buildings - working sheds. Great mountain view and excellent location. Sold As Is, needs some work but quite a jewel in the heart of Rappahannock County and Old Dominion Hunt. Better Hurry.
Save
Ask
Tour
Hide
Listing Snapshot
Price
$474,000
Days On Site
123 Days
Bedrooms
2
Inside Area (SqFt)
1,782 sqft
Total Baths
2
Full Baths
2
Partial Baths
N/A
Lot Size
5 Acres
Year Built
1989
MLS Number
VARP2002728
Status
Active
Property Tax
$2,294
HOA/Condo/Coop Fees
N/A
Sq Ft Source
Assessor
Friends & Family
Recent Activity
| 5 days ago | Status changed to Active | |
| 5 days ago | Price changed to $474,000 | |
| 5 days ago | Listing updated with changes from the MLS | |
| 4 months ago | Listing first seen on site |
General Features
Acres
5
Foundation
Concrete PerimeterBrick/Mortar
Levels
Two
Parking
Driveway
Parking Spaces
3
Property Sub Type
Single Family Residence
Special Circumstances
Standard
SqFt Above
918
SqFt Below
864
SqFt Total
1782
Style
Cottage
Water Source
Well
Zoning
AGRICULTURE
Interior Features
Appliances
Electric Water HeaterWasher
Basement
FinishedWalk-Out Access
Cooling
Heat PumpElectric
Electric
200+ Amp Service
Fireplace
Yes
Fireplaces
1
Heating
ElectricHeat Pump
Interior
OtherOpen Floorplan
Laundry Features
Lower Level
Main Level Bedrooms
1
Save
Ask
Tour
Hide
Exterior Features
Construction Details
Vinyl Siding
Exterior
Other
Fencing
Wire
Lot Features
Private
Other Structures
Barn(s)
Pool Features
None
Road Frontage
State Road
Roof
Shingle
View
Mountain(s)Scenic
Waterview
Mountain(s)Scenic
Community Features
School District
RAPPAHANNOCK COUNTY PUBLIC SCHOOLS
Roads
Paved
Schools
School District
RAPPAHANNOCK COUNTY PUBLIC SCHOOLS
Elementary School
Unknown
Middle School
Unknown
High School
Unknown
Listing courtesy of Kohler Realtors, LLC

The real estate listing information is provided by Bright MLS is for the consumer's personal, non-commercial use and may not be used for any purpose other than to identify prospective properties consumer may be interested in purchasing. Any information relating to real estate for sale or lease referenced on this web site comes from the Internet Data Exchange (IDX) program of the Bright MLS. This web site references real estate listing(s) held by a brokerage firm other than the broker and/or agent who owns this web site. The accuracy of all information is deemed reliable but not guaranteed and should be personally verified through personal inspection by and/or with the appropriate professionals. Properties in listings may have been sold or may no longer be available. The data contained herein is copyrighted by Bright MLS and is protected by all applicable copyright laws. Any unauthorized collection or dissemination of this information is in violation of copyright laws and is strictly prohibited. Copyright © 2020 Bright MLS. All rights reserved.
The real estate listing information is provided by Bright MLS is for the consumer's personal, non-commercial use and may not be used for any purpose other than to identify prospective properties consumer may be interested in purchasing. Any information relating to real estate for sale or lease referenced on this web site comes from the Internet Data Exchange (IDX) program of the Bright MLS. This web site references real estate listing(s) held by a brokerage firm other than the broker and/or agent who owns this web site. The accuracy of all information is deemed reliable but not guaranteed and should be personally verified through personal inspection by and/or with the appropriate professionals. Properties in listings may have been sold or may no longer be available. The data contained herein is copyrighted by Bright MLS and is protected by all applicable copyright laws. Any unauthorized collection or dissemination of this information is in violation of copyright laws and is strictly prohibited. Copyright © 2020 Bright MLS. All rights reserved.
Neighborhood & Commute
Source: Walkscore
Save
Ask
Tour
Hide

Did you know? You can invite friends and family to your search. They can join your search, rate and discuss listings with you.