


58 ROCK SPRINGS LANEAMISSVILLE, VA 20106
Mortgage Calculator
Monthly Payment (Est.)
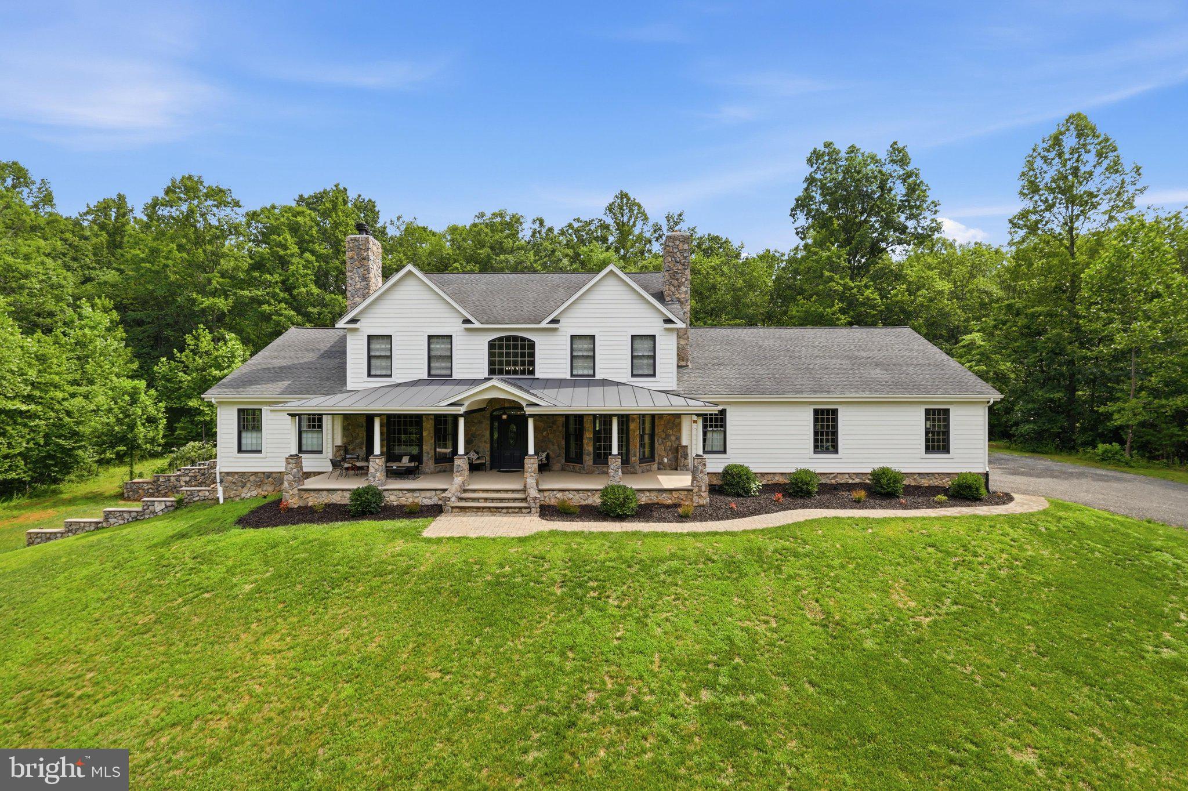
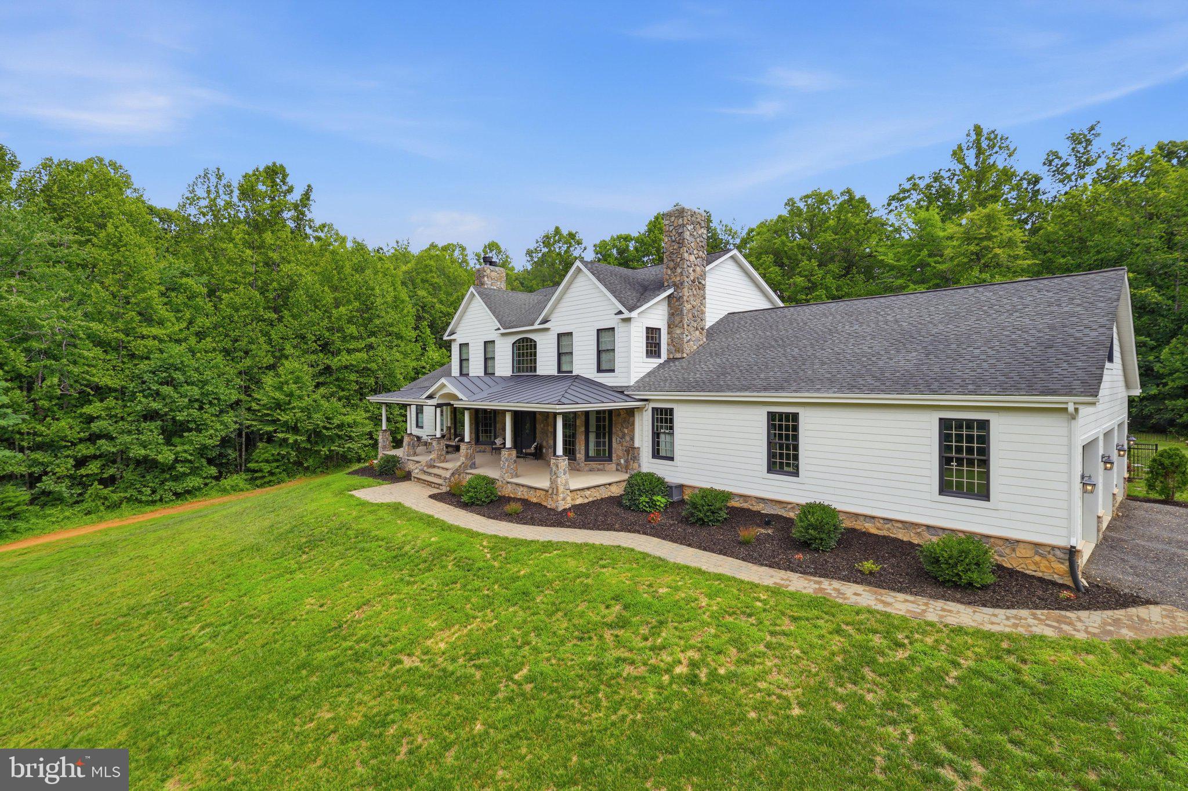
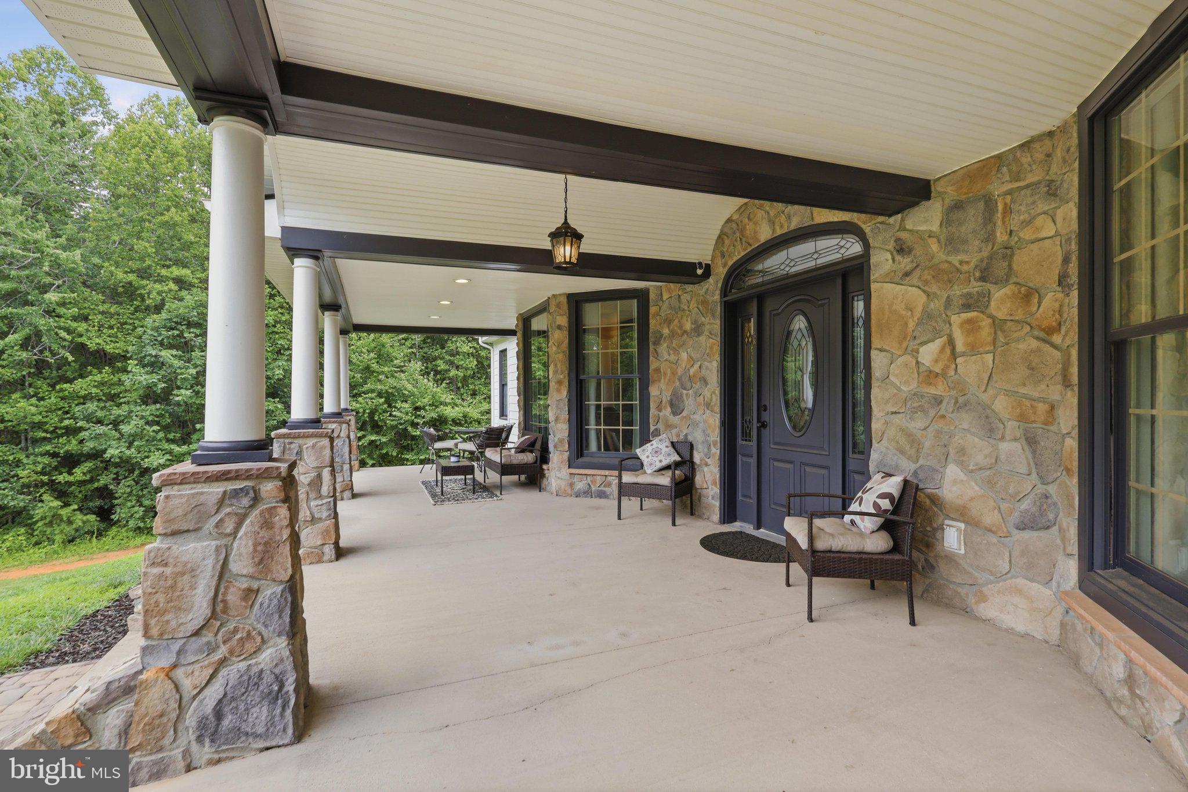
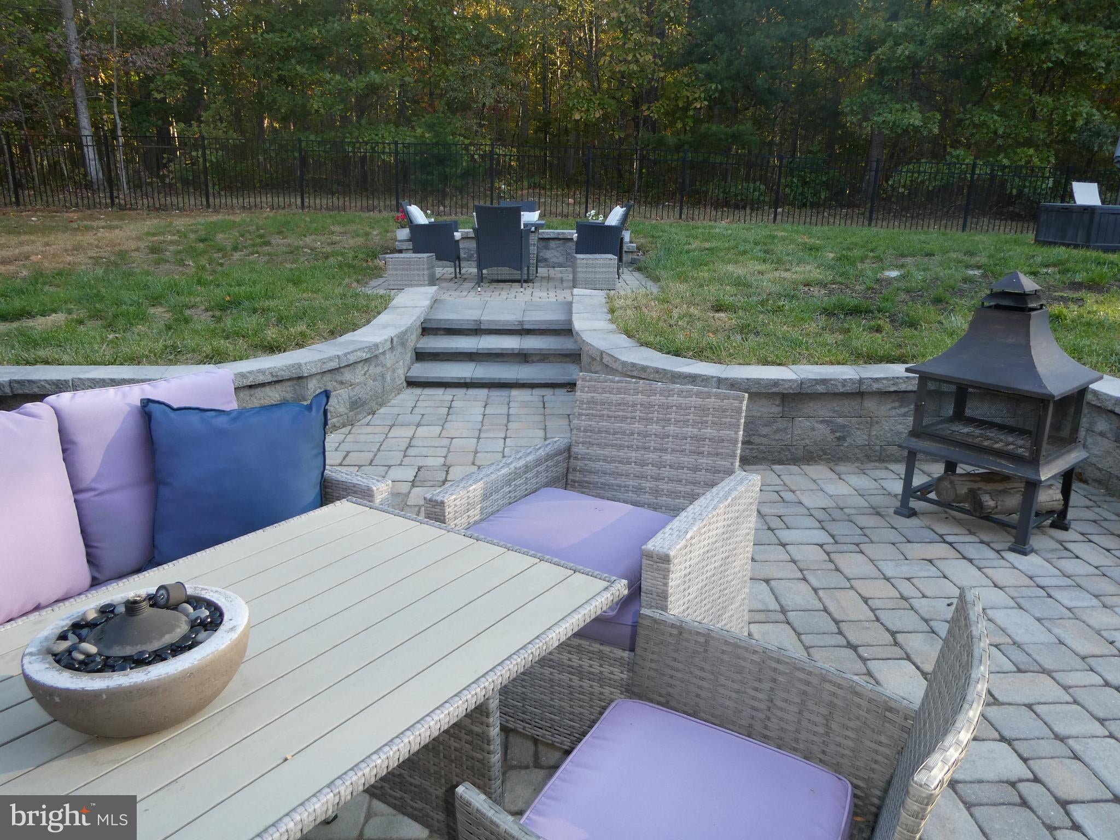
Enter an interest rate to see your estimated monthly payment.This custom-built home is nestled in over 21 wooded acres within a short drive to several wineries, quaint shops and national parks. This home includes over 7500 finished square feet, an oversized three car garage, large front porch, outdoor patios, swimming pool, wooded trails, a stream, and loads of peaceful privacy. Main level features hardwood flooring, two staircases, main level master, formal living room and dining room, two fireplaces, family room, open concept kitchen with granite and stainless steel appliances, two additional offices/flex rooms, and large laundry room. Upper level has four additional oversized rooms, Jack and Jill bathroom, a large hall bath with double vanity and separate shower area, plus a rare upper level bonus room. Lower level impresses with a rec room worthy of entertaining, a large wet bar with quartz countertops, an in-law suite, full bath, game room, home theater, home gym, and access to additional outdoor area for entertaining. This one-of-a-kind home is only 15 minutes from Warrenton and perfectly between Washington, DC and the scenic beauty Virginia has to offer.
| 3 months ago | Listing updated with changes from the MLS | |
| 3 months ago | Listing first seen on site |

The real estate listing information is provided by Bright MLS is for the consumer's personal, non-commercial use and may not be used for any purpose other than to identify prospective properties consumer may be interested in purchasing. Any information relating to real estate for sale or lease referenced on this web site comes from the Internet Data Exchange (IDX) program of the Bright MLS. This web site references real estate listing(s) held by a brokerage firm other than the broker and/or agent who owns this web site. The accuracy of all information is deemed reliable but not guaranteed and should be personally verified through personal inspection by and/or with the appropriate professionals. Properties in listings may have been sold or may no longer be available. The data contained herein is copyrighted by Bright MLS and is protected by all applicable copyright laws. Any unauthorized collection or dissemination of this information is in violation of copyright laws and is strictly prohibited. Copyright © 2020 Bright MLS. All rights reserved.

Did you know? You can invite friends and family to your search. They can join your search, rate and discuss listings with you.