


3 GRANDIE LANEBOSTON, VA 22713

Mortgage Calculator
Monthly Payment (Est.)
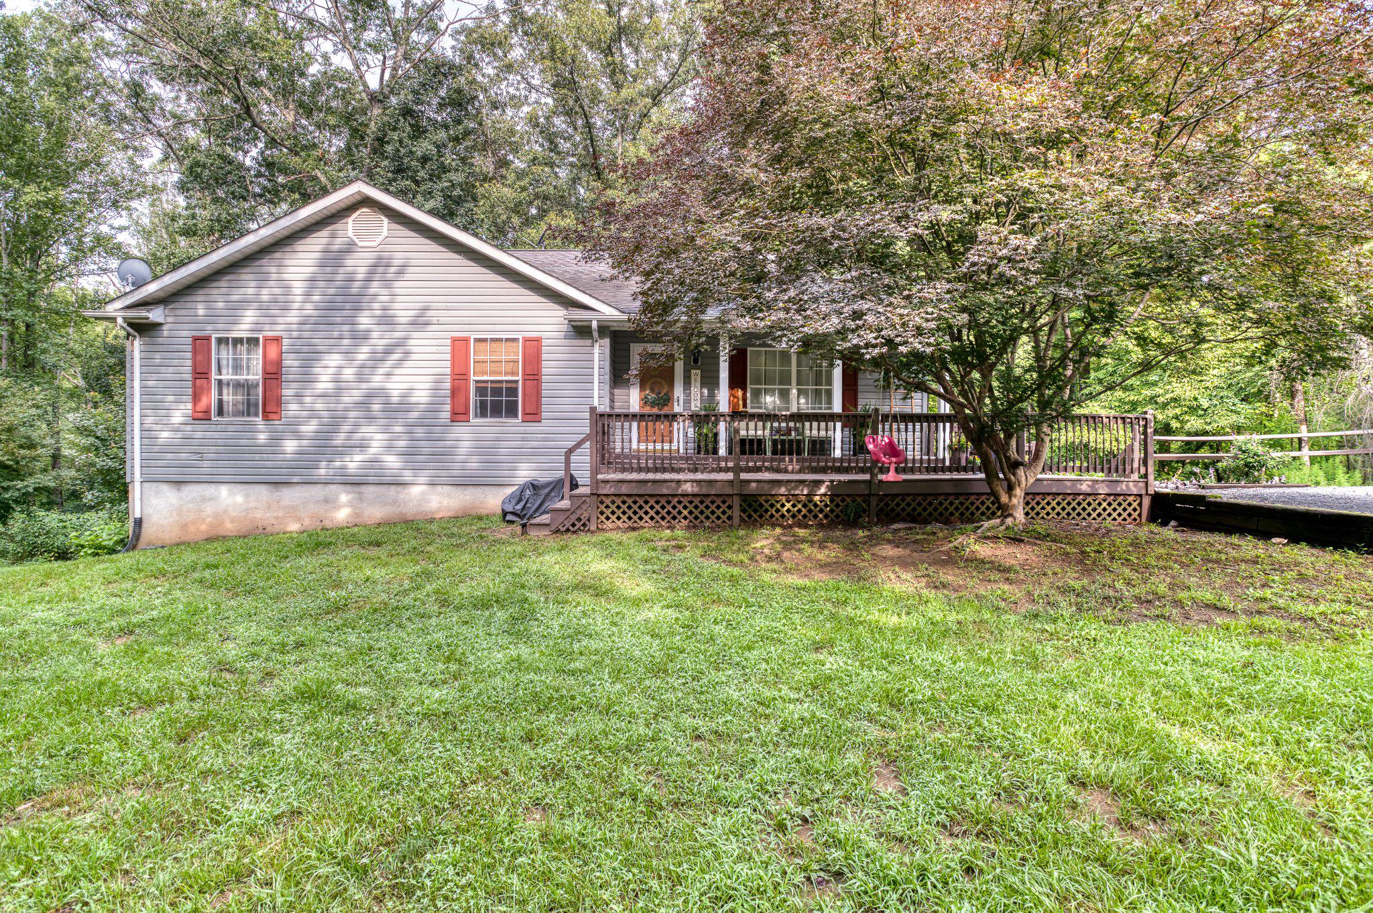
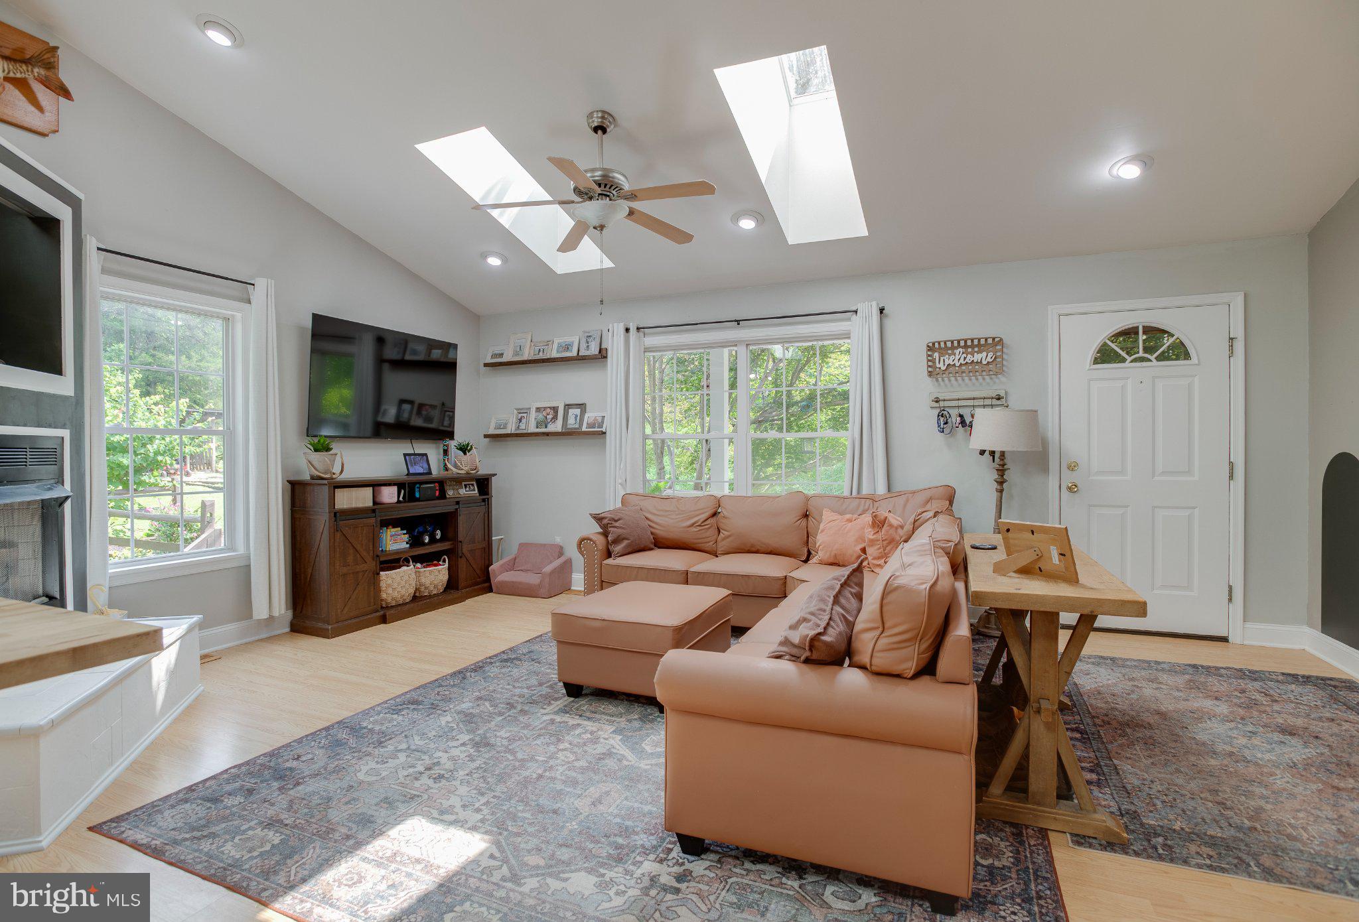
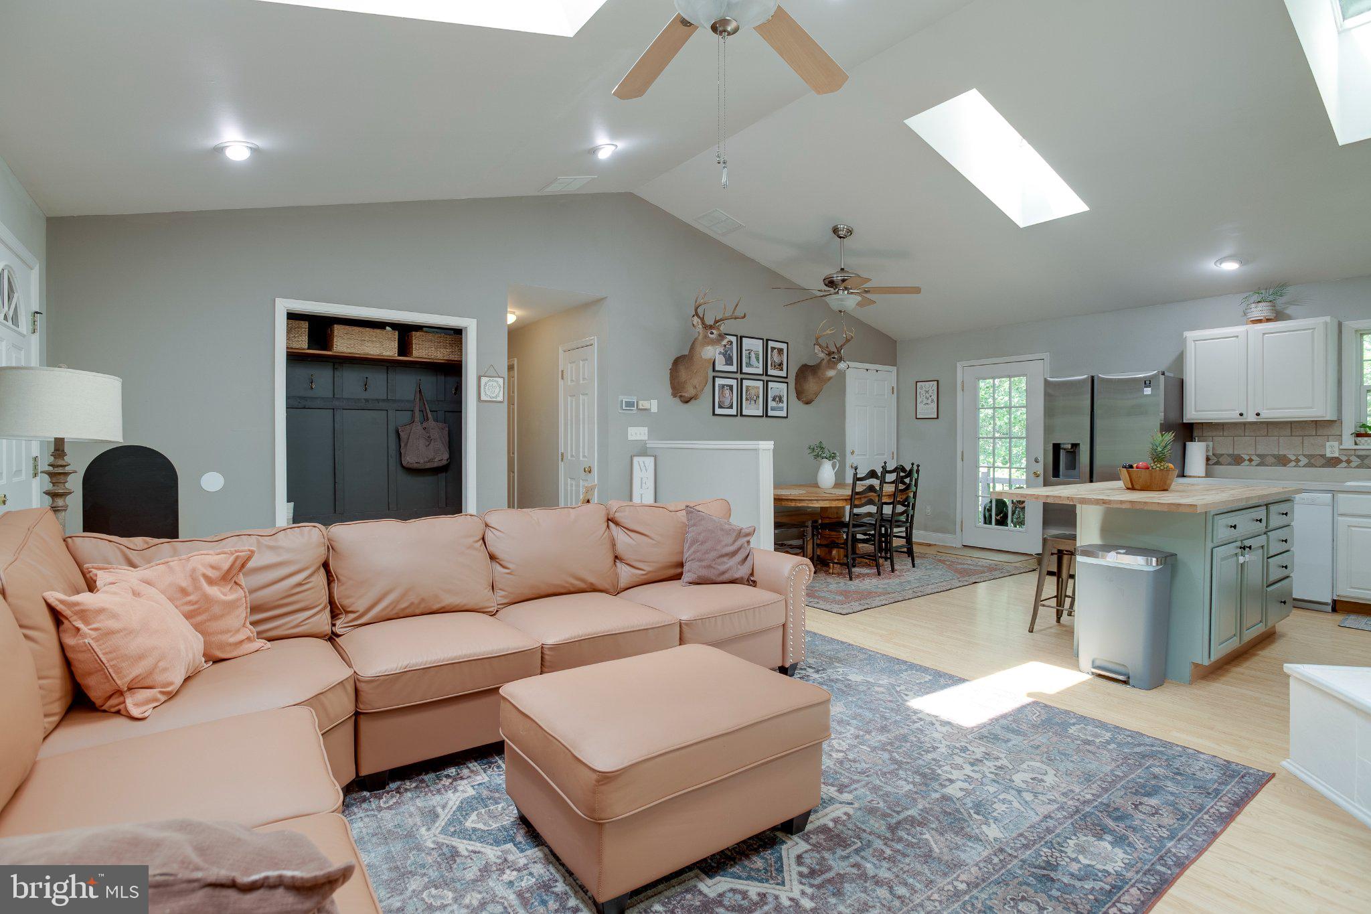
$1,866SELLERS ARE MOTIVATED! Country living meets everyday convenience! Ideally situated just a short drive from both Sperryville and historic downtown Culpeper, this charming rambler offers the peaceful setting you've been searching for while remaining close to shopping, dining, wineries, and Shenandoah National Park. The bright and open main level features vaulted ceilings, skylights, and an inviting family room with a cozy gas fireplace that flows seamlessly into the spacious eat-in kitchen. The kitchen offers abundant cabinetry, a center island, generous prep space, and a separate dining area, making it perfect for everyday living and entertaining. The main-level primary suite features its own private full bathroom, while two additional bedrooms and a second full bath complete the main level. The finished walk-out lower level provides exceptional flexibility with a potential fourth bedroom, full bathroom, and spacious recreation area that could easily serve as an in-law suite, guest quarters, or private living space. Ample unfinished storage areas provide plenty of room for seasonal items, hobbies, or future expansion. Situated on a beautiful 1.48-acre lot, the outdoor living is just as impressive with a welcoming covered front porch, extensive rear decking, and plenty of open space to enjoy. Whether you're dreaming of gardening, raising chickens or small animals, or simply relaxing in a peaceful country setting, this property offers endless possibilities. An outdoor building provides additional storage for tools, equipment, or recreational gear. Additional highlights include a Trane propane furnace replaced in 2020, a flexible floor plan, and endless opportunities to personalize and make this home your own. Enjoy the best of country living with the convenience of nearby amenities and easy access to everything Culpeper and Sperryville have to offer.
| 6 days ago | Price changed to $409,000 | |
| 6 days ago | Listing updated with changes from the MLS® | |
| a month ago | Status changed to Active | |
| 2 months ago | Listing first seen on site |

The real estate listing information is provided by Bright MLS is for the consumer's personal, non-commercial use and may not be used for any purpose other than to identify prospective properties consumer may be interested in purchasing. Any information relating to real estate for sale or lease referenced on this web site comes from the Internet Data Exchange (IDX) program of the Bright MLS. This web site references real estate listing(s) held by a brokerage firm other than the broker and/or agent who owns this web site. The accuracy of all information is deemed reliable but not guaranteed and should be personally verified through personal inspection by and/or with the appropriate professionals. Properties in listings may have been sold or may no longer be available. The data contained herein is copyrighted by Bright MLS and is protected by all applicable copyright laws. Any unauthorized collection or dissemination of this information is in violation of copyright laws and is strictly prohibited. Copyright © 2020 Bright MLS. All rights reserved.

Did you know? You can invite friends and family to your search. They can join your search, rate and discuss listings with you.