


30 ANNIES LANESPERRYVILLE, VA 22740
Mortgage Calculator
Monthly Payment (Est.)
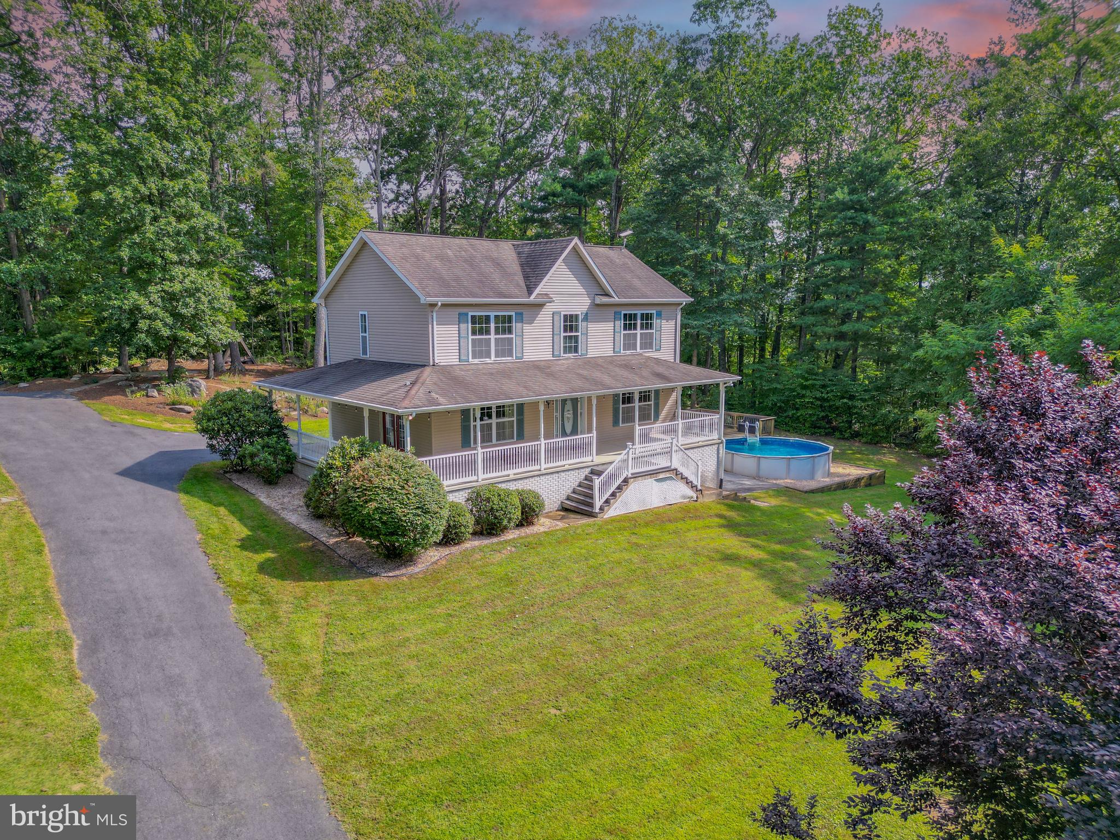
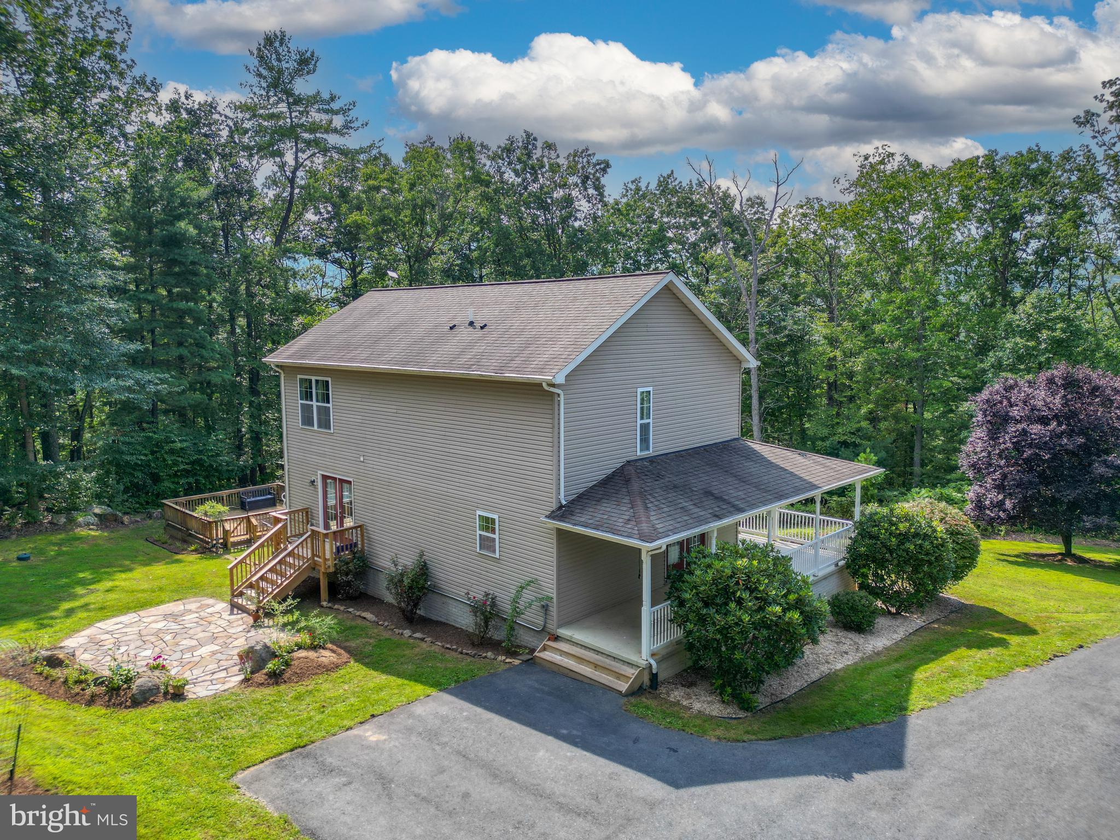
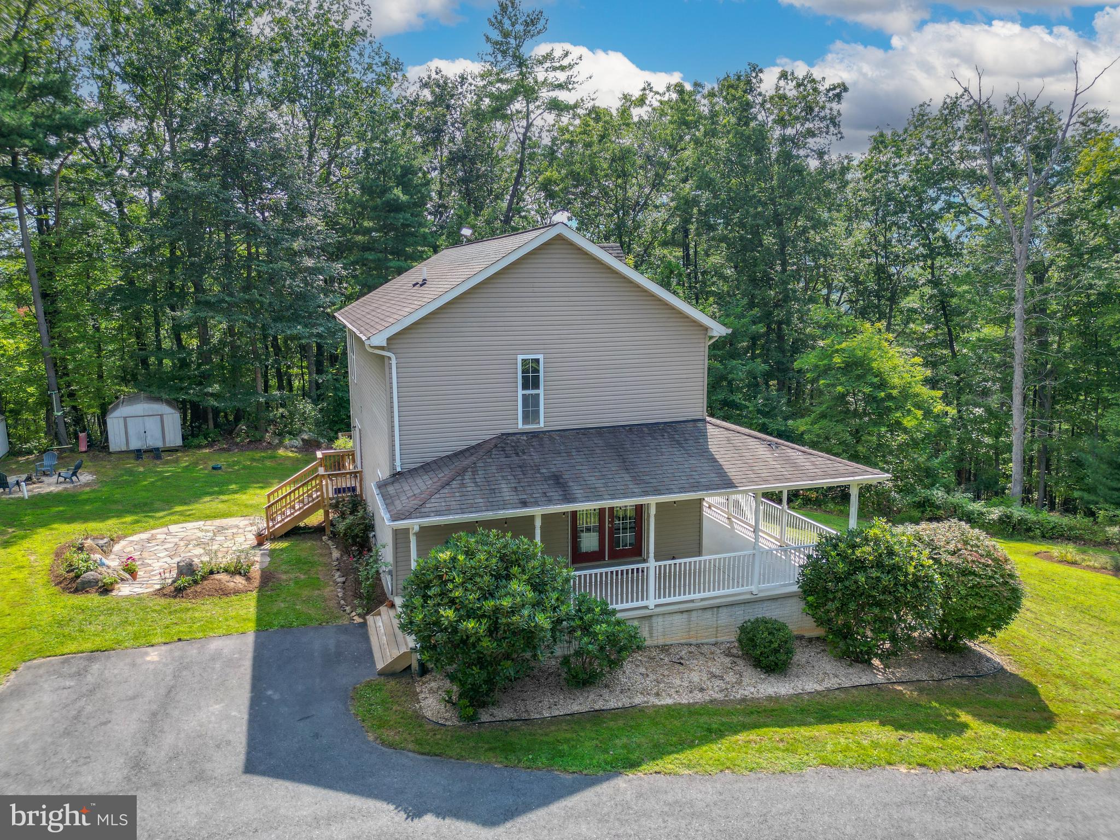
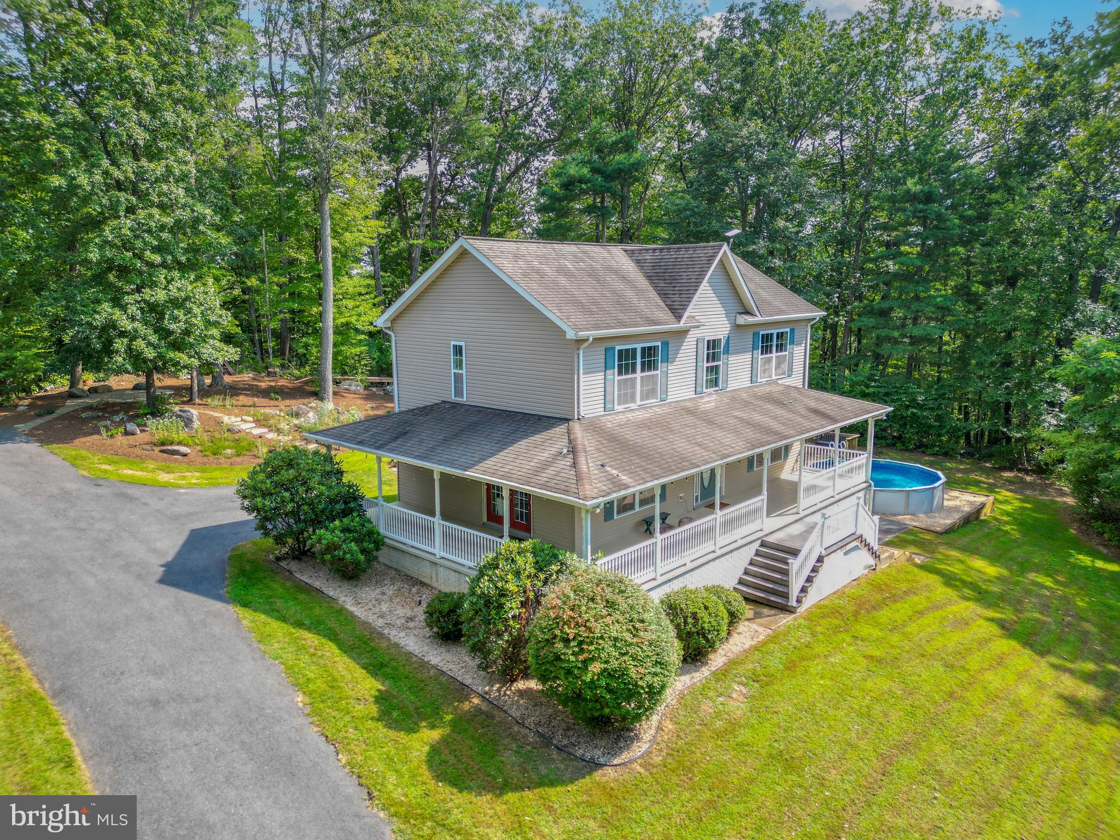
Enter an interest rate to see your estimated monthly payment.SPERRYVILLE HOME ON FIVE PRIVATE ACRES Quiet, private, and minutes from Sperryville. Set at the top of a winding driveway, this farmhouse-style home rests on five private acres above a hollow that meanders toward the mountains of Shenandoah National Park. The mountains framed by the wraparound front porch are part of the park’s protected ridgeline. Mature trees enclose the grounds throughout the summer months, leaving little more than birdsong and the gentle hum of insects. Sperryville’s shops, restaurants, and galleries are a short drive—or bike ride—away, close enough for convenience but far enough to feel like a true retreat. The home is well maintained and move-in ready. Architectural plans for an optional full remodel convey with the sale, offering the next owner the opportunity to enjoy the home as it is or shape it into something entirely their own. OUTDOOR LIVING The garden features two stone patios. The lower patio is framed by boulders pulled from the surrounding forest and bordered by a pollinator garden that blooms throughout the warmer months. Stone steps lead through the trees to a second, fully shaded patio, well suited for a quiet lunch out of the sun. Tucked into the trees nearby, a whimsical little A-frame turns everyday wood storage into something worth looking at. Set along the south side of the house, the pool and surrounding fenced deck catch full sun throughout the day before settling into soft shade by late afternoon—equally suited for a quiet swim or an evening spent with guests. Together, the patios and pool deck give the property plenty of room to gather outdoors, from a quiet morning coffee to an evening with company. GARDENS AND GROUNDS A stone pathway leads to a small vegetable garden with raised beds. Its fence is lined with established flowering vines and several mature peony plants. Blueberry, wineberry, and raspberry bushes grow together nearby, and a clothesline waits in the sun. Trails continue through the surrounding woods, offering quiet walks in every season. FIRST FLOOR The main level is anchored by two principal spaces: an open kitchen and dining area and a large, light-filled family room. Both rooms have expansive windows looking out over the trees or toward the mountains, depending on the season. The kitchen features a Bosch refrigerator and dishwasher and a GE Café double-oven range, all less than three years old. SECOND FLOOR Upstairs, the home offers three bedrooms: two with sweeping mountain views and one filled with morning light. Each bedroom has a walk-in closet and large windows. Two full bathrooms serve the upper level, including a private en-suite bath in the primary bedroom. BASEMENT The finished basement offers two distinct spaces: a bright room with French doors opening directly to the pool and a separate enclosed room suited for a home theater or den. Storage is generous, with two closets and a full-length unfinished area that has served as a workshop, with ample room for tools and equipment.
| 2 weeks ago | Price changed to $675,000 | |
| 2 weeks ago | Listing updated with changes from the MLS | |
| 2 months ago | Listing first seen on site |

The real estate listing information is provided by Bright MLS is for the consumer's personal, non-commercial use and may not be used for any purpose other than to identify prospective properties consumer may be interested in purchasing. Any information relating to real estate for sale or lease referenced on this web site comes from the Internet Data Exchange (IDX) program of the Bright MLS. This web site references real estate listing(s) held by a brokerage firm other than the broker and/or agent who owns this web site. The accuracy of all information is deemed reliable but not guaranteed and should be personally verified through personal inspection by and/or with the appropriate professionals. Properties in listings may have been sold or may no longer be available. The data contained herein is copyrighted by Bright MLS and is protected by all applicable copyright laws. Any unauthorized collection or dissemination of this information is in violation of copyright laws and is strictly prohibited. Copyright © 2020 Bright MLS. All rights reserved.
