


263 LIZZIE MILLS ROADCASTLETON, VA 22716
Mortgage Calculator
Monthly Payment (Est.)
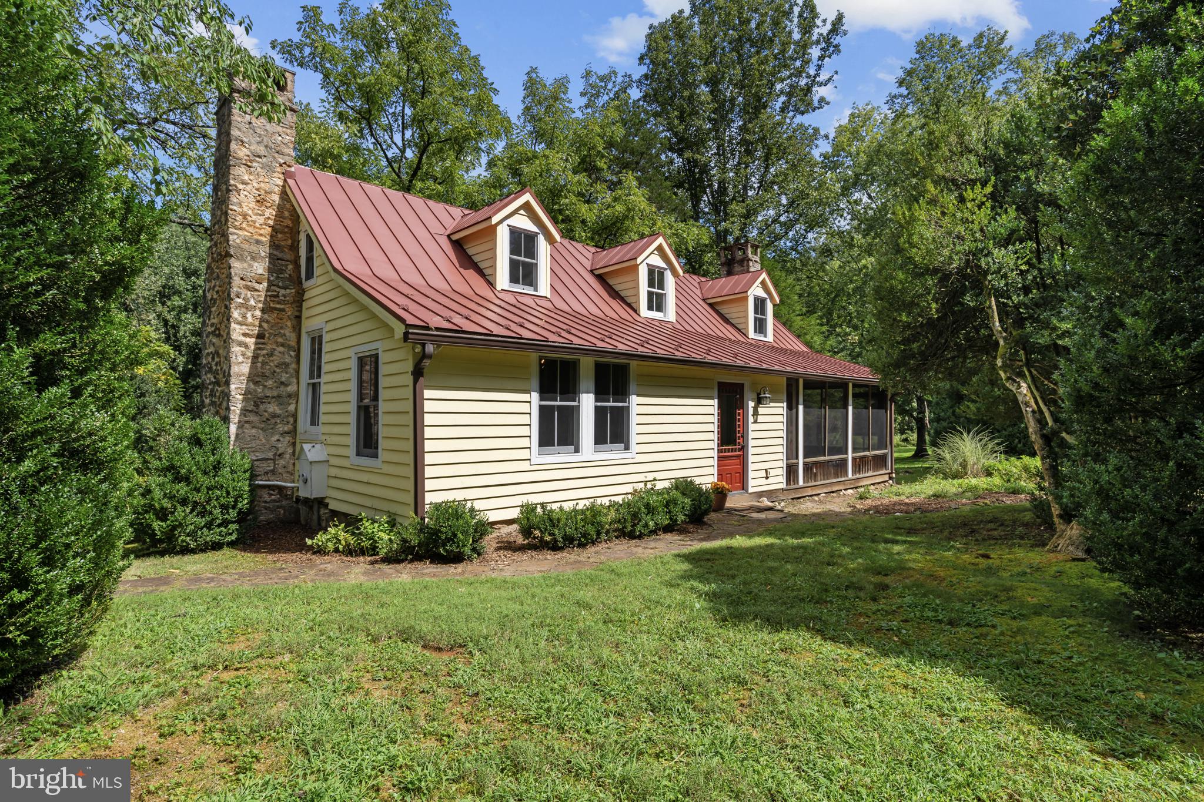
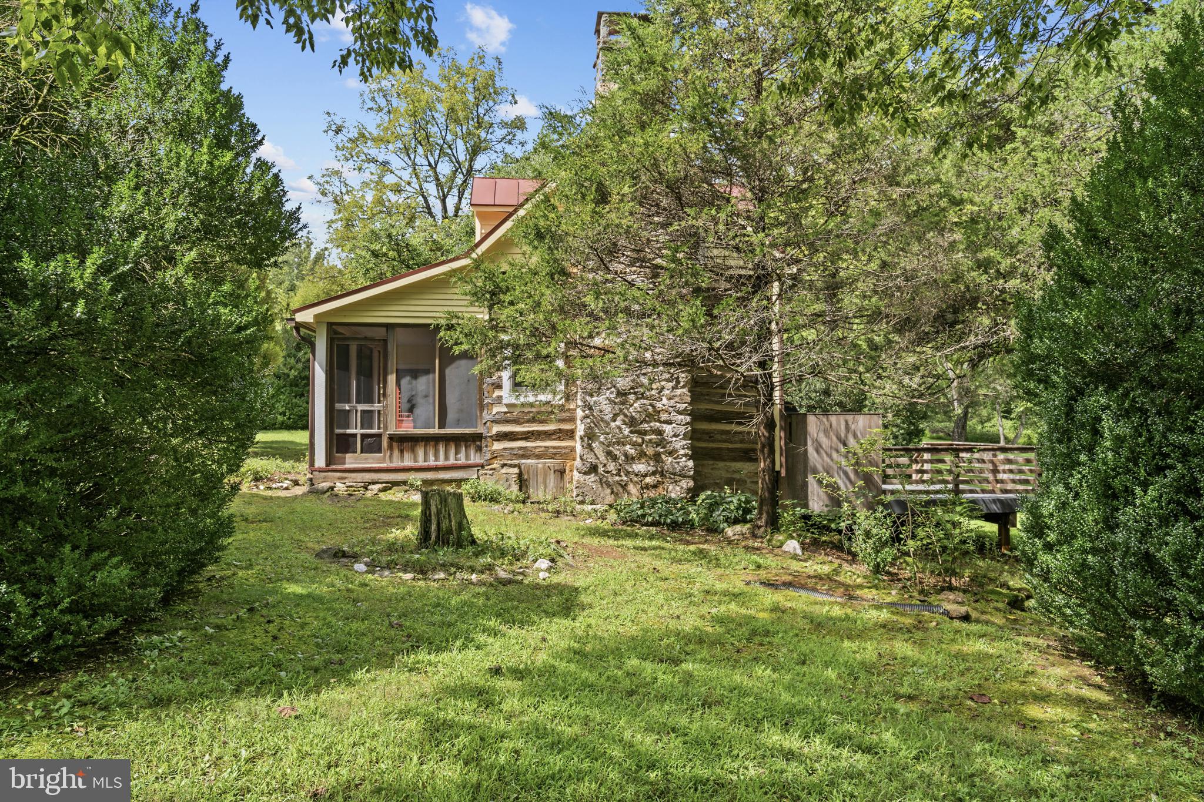
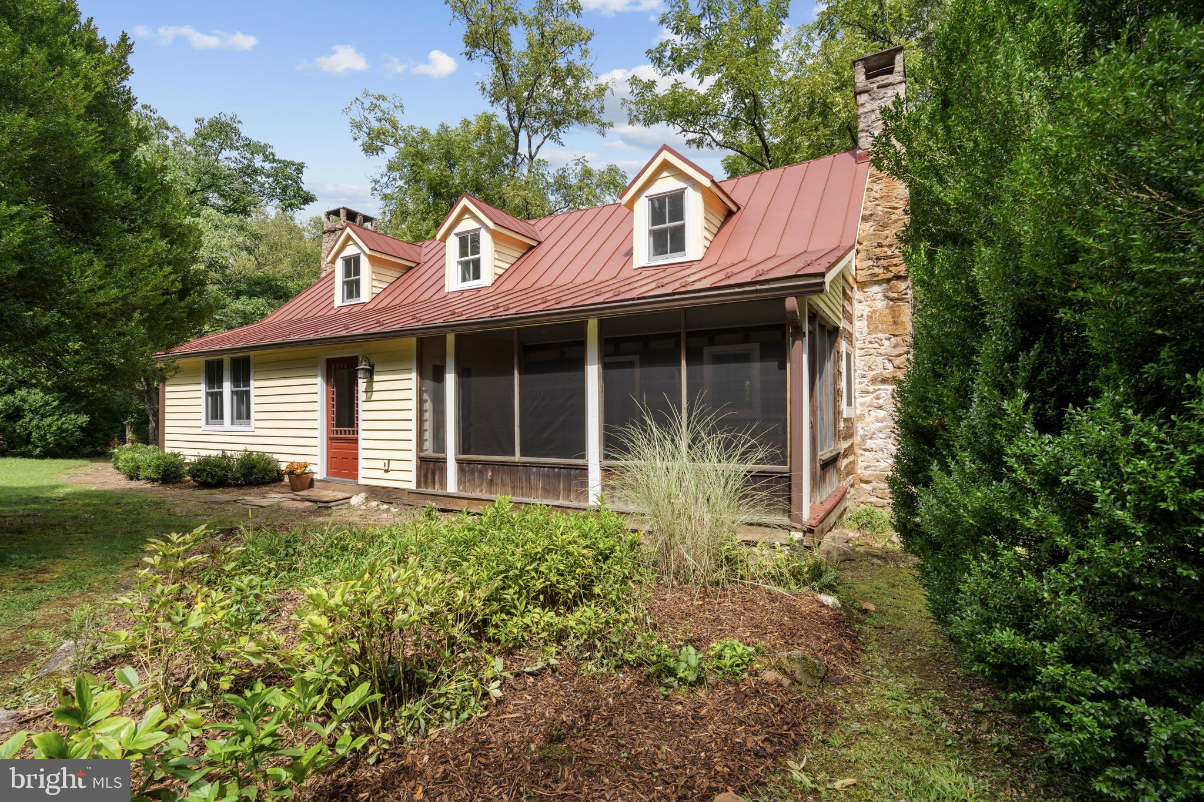
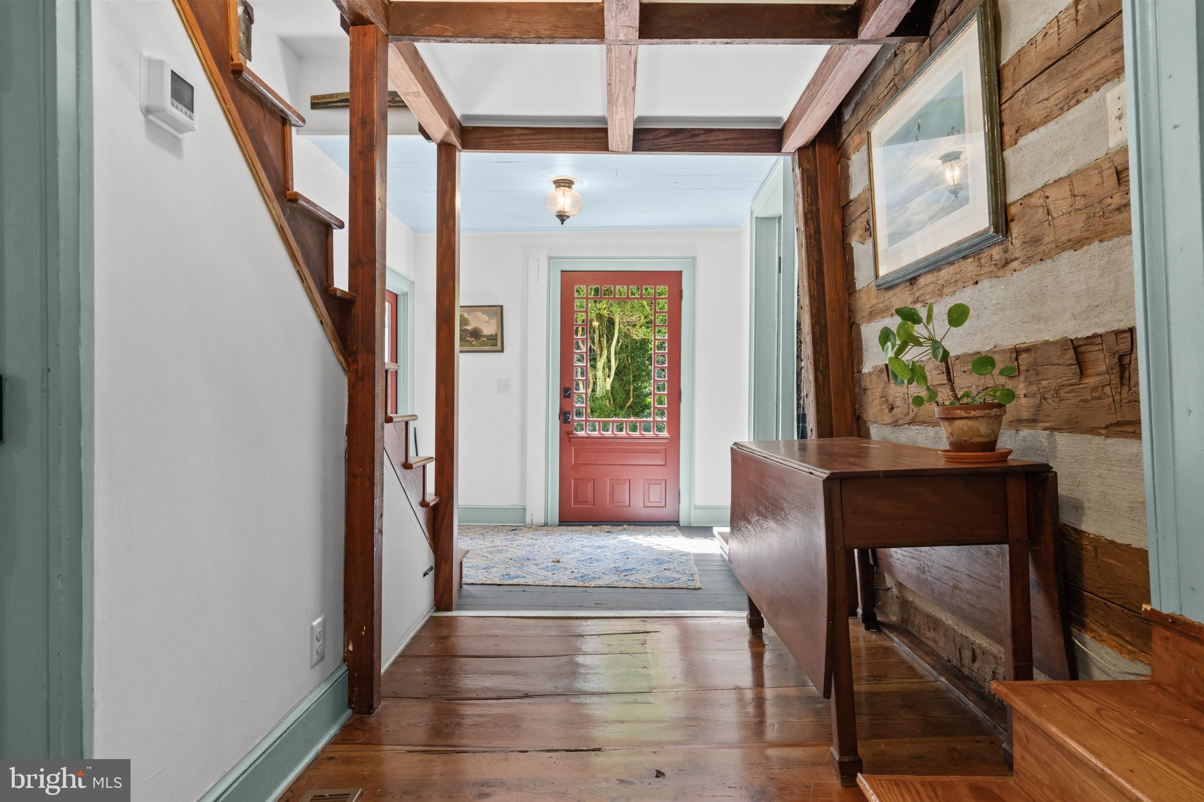
Enter an interest rate to see your estimated monthly payment.Live the slow life in 1780s Rappahannock County. Pass through a curtain of 100-year-old boxwoods and you’ll find Old Chestnut Cabin: a restored circa 1780 two bedroom, two bathroom farmhouse on 25 +/- private acres, where the pace is set by songbirds and the creek. Start your morning with coffee on the screened porch, then rinse off in the outdoor shower. Inside, hand-hewn beams, wide-plank floors and a deep stone hearth keep the farmhouse’s history close, while soapstone counters and a modern kitchen make the days easy. The living room centers on a deep stone hearth with a painted mantel, flanked by tall windows that fill the room with light. The updated kitchen balances old and new, pairing soapstone counters, shaker-style cabinetry, a deep stone hearth, and modern appliances with the same log walls and beamed ceiling found throughout the home. Also on the main level, you’ll find a den, perfect for reading your evening book, alternatively, this could also be used as a third bedroom. The main level bathroom has an adorable claw-foot tub and a view of the rear lawn. Upstairs, two well-sized bedrooms share a sweet landing and a unique ‘wet room’ full bathroom. The grand rear lawn, shaded by stately mature trees, including black walnuts, is made for lawn games, long afternoons and barefoot summer evenings. Fire up the grill on the deck off the kitchen and feed a crowd, then carry the party down to the flagstone patio, framed by a hand-laid stone wall, where good company can stretch well into the night. When the last guest heads home, the midnight sky is all yours. Then lose an afternoon in the woods. Follow the trails, trace the gentle creek and listen for native songbirds as meadow gives way to mature woodland, all across 25 acres that are entirely yours. Come home to the outdoor shower, or sink into the claw-foot tub with a view of the lawn. Castleton Festival is minutes away, Sperryville and Little Washington offer farm-to-table dining, galleries, wineries and breweries, and D.C. is just under 90 minutes east.
| 5 days ago | Status changed to Active | |
| 5 days ago | Listing updated with changes from the MLS | |
| 2 months ago | Listing first seen on site |

The real estate listing information is provided by Bright MLS is for the consumer's personal, non-commercial use and may not be used for any purpose other than to identify prospective properties consumer may be interested in purchasing. Any information relating to real estate for sale or lease referenced on this web site comes from the Internet Data Exchange (IDX) program of the Bright MLS. This web site references real estate listing(s) held by a brokerage firm other than the broker and/or agent who owns this web site. The accuracy of all information is deemed reliable but not guaranteed and should be personally verified through personal inspection by and/or with the appropriate professionals. Properties in listings may have been sold or may no longer be available. The data contained herein is copyrighted by Bright MLS and is protected by all applicable copyright laws. Any unauthorized collection or dissemination of this information is in violation of copyright laws and is strictly prohibited. Copyright © 2020 Bright MLS. All rights reserved.

Did you know? You can invite friends and family to your search. They can join your search, rate and discuss listings with you.