


267 AARON MOUNTAIN ROADCASTLETON, VA 22716
Mortgage Calculator
Monthly Payment (Est.)
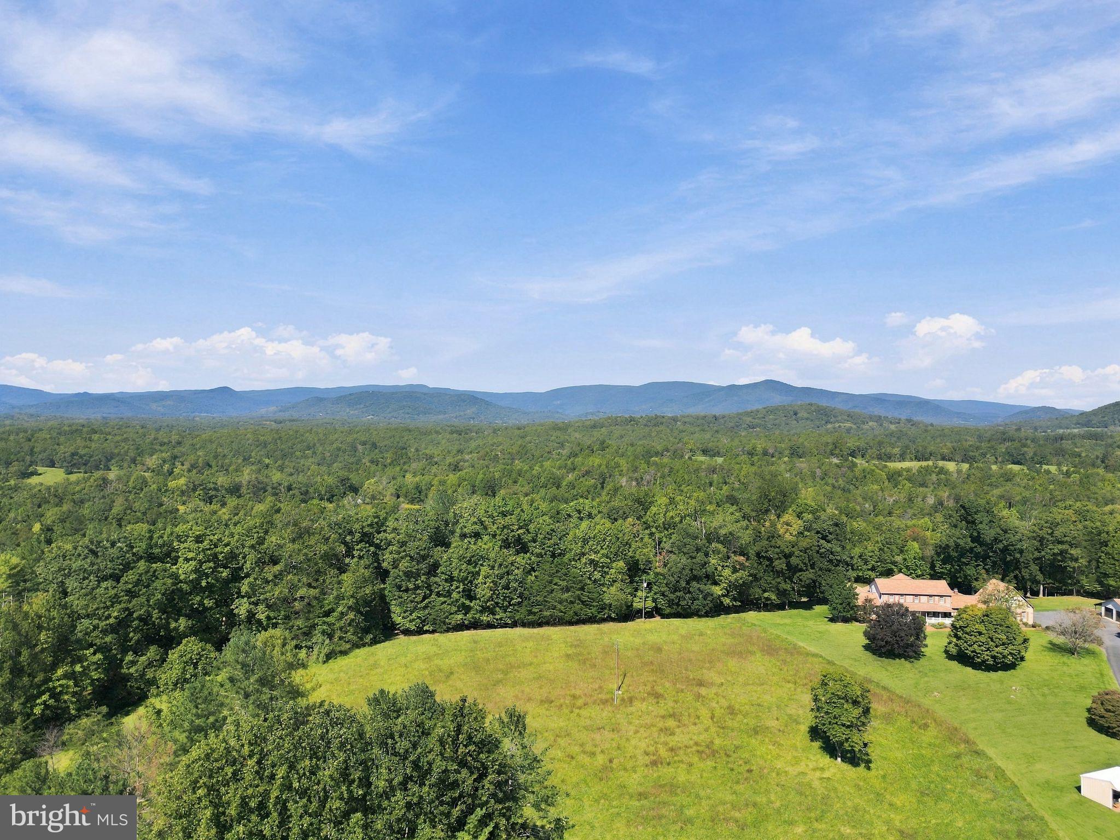
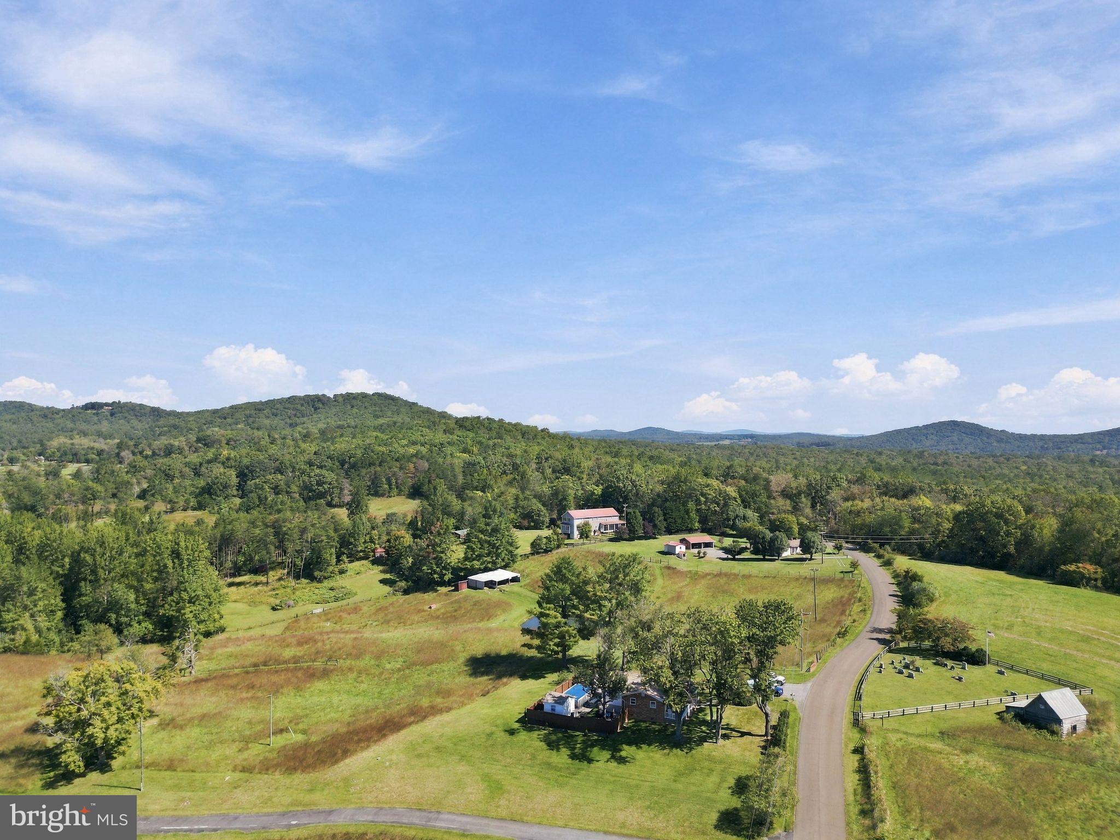
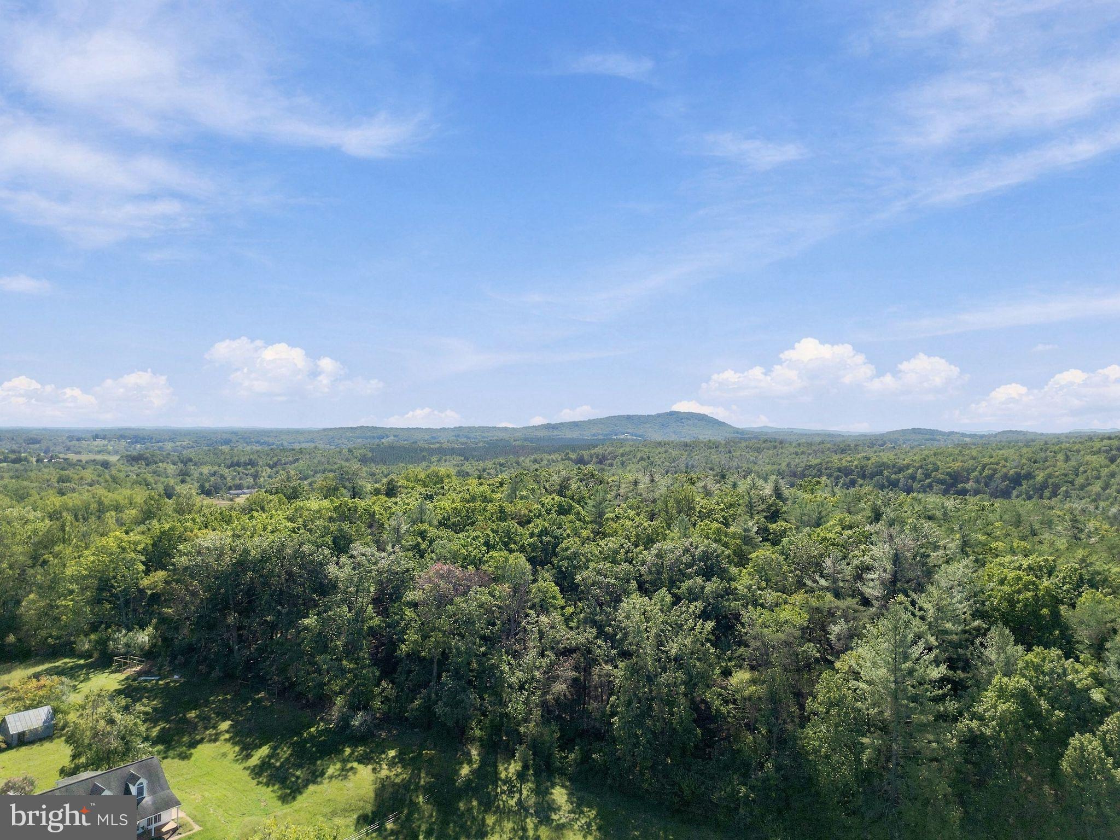
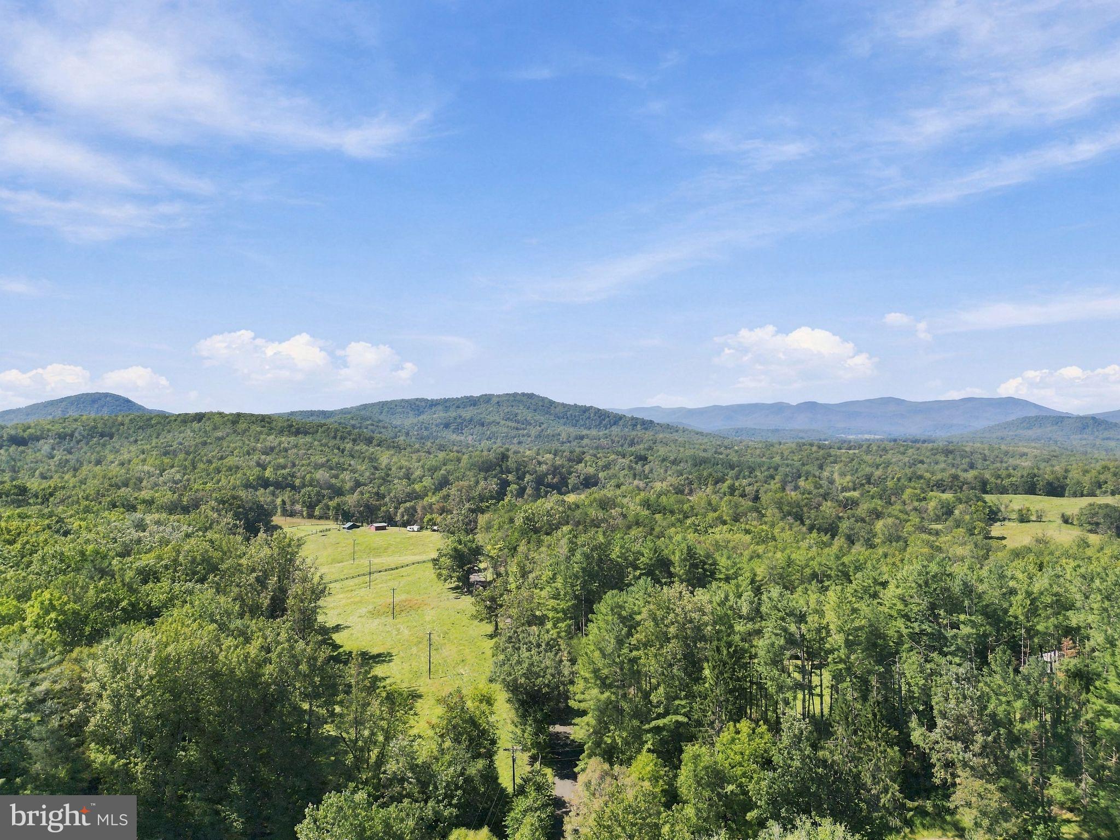
Enter an interest rate to see your estimated monthly payment.A rare find in Rappahannock County! This updated brick home offers 3 bedrooms, 2 baths, an upper-level loft, and a finished basement with a personality all its own - AND Starlink High-Speed currently in place with Fiber Internet just months away from being available! The main level blends a traditional floor plan with an open, comfortable feel. The bright eat-in kitchen features high ceilings, custom paneled walls, upgraded countertops, and stainless steel appliances. The adjoining den is full of warmth and character with exposed brick, a wood stove, and beautiful LVP flooring. The spacious primary suite includes a large bath and walk-in closet, while both bathrooms feature tiled floors and custom vanities. And then there’s the basement! Designed with its very own Honky Tonk Bar and media area, this fun and memorable space is made for entertaining, game days, gathering with friends, or simply enjoying a night in. It’s the kind of space that gives this home a personality you won’t find just anywhere. Outside, the partially fenced 2-acre lot offers room for a hobby farm, gardens, pets, or simply enjoying a little extra space without the upkeep of extensive acreage. Pastoral views, beautiful nighttime skies, inviting outdoor spaces, and peaceful country living make this a truly special place to call home.
| 2 weeks ago | Price changed to $599,900 | |
| 2 weeks ago | Listing updated with changes from the MLS | |
| 4 weeks ago | Status changed to Active | |
| 4 weeks ago | Listing first seen on site |

The real estate listing information is provided by Bright MLS is for the consumer's personal, non-commercial use and may not be used for any purpose other than to identify prospective properties consumer may be interested in purchasing. Any information relating to real estate for sale or lease referenced on this web site comes from the Internet Data Exchange (IDX) program of the Bright MLS. This web site references real estate listing(s) held by a brokerage firm other than the broker and/or agent who owns this web site. The accuracy of all information is deemed reliable but not guaranteed and should be personally verified through personal inspection by and/or with the appropriate professionals. Properties in listings may have been sold or may no longer be available. The data contained herein is copyrighted by Bright MLS and is protected by all applicable copyright laws. Any unauthorized collection or dissemination of this information is in violation of copyright laws and is strictly prohibited. Copyright © 2020 Bright MLS. All rights reserved.
