Save
Ask
Tour
Hide
Share
$815,000
4 Days On Site

154 SEVEN PONDS ROAD
AMISSVILLE, VA 20106

For Sale|Single Family Residence|Active
4
Beds
4
Total Baths
3
Full Baths
1
Partial Bath
2,498
SqFt
$326
/SqFt
2005
Built
County:
RAPPAHANNOCK
Listing courtesy of Piedmont Fine Properties
Call Now: 540-227-4416
Is this the listing for you? We can help make it yours.
540-227-4416
154 SEVEN PONDS ROAD154 SEVEN PONDS ROAD154 SEVEN PONDS ROAD154 SEVEN PONDS ROAD
Save
Ask
Tour
Hide
Share

Mortgage Calculator

Monthly Payment (Est.)

Enter an interest rate to see your estimated monthly payment.
Calculator powered by Showcase IDX, a Constellation1 Company. Copyright ©2026 Information is deemed reliable but not guaranteed.

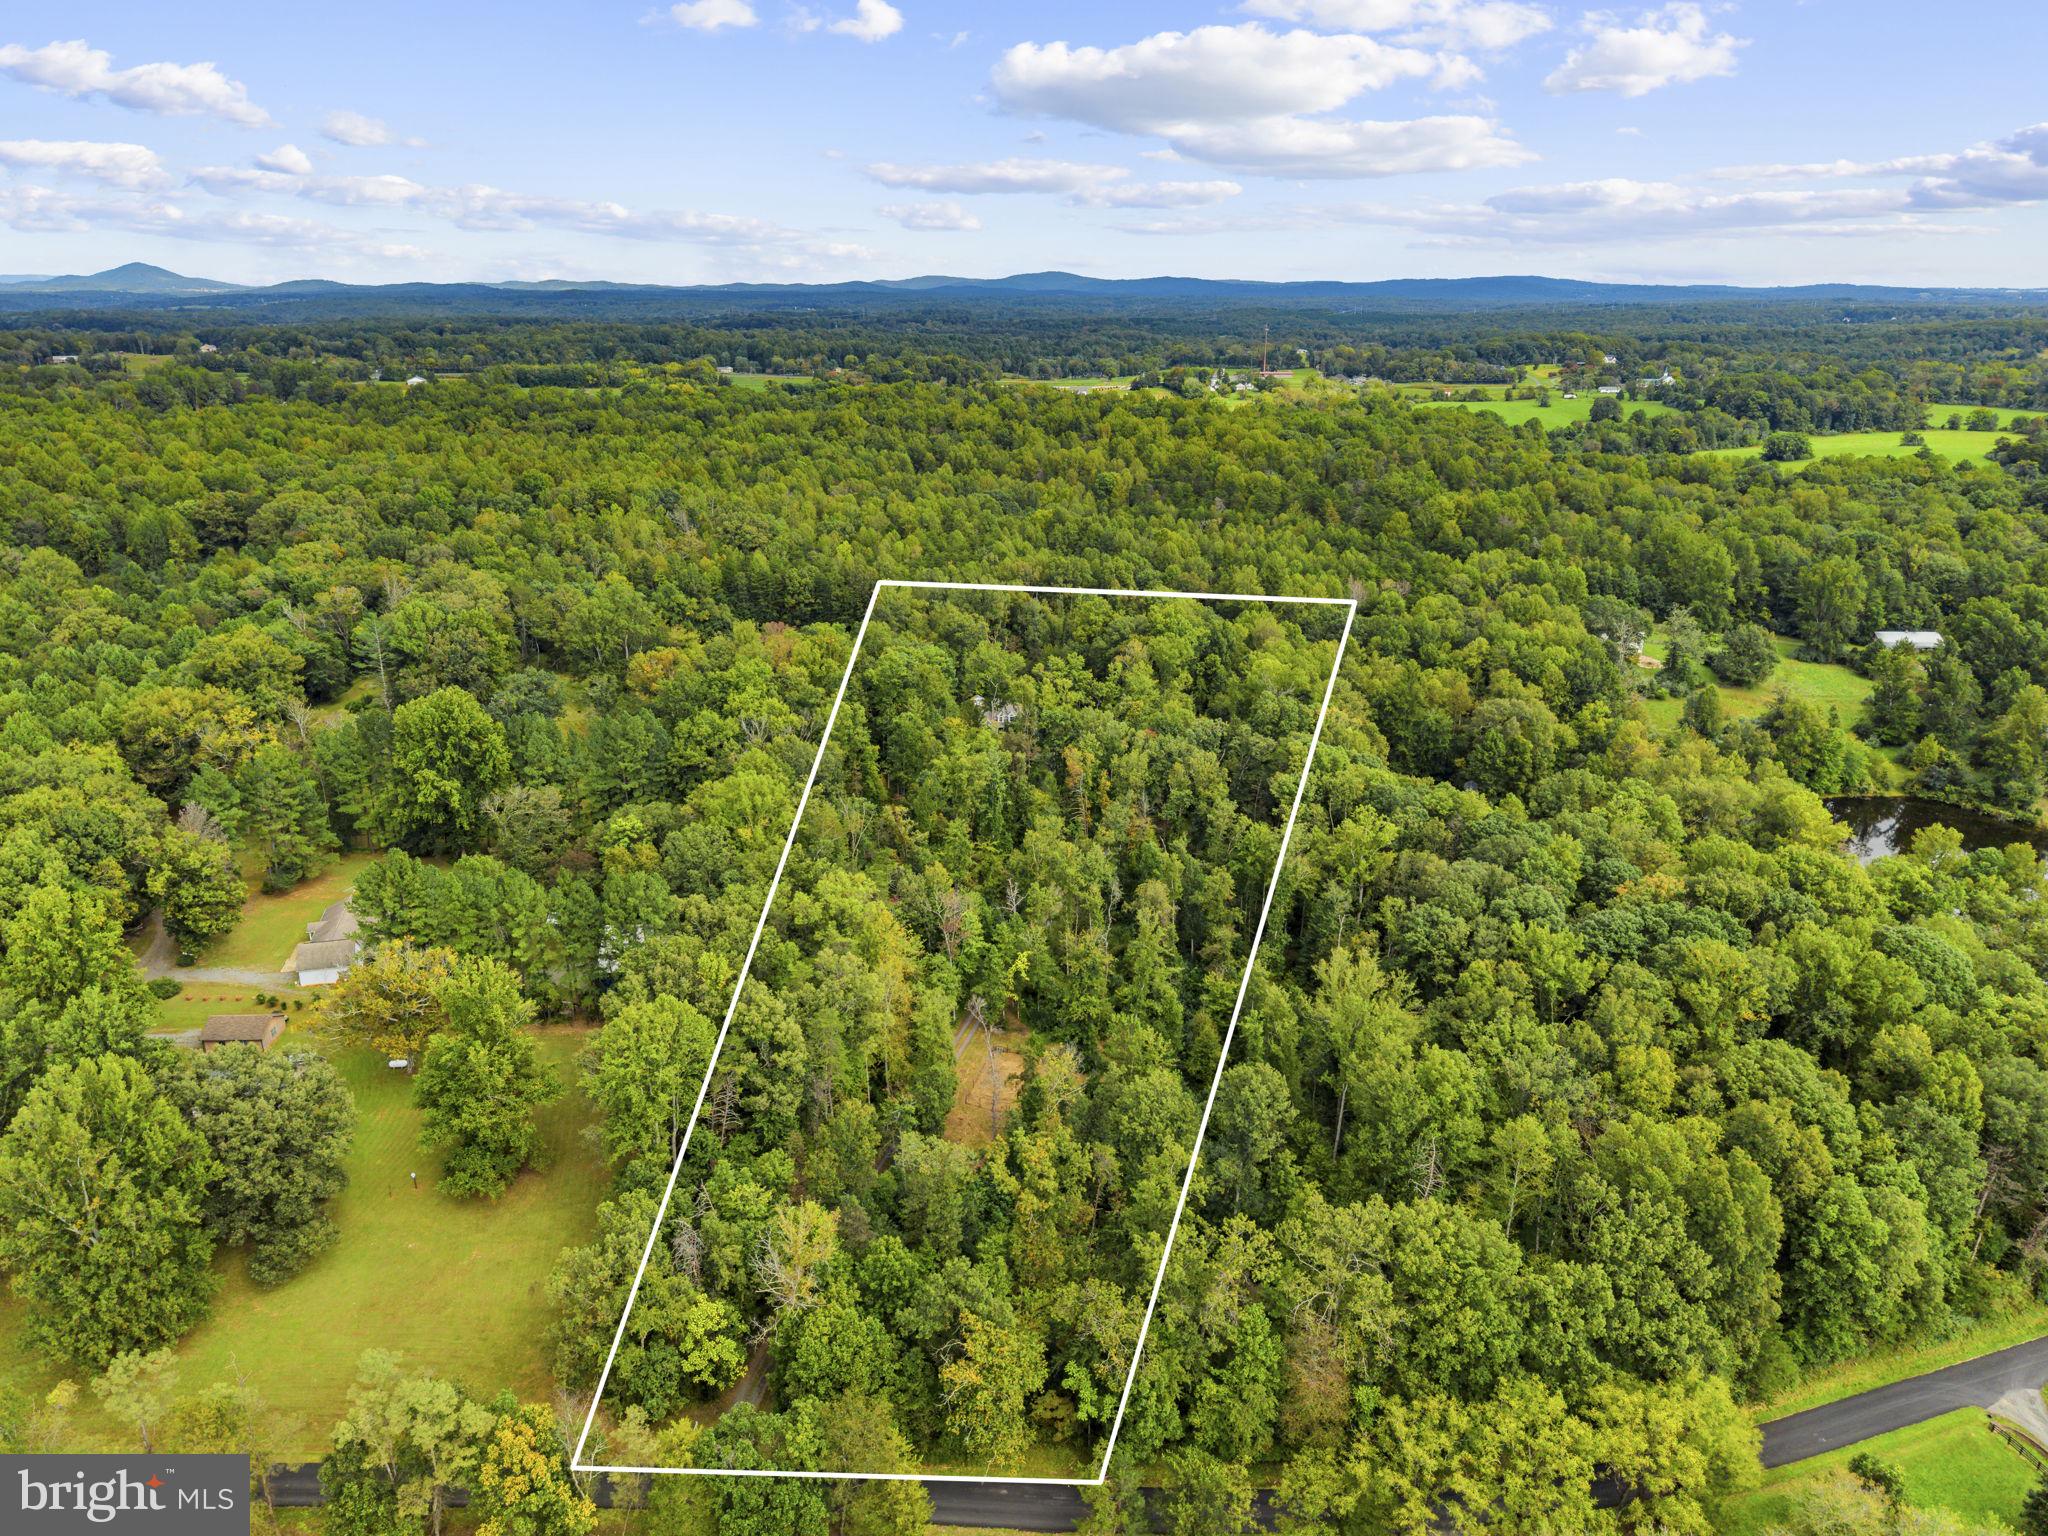
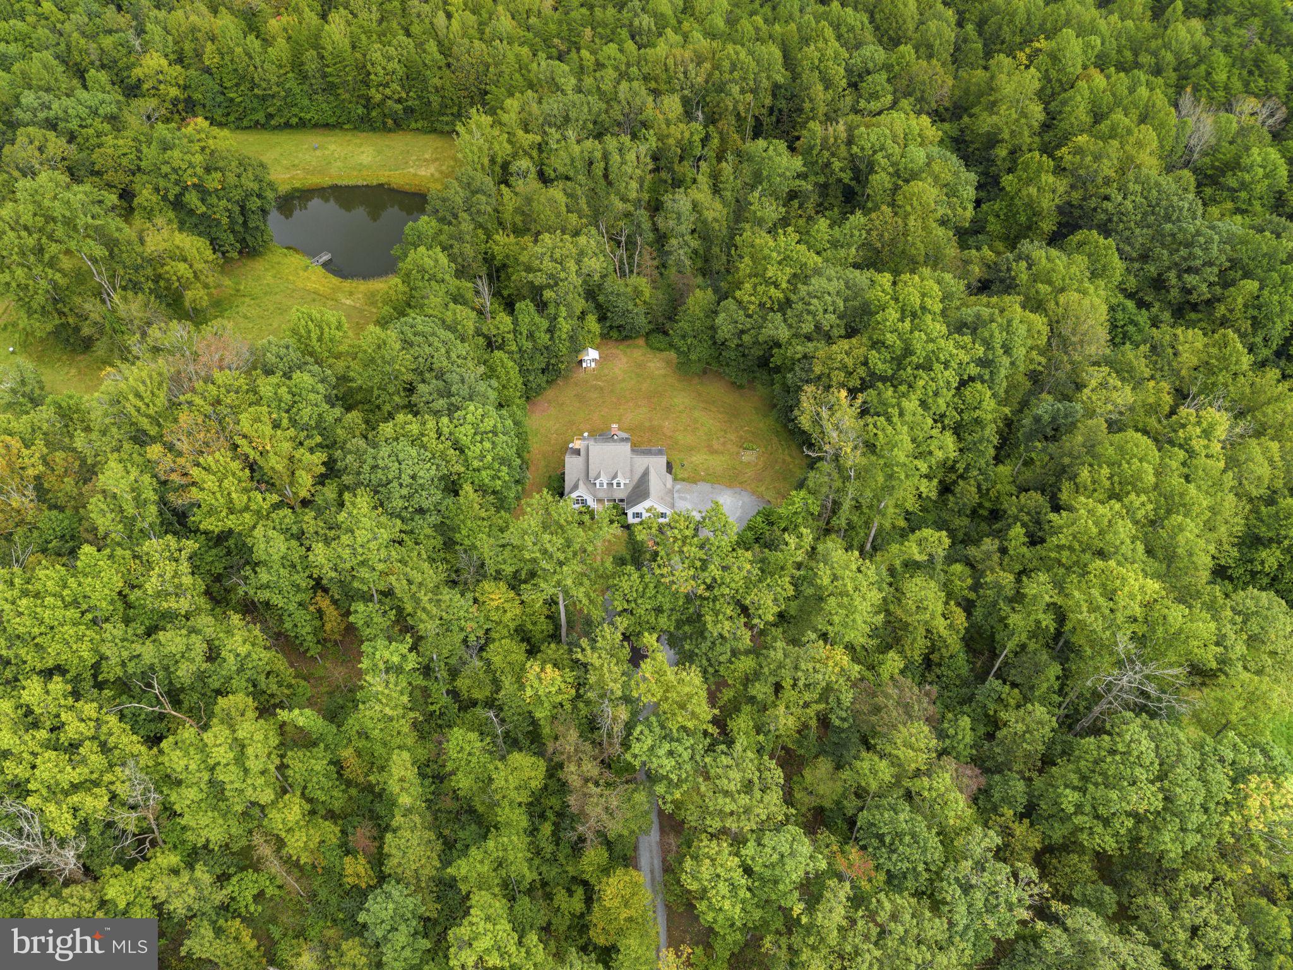
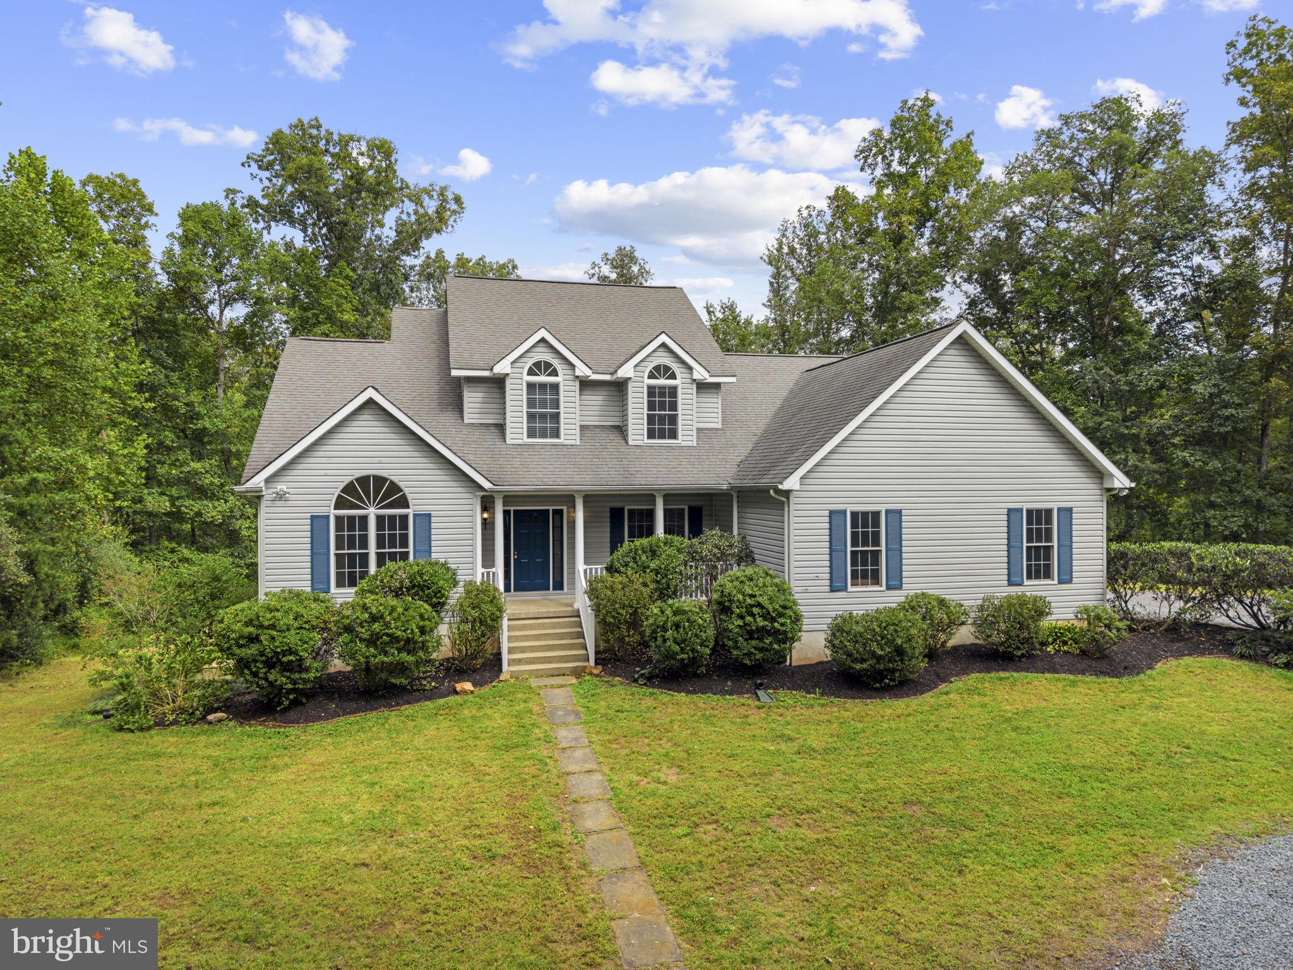
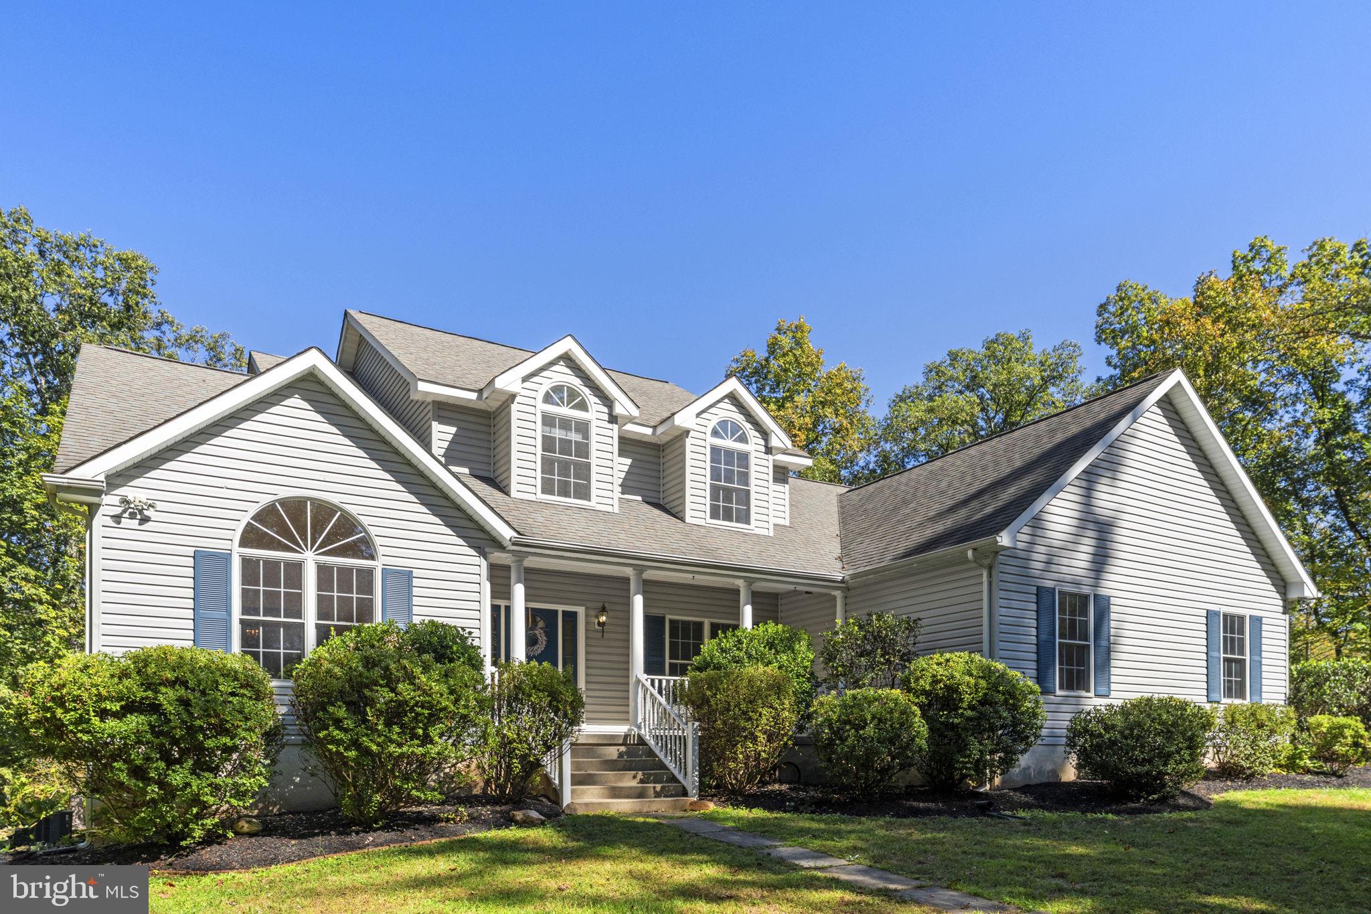
Welcome to your own private retreat - located on over 10+ acres, you'll forget you're just 15 minutes from Warrenton OR Culpeper. Charming front porch as you enter the main level with office just off the foryer. Living room with soaring ceilings leads to formal dining room. Eat-in kitchen and cozy family room with wood burning fireplace. Hard to find main level primary suite with private bath - double vanities, soaking tub and separate shower & walk-in closet. Upstairs there is another ensuite bedroom/bath & 2 bedrooms that share a full bath. The walk-out lower level has lots of natural light. Enjoy your screened in porch and expansive rear deck. Recent updates include hot water heater (2025), well pump (2026), roof (2015), updated flooring & professional cleaning. This home is sparkling & ready for its new owners. Bring your animals, plant your garden, ride your ATVs and take a nice hike - this is country living at its very best!!

Save
Ask
Tour
Hide
Share
Listing Snapshot
Price 
$815,000
Days On Site 
4 Days
Bedrooms 
4
Inside Area (SqFt) 
2,498 sqft
Total Baths 
4
Full Baths 
3
Partial Baths 
1
Lot Size 
10.38 Acres
Year Built 
2005
MLS® Number 
VARP2002880
Status 
Active
Property Tax 
$3,818
HOA/Condo/Coop Fees 
N/A
Sq Ft Source 
Estimated
Friends & Family
Recent Activity
22 hours agoListing updated with changes from the MLS®
4 days agoStatus changed to Active
5 days agoListing first seen on site
General Features
Acres 
10.38
Attached Garage 
Yes
Foundation 
Concrete Perimeter
Garage 
Yes
Garage Spaces 
2
Levels 
Three Or More
Parking 
OversizedGarage Door OpenerGravelGarageDrivewayAttached
Parking Spaces 
8
Property Sub Type 
Single Family Residence
Special Circumstances 
Standard
SqFt Above 
2498
SqFt Total 
4076
Style 
Craftsman
Water Source 
Well
Zoning 
RA
Interior Features
Appliances 
Electric Water Heater
Basement 
Walk-Out AccessDaylightPartialUnfinished
Cooling 
Central AirCeiling Fan(s)Electric
Fireplace 
Yes
Fireplace Features 
Wood Burning
Fireplaces 
1
Flooring 
CarpetWoodHardwoodVinyl
Furnished 
Unfurnished
Heating 
PropaneForced AirWood Stove
Interior 
Eat-in KitchenCeiling Fan(s)Walk-In Closet(s)Vaulted Ceiling(s)Cathedral Ceiling(s)High CeilingsBuilt-in FeaturesOpen FloorplanSoaking Tub
Laundry Features 
Main Level
Main Level Bedrooms 
1
Window Features 
Window CoveringsWindow Treatments
Save
Ask
Tour
Hide
Share
Exterior Features
Construction Details 
Vinyl Siding
Lot Features 
Private
Pool Features 
None
Roof 
Asphalt
View 
Trees/WoodsGarden
Waterview 
Trees/WoodsGarden
Windows/Doors 
Window CoveringsWindow Treatments
Community Features
School District 
RAPPAHANNOCK COUNTY PUBLIC SCHOOLS
Schools
School District
RAPPAHANNOCK COUNTY PUBLIC SCHOOLS
Elementary School
RAPPAHANNOCK
Middle School
RAPPAHANNOCK
High School
RAPPAHANNOCK
Listing courtesy of Piedmont Fine Properties


The real estate listing information is provided by Bright MLS is for the consumer's personal, non-commercial use and may not be used for any purpose other than to identify prospective properties consumer may be interested in purchasing. Any information relating to real estate for sale or lease referenced on this web site comes from the Internet Data Exchange (IDX) program of the Bright MLS. This web site references real estate listing(s) held by a brokerage firm other than the broker and/or agent who owns this web site. The accuracy of all information is deemed reliable but not guaranteed and should be personally verified through personal inspection by and/or with the appropriate professionals. Properties in listings may have been sold or may no longer be available. The data contained herein is copyrighted by Bright MLS and is protected by all applicable copyright laws. Any unauthorized collection or dissemination of this information is in violation of copyright laws and is strictly prohibited. Copyright © 2020 Bright MLS. All rights reserved.

Neighborhood & Commute
Source: Walkscore
Save
Ask
Tour
Hide
Share