


479 ROUND HILL ROADBOSTON, VA 22713
Mortgage Calculator
Monthly Payment (Est.)
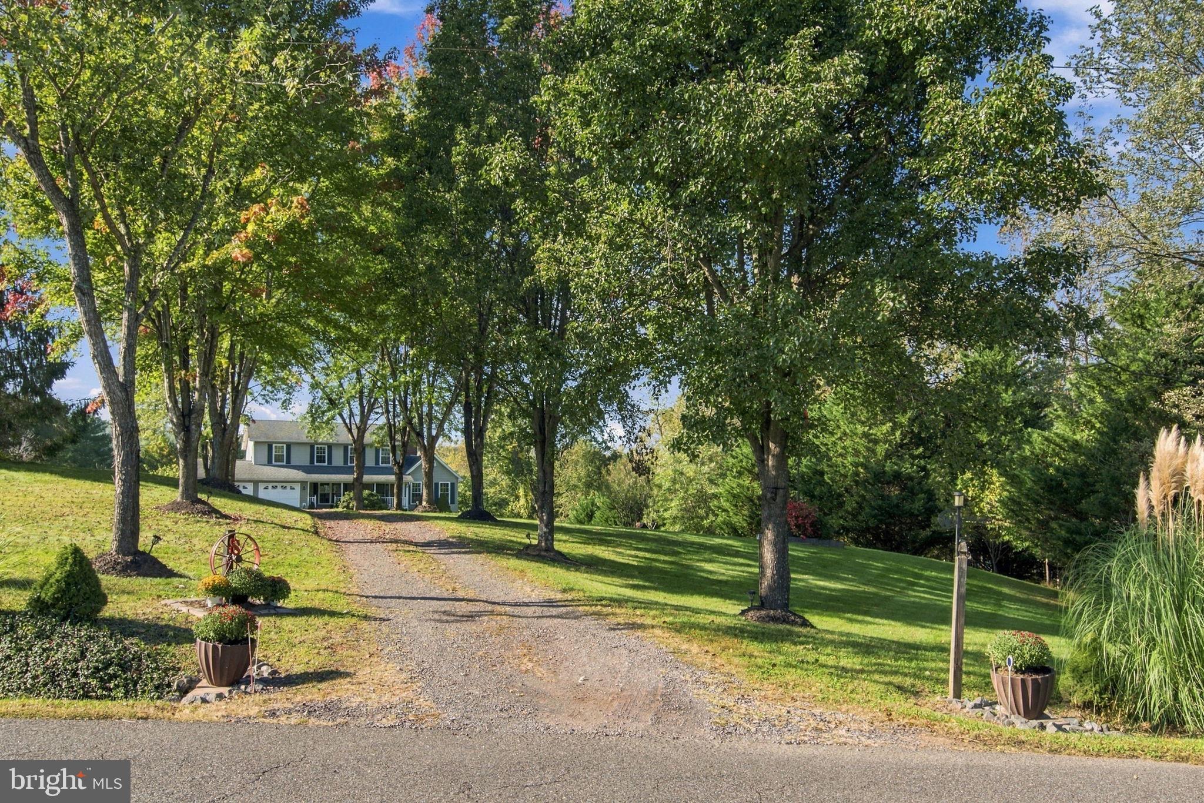
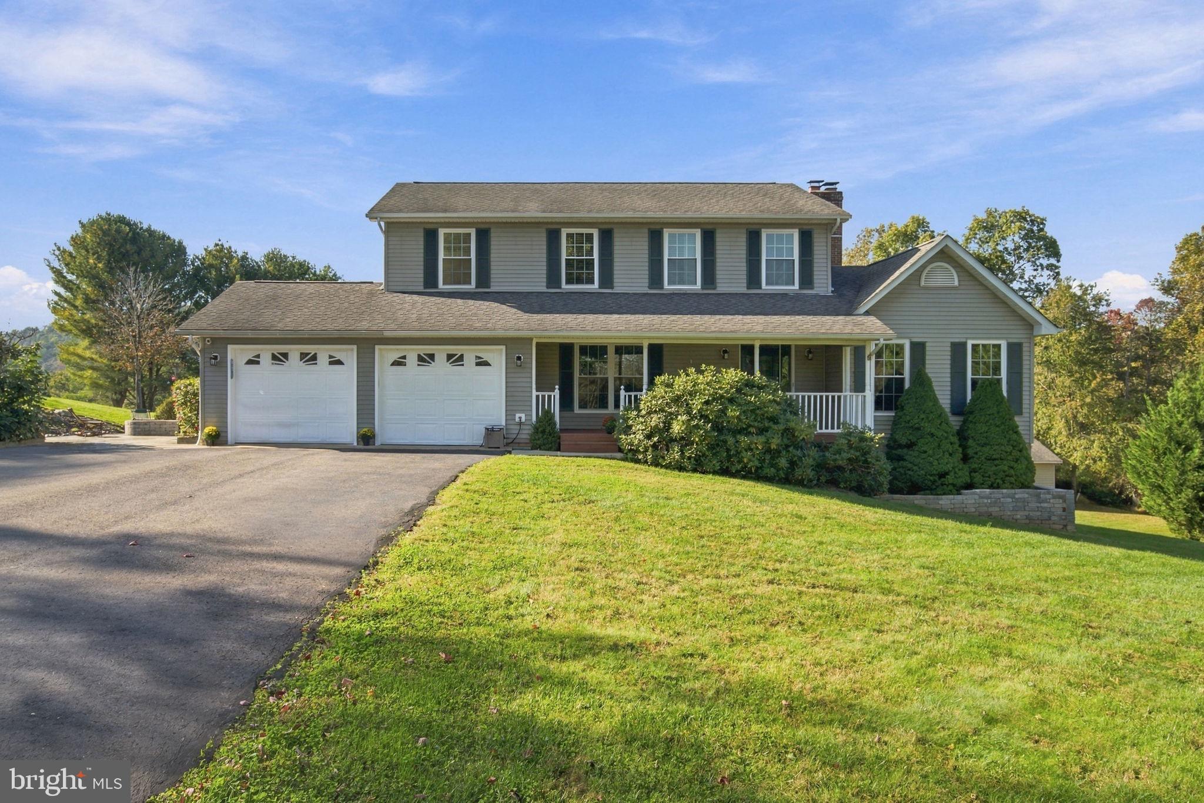
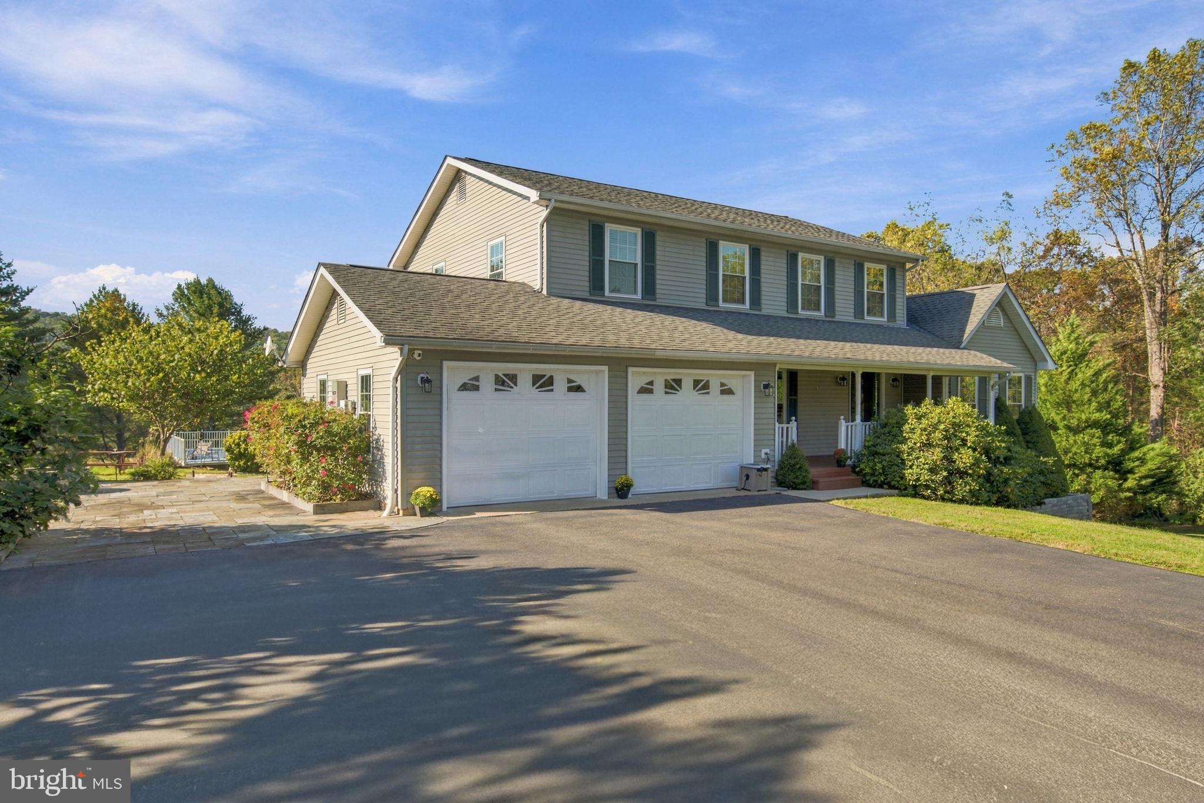
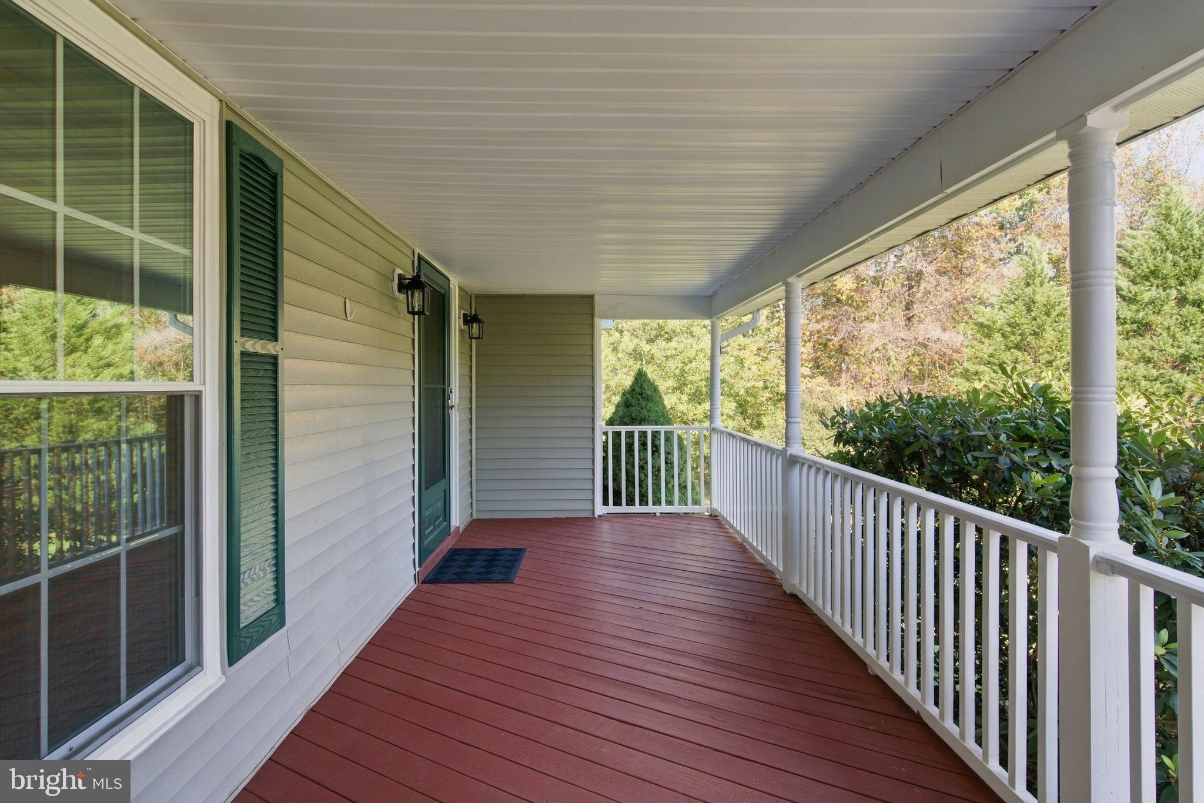
Enter an interest rate to see your estimated monthly payment.See Documents Section for additional information. Nestled in the shadows of the Blue Ridge Mountains on a sprawling 2-acre lot, this exquisite Colonial-style home exudes charm and sophistication, offering a perfect blend of luxury and comfort. Built in 1996, this detached home features a timeless design that welcomes you with open arms. Step inside to discover a thoughtfully designed interior that boasts 2,184 square feet of finished living space. At the heart of the home is an inviting kitchen designed for both everyday living and entertaining. A spacious eat-in area, a versatile island perfect for culinary creativity, and expansive windows that bathe the space in natural light create a warm inviting atmosphere where family and friends can gather. The combination kitchen and dining area flows seamlessly into the family room, where a cozy gas fireplace serves as the focal point, perfect for gathering with loved ones. The main level also features a spacious den with a large sliding glass door offering breathtaking views of the mountains in all their beauty. A conveniently located half bath completes the main level, offering added convenience and functionality while maintaining the home's style and charm. Upstairs, you'll find three generously sized bedrooms, including a primary suite with a luxurious walk-in closet, an en-suite bathroom featuring a walk-in shower, and a hallway full bath. The easily accessible washer and dryer on this level makes laundry day effortless and convenient. The outdoor space is equally impressive, with an above-ground pool surrounded by fencing, ideal for summer relaxation and entertaining. Entertain on the spacious deck, complete with a hookup for a Blackstone grill, or unwind on the patio gathered around the fire pit. Both outdoor spaces offer the perfect setting to relax, take in the natural beauty and enjoy the abundant wildlife that surrounds you. The property is enhanced by exterior lighting and a well-maintained gutter system, ensuring both beauty and practicality. An additional outbuilding offers space for additional extra storage, covered lawnmower parking or the potential for a workshop, catering to your hobbies and interests. An all-home generator, installed in 2025, eases your mind when a storm is brewing. Parking is easy with an attached two-car garage and ample driveway space for guests. The serene surroundings create a peaceful ambiance, making this property a true retreat from the hustle and bustle of everyday life. This home is not just a place to live; it's a lifestyle. With its spacious layout sand beautiful outdoor spaces, it invites you to create lasting memories in a setting that feels both exclusive and welcoming.
| 3 hours ago | Listing updated with changes from the MLS | |
| yesterday | Status changed to Coming Soon | |
| 6 days ago | Listing first seen on site |

The real estate listing information is provided by Bright MLS is for the consumer's personal, non-commercial use and may not be used for any purpose other than to identify prospective properties consumer may be interested in purchasing. Any information relating to real estate for sale or lease referenced on this web site comes from the Internet Data Exchange (IDX) program of the Bright MLS. This web site references real estate listing(s) held by a brokerage firm other than the broker and/or agent who owns this web site. The accuracy of all information is deemed reliable but not guaranteed and should be personally verified through personal inspection by and/or with the appropriate professionals. Properties in listings may have been sold or may no longer be available. The data contained herein is copyrighted by Bright MLS and is protected by all applicable copyright laws. Any unauthorized collection or dissemination of this information is in violation of copyright laws and is strictly prohibited. Copyright © 2020 Bright MLS. All rights reserved.

Did you know? You can invite friends and family to your search. They can join your search, rate and discuss listings with you.