


317 AARON MOUNTAIN ROADCASTLETON, VA 22716
Mortgage Calculator
Monthly Payment (Est.)
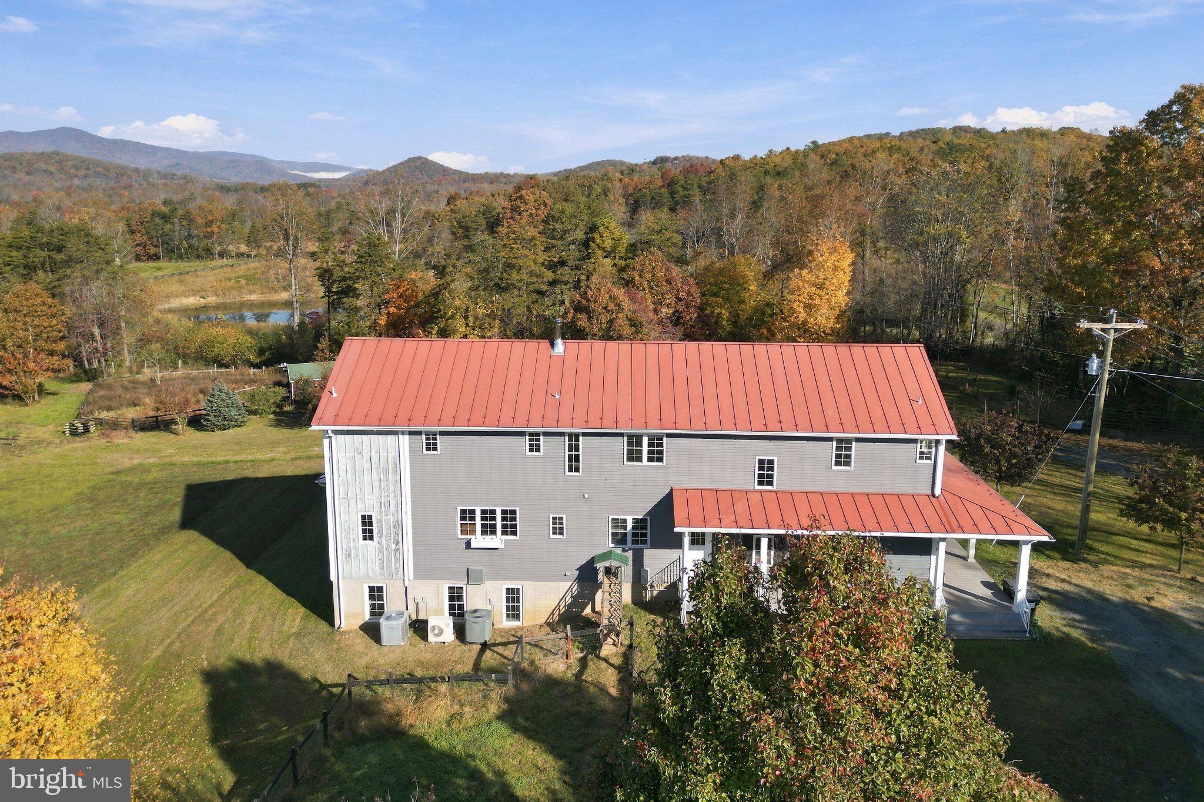
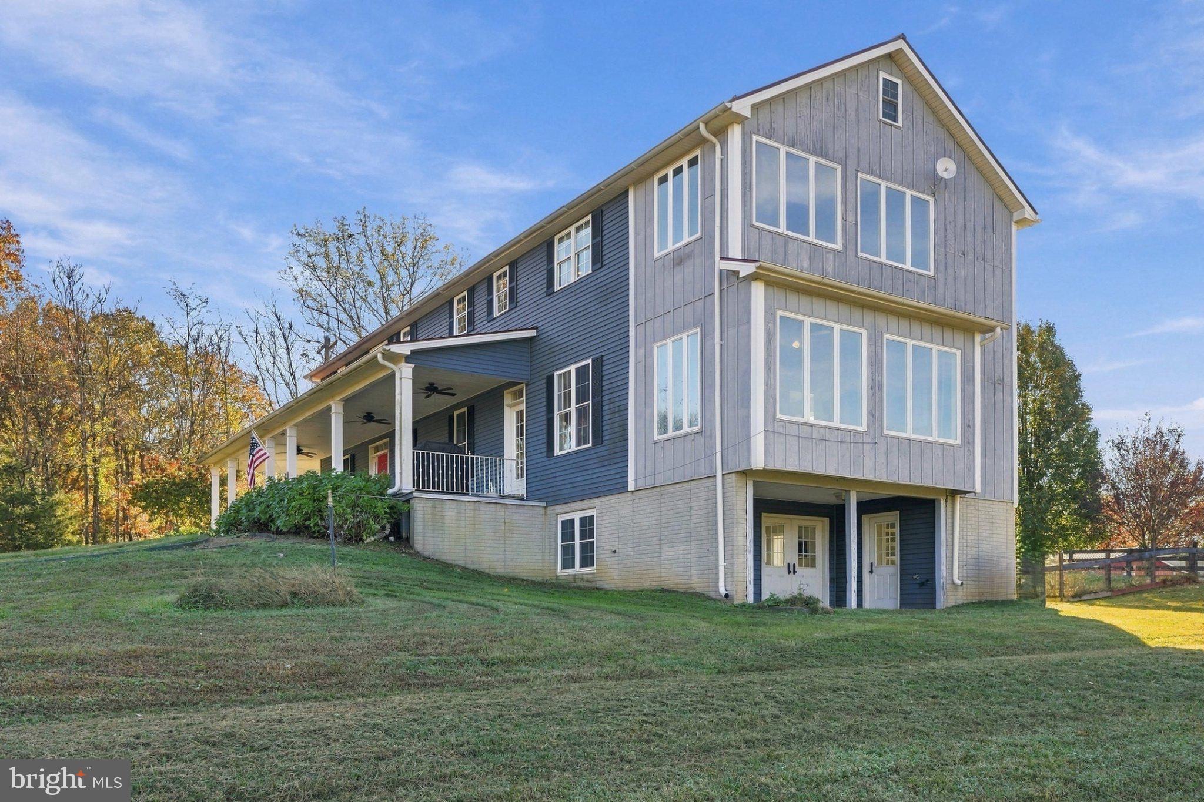
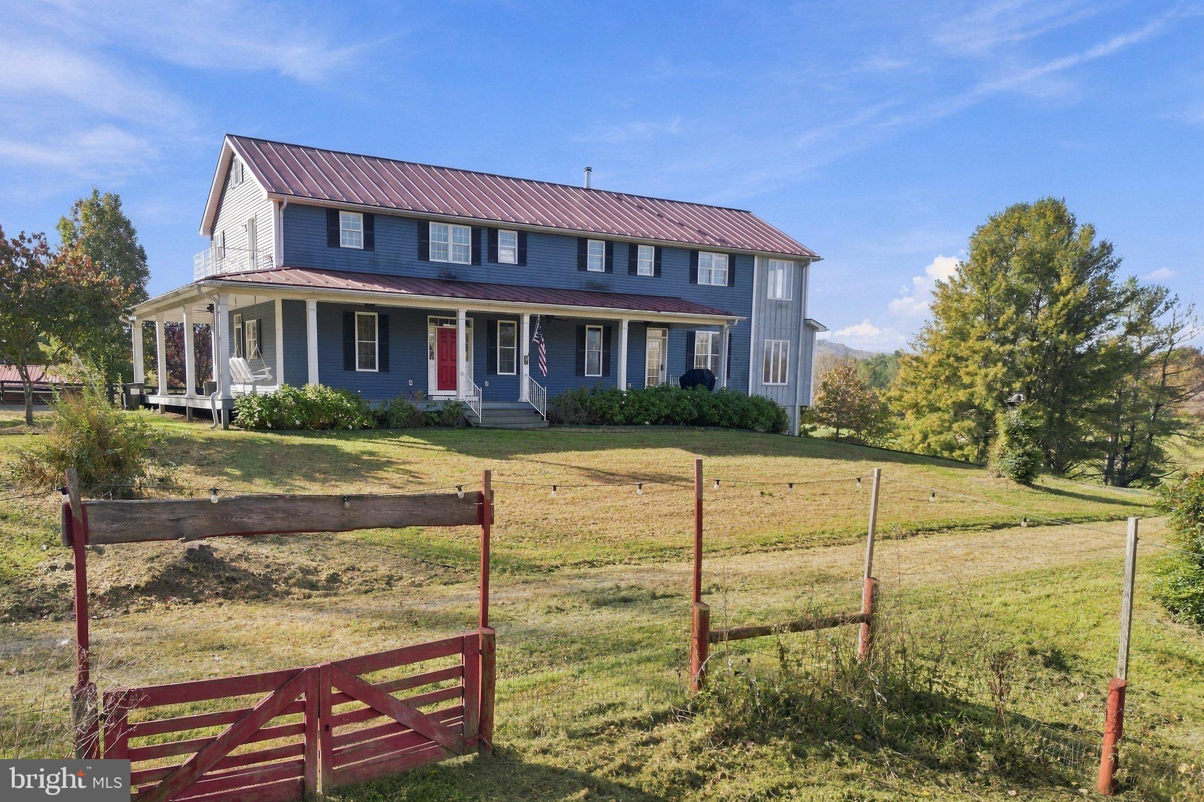
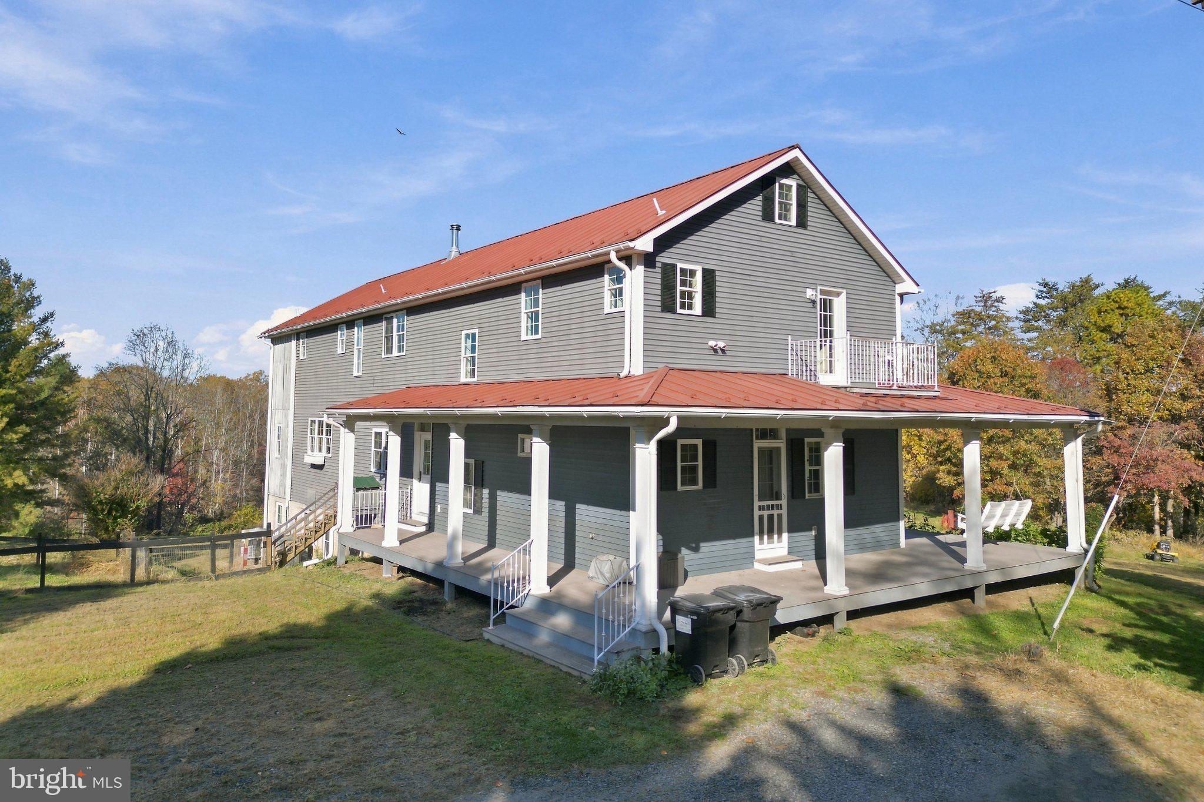
Enter an interest rate to see your estimated monthly payment.Is it possible to bridge the elegance of Venice with the comfortable, grounded soul of Virginia? Serenissima Farm does just that with its juxtaposition of traditional farmhouse style and quirky architectural details. The broad, welcoming wrap-around porch, window shutters and standing-seam metal roof embrace the regional style but stepping inside transports one somewhere else entirely. The soaring great room features interior balconies with iron railings and antique interior windows, shutters and doors. An enormous gallery wall has ample space for an art collection to rival any petite palazzo. Somehow blending seamlessly with these unexpected flourishes, Virginia country touches are also present. A stunning wood-burning cook stove is the centerpiece of the kitchen and an antique farmhouse sink serves as a florist’s work station. There is a modern sleeping porch off of the primary bedroom to take in the mountain breezes on mild nights and the stunning Blue Ridge Mountain views during the day. Even the multitiered upstairs landing is a nod to 1800s country home style. 🌳 This surprising and unique home provides all the modern comforts alongside its whimsical elements. There is an expansive primary suite on the upper floor, complete with sitting area, private sleeping porch and mountain views. A second upper floor bedroom suite features a Juliet balcony, a small library, and a claw foot tub. The main floor bedroom suite has a large walk-in closet and access to the wrap-around porch. 🌳 The kitchen has an expanse of granite and plenty of storage, plus a bar area with a prep sink and a second dishwasher. The large walk-in pantry also houses the main-floor laundry. Just off of this space is a sunroom with exposed beams and beautiful views of the back yard. 🌳 The walk-out lower floor is a self-contained living space with a full bath, sunny kitchenette, laundry room and pantry area, and a cozy bedroom that looks out into the back yard. It also has handy and roomy storage areas at the other end. 🌳 The 8.4-acre parcel has a lovely combination of lawn, garden, and wooded areas with meandering trails. There is even a small stream that traverses one corner. Several charming outbuildings provide flexibility and space for hobbies and small livestock. 🌳 Rappahannock and surrounding counties offer endless recreational possibilities. Nearby Shenandoah National Park is home to scenic Skyline Drive with its overlooks as well as many miles of trails. There are wineries and breweries, great restaurants and cafes, antique stores, farms and orchards, and much more. Looking for cultural activities? Visit one of the many art galleries, attend a play or a concert at one of the theaters, or visit the Rappahannock Historical Society’s museum. Near Sperryville and “little” Washington, and convenient to Warrenton and Culpeper, Serenissima Farm is ideally situated for full-time residents or weekenders alike. Located less than two hours from Washington, DC, and about an hour and a quarter from Charlottesville, the property is within an easy driving distance for weekend getaways.
| 3 days ago | Listing updated with changes from the MLS | |
| 4 days ago | Status changed to Active | |
| a week ago | Listing first seen on site |

The real estate listing information is provided by Bright MLS is for the consumer's personal, non-commercial use and may not be used for any purpose other than to identify prospective properties consumer may be interested in purchasing. Any information relating to real estate for sale or lease referenced on this web site comes from the Internet Data Exchange (IDX) program of the Bright MLS. This web site references real estate listing(s) held by a brokerage firm other than the broker and/or agent who owns this web site. The accuracy of all information is deemed reliable but not guaranteed and should be personally verified through personal inspection by and/or with the appropriate professionals. Properties in listings may have been sold or may no longer be available. The data contained herein is copyrighted by Bright MLS and is protected by all applicable copyright laws. Any unauthorized collection or dissemination of this information is in violation of copyright laws and is strictly prohibited. Copyright © 2020 Bright MLS. All rights reserved.

Did you know? You can invite friends and family to your search. They can join your search, rate and discuss listings with you.