


110 SOPHIE STREETSTRASBURG, VA 22657
Mortgage Calculator
Monthly Payment (Est.)
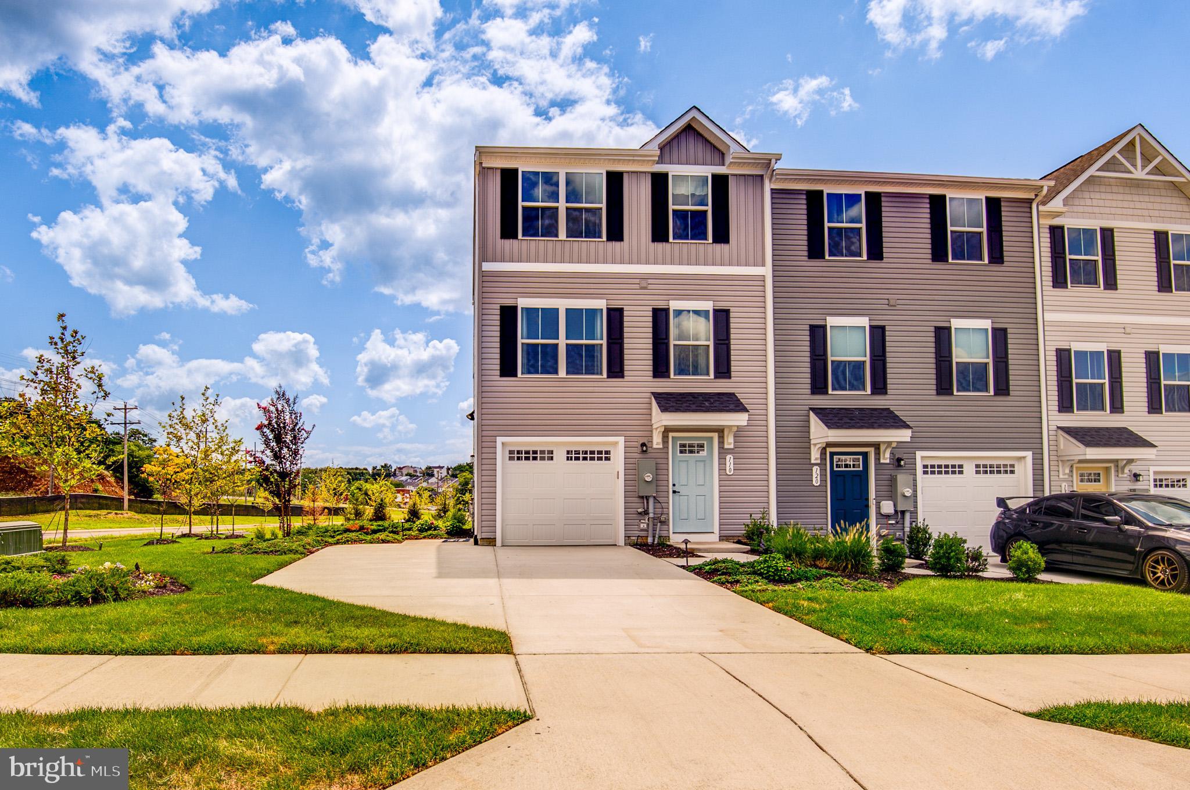
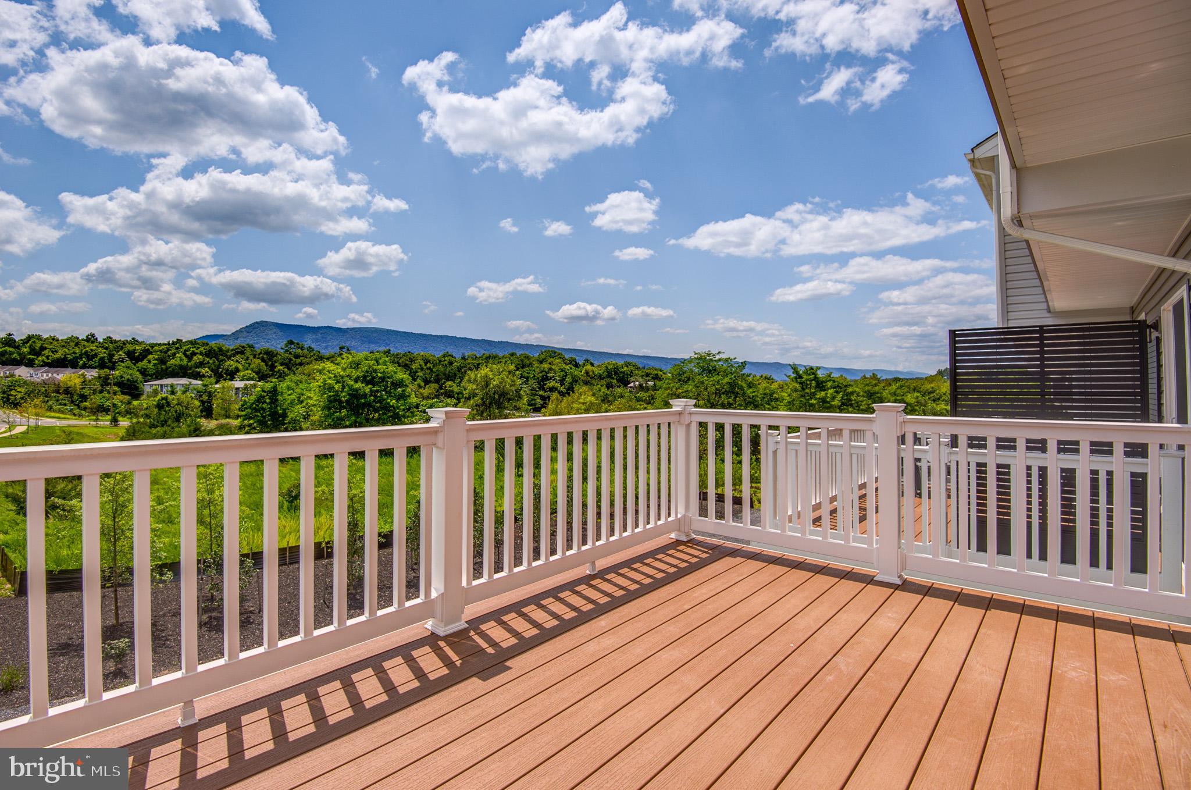
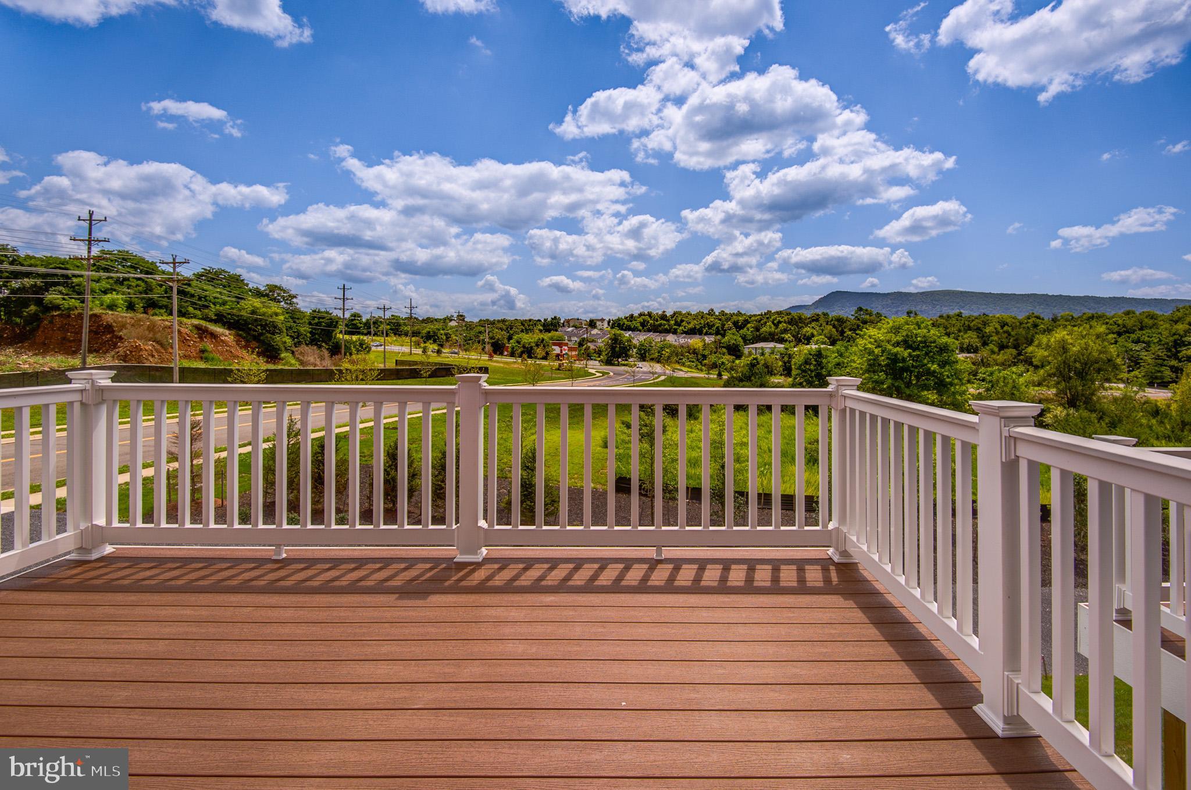
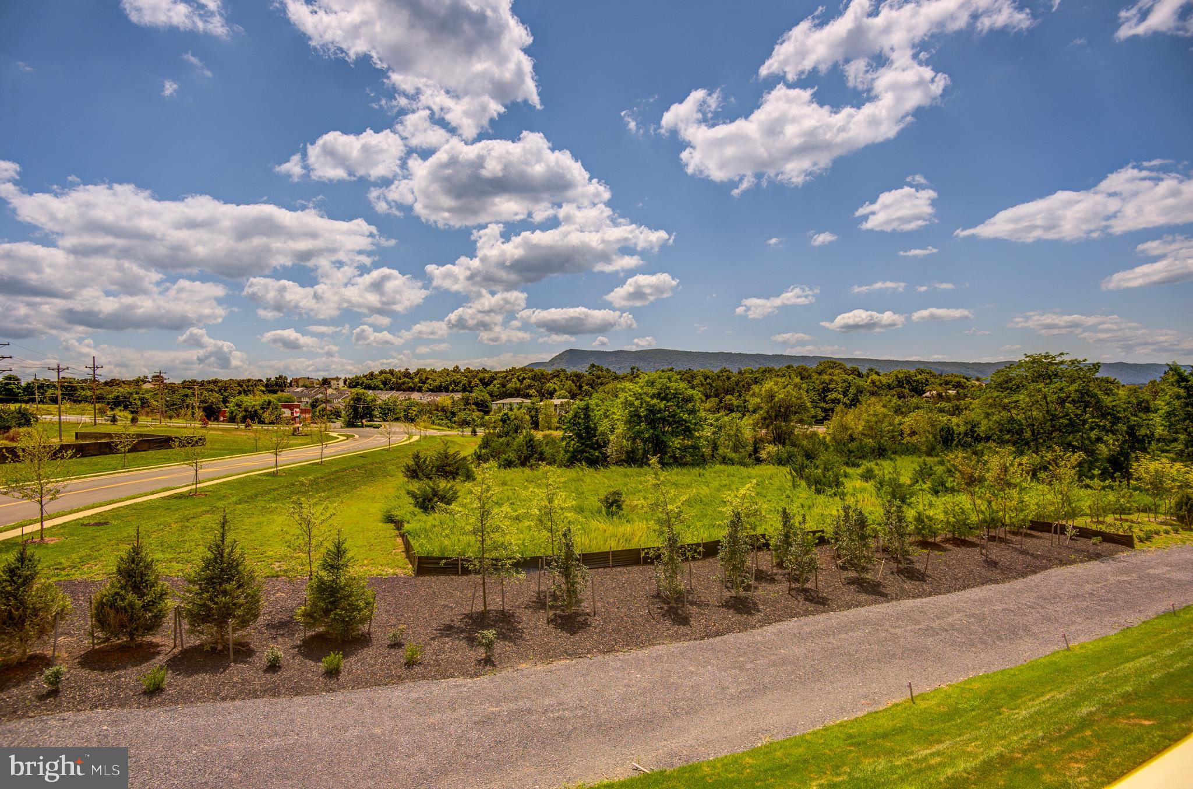
$10LOCATION: Moments to get onto I-81, Rte11, & 55 | Walkable distance to Walgreens & Food Lion <br><br> AT A GLANCE: Gorgeous mountain views | END Town Home @ Meadowbrook Sub-Division | Walkout Homesite | Attached front load 1 car garage + 2 car driveway that comfortably fits 3 cars | Guest parking spaces available at sub-div streets | Ryan homes built, interior finished 1500 sq ft at its 3 lvls, equipped w/3 bed rms, 2 full bath rms, & a powder rm | LVP floors thru main & lower lvls | Good number of windows thru out the home bringing in abundant sunlight | Recessed lights | Deck off of breakfast area <br><br> MAIN LVL: Flowing living & dining areas | Kitchen w/cabinetry, center island, & SS appliances | Cozy breakfast space | Sliding door to deck<br><br>UPPER LVL_BEDROOM LVL: Primary bedrm w/walk-in closet | Primary bath | 2 generously spaced secondary bed rms that share a hall bath | Washer & Dryer closet <br><br> LOWER LVL_BASEMENT: Nice size recreational area that can be used as an office area or an exercise space; cater to you needs | Garage access | Garage opener & keypad | Patio door that leads to backyard <br><br> RENTSPREE ONLINE APPLICATION: Provided at 'Lease Information' category of the Listing! <br><br> RENT REQUIREMENTS: <br><br> Applicant's income, maximum two, is 3 times the monthly rent. Credit scores are a minimum of 650. Good rental references
| yesterday | Status changed to Pending | |
| yesterday | Listing updated with changes from the MLS® | |
| 3 months ago | Listing first seen on site |

The real estate listing information is provided by Bright MLS is for the consumer's personal, non-commercial use and may not be used for any purpose other than to identify prospective properties consumer may be interested in purchasing. Any information relating to real estate for sale or lease referenced on this web site comes from the Internet Data Exchange (IDX) program of the Bright MLS. This web site references real estate listing(s) held by a brokerage firm other than the broker and/or agent who owns this web site. The accuracy of all information is deemed reliable but not guaranteed and should be personally verified through personal inspection by and/or with the appropriate professionals. Properties in listings may have been sold or may no longer be available. The data contained herein is copyrighted by Bright MLS and is protected by all applicable copyright laws. Any unauthorized collection or dissemination of this information is in violation of copyright laws and is strictly prohibited. Copyright © 2020 Bright MLS. All rights reserved.
