


549 MOUNTAIN LAUREL DRIVEMOUNT JACKSON, VA 22842
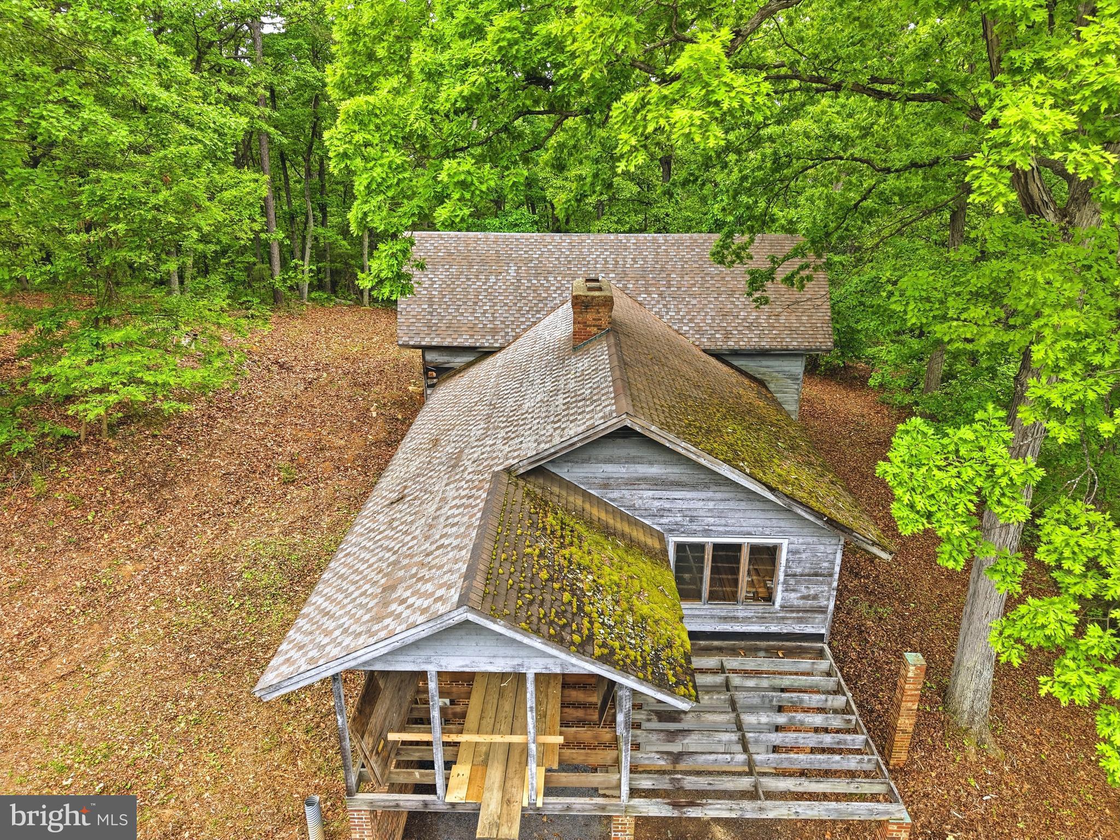
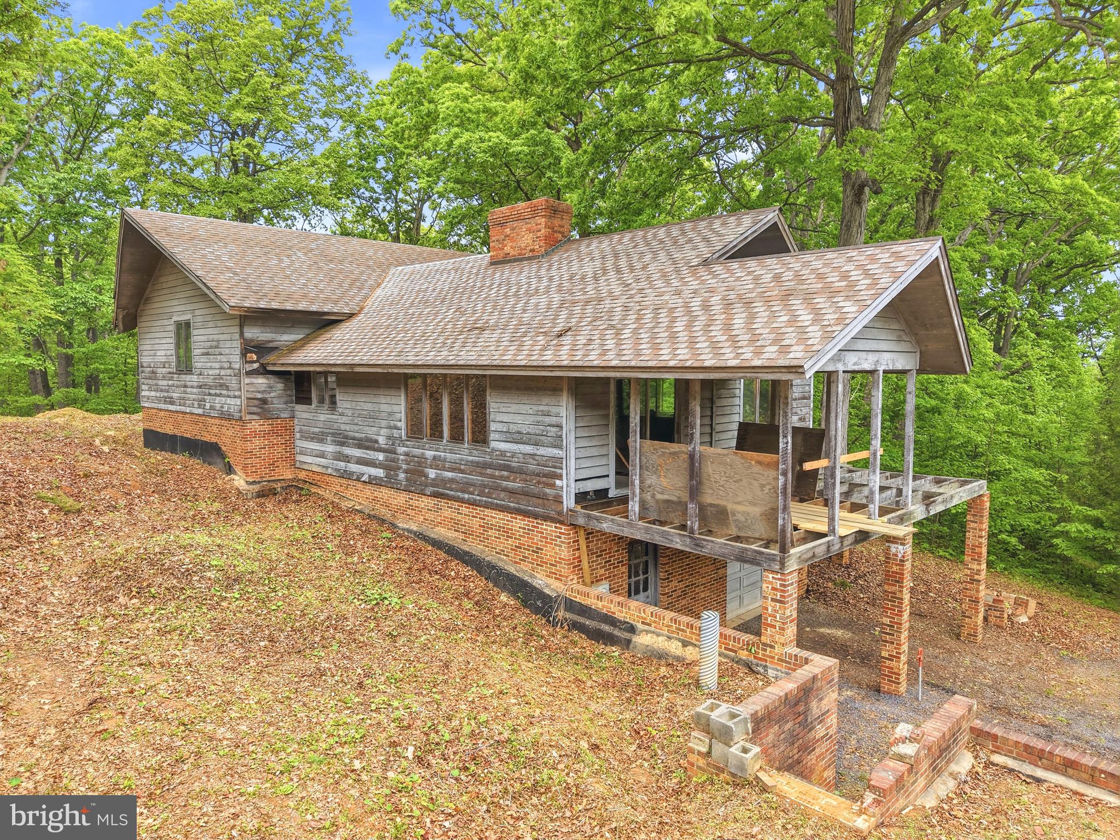
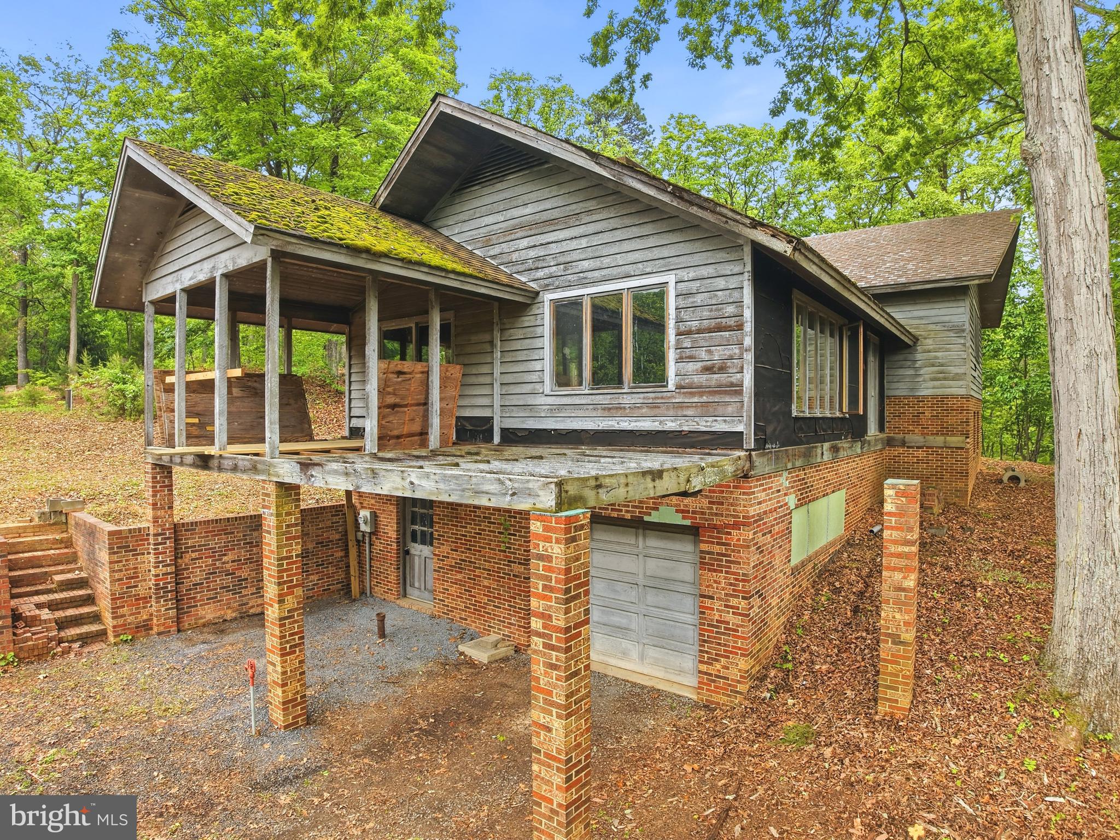
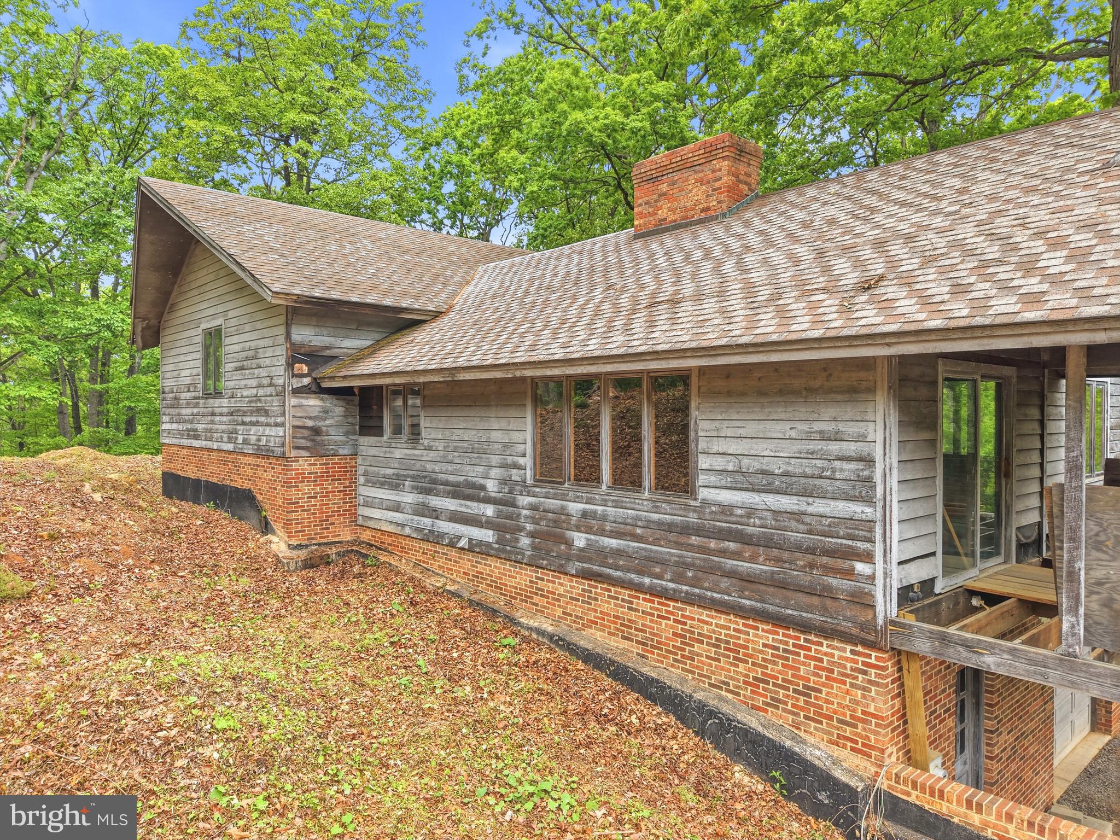
Embrace the tranquility of mountain living while being just a short drive from local amenities, Bryce Resort and I-81. This is a rare opportunity to own a large parcel of land in a secluded and beautiful setting. This property is nestled at the base of the Massanutten Mountain in the serene enclave of Fleming Park. Set on an expansive 23.4-acre lot, the property is a private sanctuary of mature hardwoods and a bird watchers dream. Very close to the National Forest boundary and full of wildlife. During the fall and winter enjoy close-up mountain views plus views of the Shenandoah Valley below. The natural surroundings create a tranquil atmosphere, perfect for those seeking a peaceful retreat or year round living. The property is improved with an existing well pumping 20 gallons per minute, a 4 bedroom conventional septic, power, driveway, detached 2 bay garage shell and an unfinished multi-level home. Inside, the home is framed out with four bedrooms and three full bathrooms, providing ample space for relaxation and comfort. The inviting design boasts a large and impressive brick fireplace with a thick wooden beam for the fire place mantel, ideal for warming up on chilly evenings. Large casement windows frame picturesque views of the wooded landscape and flood the space with natural light. The partial basement offers a laundry area, walkout to the driveway, and an under-home heated garage with space for a vehicle or workshop. Outside, finish the decks to enjoy entertaining or simply soaking in the serene surroundings. Renovations are still needed but will allow you to finish the home to your exact personal preferences. The upper levels of the detached garage were destroyed in a fire and removed. The slab and foundation walls still remain. The home currently features stained wood siding, casement windows, doors, brick chimney and fireplace, garage doors and some appliances. All sold "as is". Lumber, sheetrock, fiberglass insulation, and some brick, shingle bundles and other raw building materials will convey with the home in "as is" condition. ***Priced BELOW tax assessment due to the un-finished condition of the home and garage.*** Buyers, Agents and Contractors must sign a Hold Harmless VAR 400 form PRIOR to their first showing. Listing Agent must be present for all showings. Cash, a construction or renovation loan, or other similar loan product will be necessary to purchase. , *No drive-bys or access during "coming soon" status. *Professional pictures are coming in early May. *Septic drainfield being replaced prior to Settlement. *Buyers Agent, Contractor and Buyers must all sign VAR Hold Harmless form prior to their first showing. This form is uploaded in the documents tab for you.
| 4 months ago | Listing updated with changes from the MLS® |

Did you know? You can invite friends and family to your search. They can join your search, rate and discuss listings with you.