Save
Ask
Hide
Share
$409,000

2715 SWARTZ ROAD
WOODSTOCK, VA 22664

Single Family Residence|Sold 08/03/2026
3
Beds
2
Total Baths
2
Full Baths
1,227
SqFt
$333
/SqFt
1996
Built
Subdivision:
ALLEGHANY HEIGHTS
County:
SHENANDOAH
Listing courtesy of Preslee Real Estate
Bought with Bailey Scot Cooper of RE/MAX Gateway (703) 754-1770
Call Now: 540-227-4416
Is this the listing for you? We can help make it yours.
540-227-4416
2715 SWARTZ ROAD2715 SWARTZ ROAD2715 SWARTZ ROAD2715 SWARTZ ROAD
Save
Ask
Hide
Share

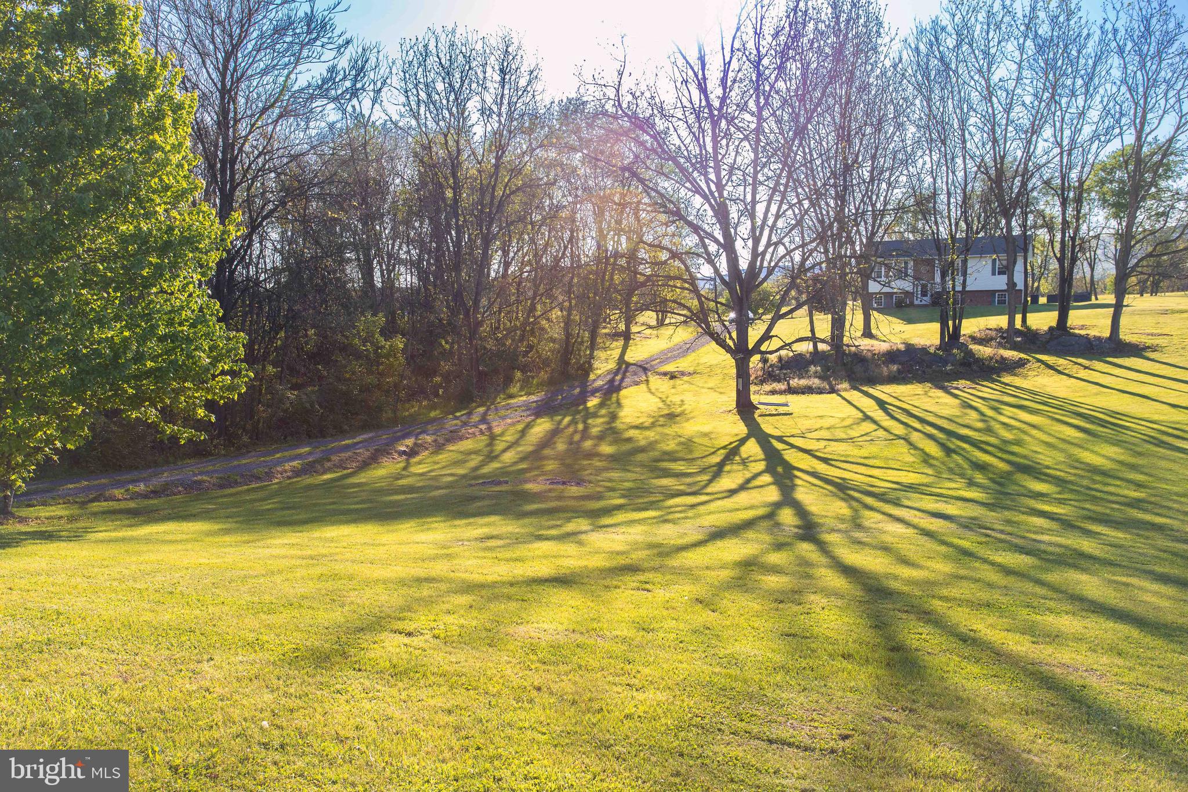
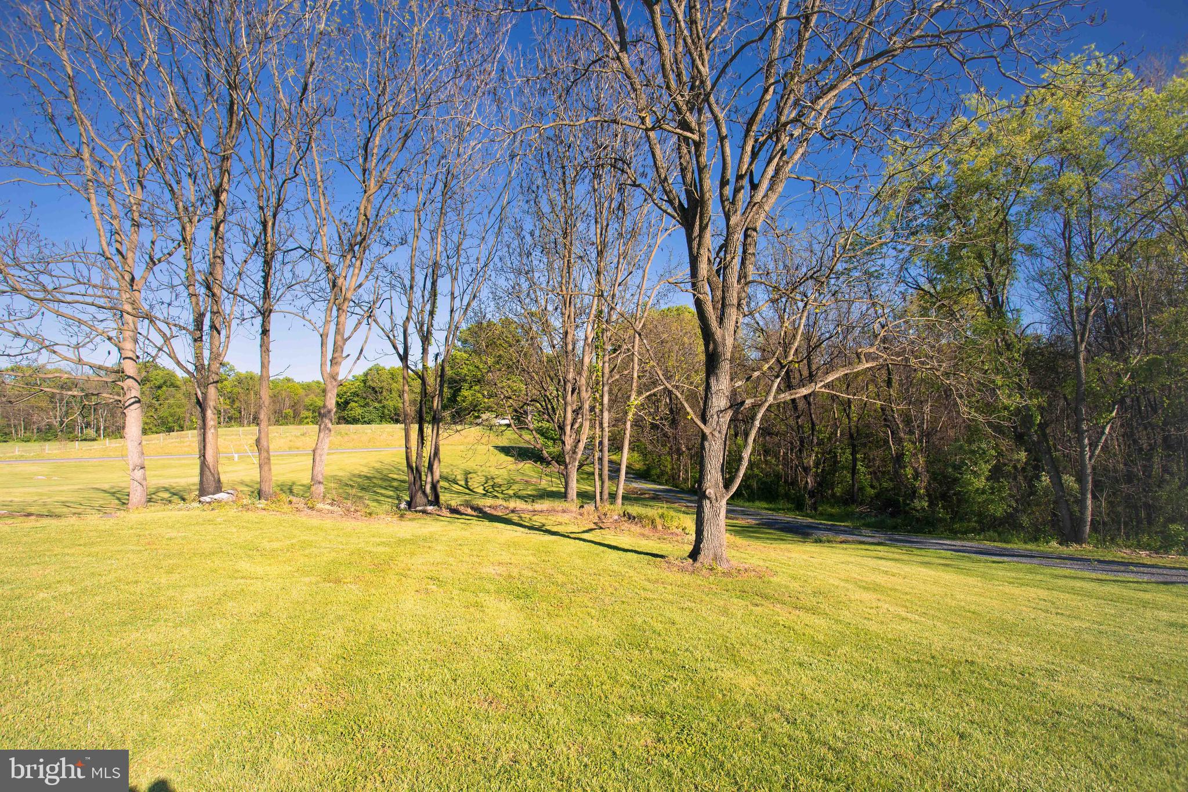
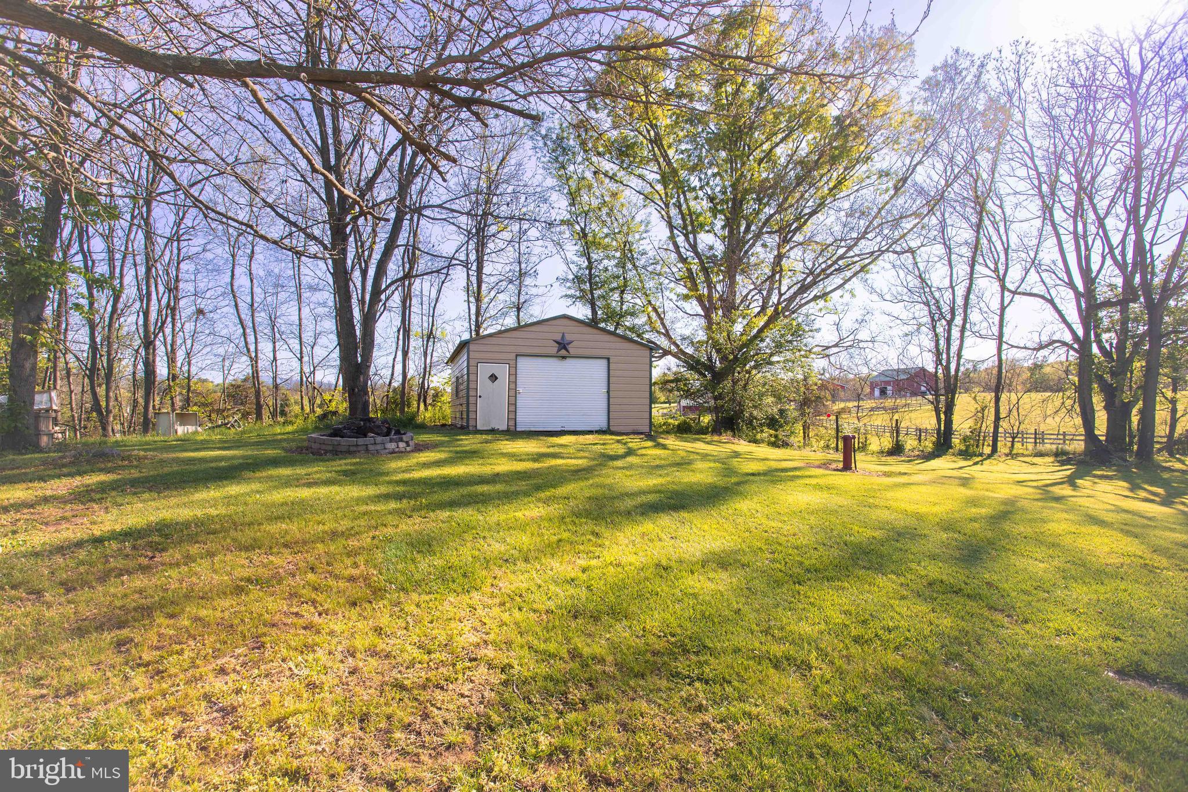
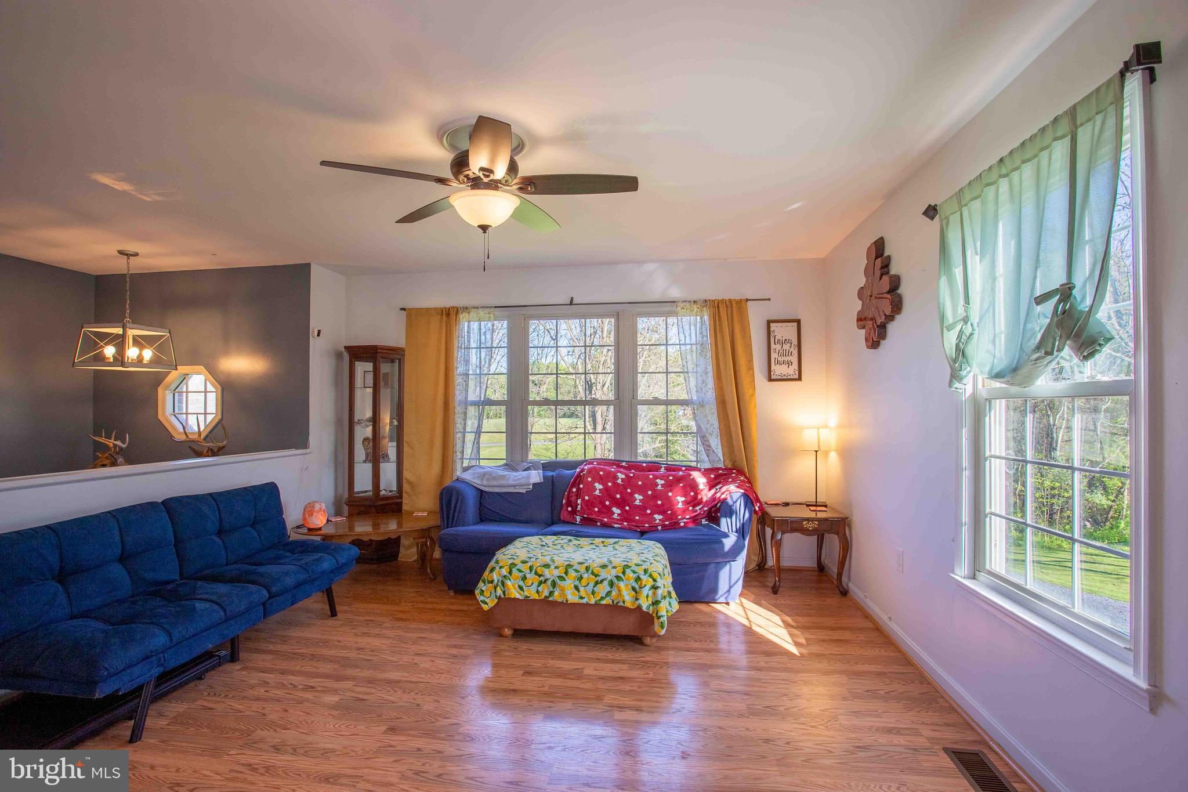
This well-maintained 3-bedroom, 2-bathroom split-level home offers privacy and convenience, located in a peaceful country setting while remaining close to local shopping and entertainment. The home includes a spacious living room overlooking the picturesque front yard, an inviting eat-in kitchen with stainless steel appliances, and a separate dining area. The primary bedroom has an attached full bath, while two additional bedrooms and a second full bath provide extra room for family or guests. The unfinished basement is ready for your personal touch to create additional living spaces. Located on over 3.5 acres, the property provides plenty of space to enjoy the outdoors. Outside, enjoy a private rear deck overlooking stunning mountain and farm views—perfect for relaxing or entertaining. Don't miss out —schedule your showing today!

Save
Ask
Hide
Share
Listing Snapshot
Bedrooms 
3
Total Baths 
2
Full Baths 
2
Partial Baths 
N/A
Inside Area (SqFt) 
1,227 sqft
Lot Size 
3.74 Acres
Year Built 
1996
MLS® Number 
VASH2014314
Status 
Sold
Property Tax 
$1,680
HOA/Condo/Coop Fees 
N/A
Sq Ft Source 
Assessor
Friends & Family
Recent Activity
3 weeks agoListing updated with changes from the MLS®
General Features
Acres 
3.74
Foundation 
Concrete Perimeter
Garage 
Yes
Garage Spaces 
2
Levels 
Two
Parking 
OversizedGravelGarageDrivewayDetached
Parking Spaces 
2
Pets 
Yes
Property Sub Type 
Single Family Residence
Sewer 
Septic Tank
Special Circumstances 
Standard
SqFt Above 
1227
SqFt Total 
2415
Style 
Bi-level
Water Source 
Well
Zoning 
N/A
Interior Features
Appliances 
Electric RangeElectric OvenElectric Water HeaterRefrigeratorDishwasherWasherDryer
Basement 
Cooling 
Central AirHeat PumpCeiling Fan(s)Electric
Flooring 
WoodCarpetVinyl
Heating 
ElectricHeat Pump
Interior 
Eat-in KitchenCeiling Fan(s)Kitchen Island
Laundry Features 
In BasementLaundry Room
Main Level Bedrooms 
3
Bedroom 2 
Level - MainFeatures - Ceiling Fan(s)
Bedroom 3 
Level - Main
Dining Room 
Level - Main
Kitchen 
Level - Main
Laundry 
Living Room 
Level - MainFeatures - Ceiling Fan(s)
Primary Bathroom 
Level - Main
Primary Bedroom 
Level - MainFeatures - Ceiling Fan(s)
Save
Ask
Hide
Share
Exterior Features
Construction Details 
Vinyl Siding
Exterior 
Lighting
Lot Features 
SlopedWoodedFront YardPrivateBack Yard
Patio And Porch 
DeckPorch
Pool Features 
None
Road Frontage 
State Road
Roof 
Shingle
View 
Mountain(s)Pasture
Waterview 
Mountain(s)Pasture
Community Features
Roads 
Paved
School District 
SHENANDOAH COUNTY PUBLIC SCHOOLS
Schools
School District
SHENANDOAH COUNTY PUBLIC SCHOOLS
Elementary School
W.W. ROBINSON
Middle School
PETER MUHLENBERG
High School
CENTRAL
Neighborhood & Commute
Source: Walkscore
Save
Ask
Hide
Share